
3 E Caines Dr, Cream Ridge, NJ 08514
Local realty services provided by:CENTURY 21 Reilly Realtors
3 E Caines Dr,Cream Ridge, NJ 08514
$1,500,000
- 4 Beds
- 4 Baths
- 2,520 sq. ft.
- Single family
- Active
Listed by: julia corsi
Office: compass new jersey, llc. - fair haven
MLS#:NJOC2045298
Source:BRIGHTMLS
Price summary
- Price:$1,500,000
- Price per sq. ft.:$595.24
About this home
Welcome to a completely renovated 4-bedroom, 3.5-bathroom home set on 5 picturesque acres in Cream Ridge. this property offers the perfect blend of modern luxury, functionality, and country living—with space and amenities for the equestrian enthusiast.
Completely gut-renovated down to the studs, this home has been extensively rebuilt and transformed with almost everything brand new. The renovations include a new roof, new siding, new plumbing, all-new electrical, all-new HVAC, new sheetrock, new flooring throughout, and most windows replaced.
The interior features a completely new kitchen, brand-new bathrooms, new doors, fixtures, and finishes throughout. Every detail has been thoughtfully updated to create a modern, turnkey home with the quality and feel of new construction.
The first floor features luxury vinyl flooring, a bright living and dining area with wainscoting and new windows, and a stunning custom kitchen with two-tone cabinetry, crown molding, marble backsplash, and new appliances. Sliding glass doors lead to a brand-new deck overlooking the property. A half bath, oversized mudroom, home office, and attached garage add convenience and functionality.
Upstairs offers four spacious bedrooms and two full bathrooms. The primary suite includes a walk-in closet and spa-inspired bath with a wet room, double custom vanity, and separate toilet room. The renovated guest bath features two-tone tile and a custom double-sink vanity.
The fully finished basement adds even more living space with a kitchenette, family room, full bath, and two flexible rooms ideal for a gym, office, playroom, or guest space.
Outside, the possibilities are endless. The 5-acre property includes four horse stalls, established pasture areas, additional sheds and barns, and plenty of space for animals, equipment, hobbies, or future possibilities. For the horse lover, this is an incredible opportunity to enjoy your horses at home rather than boarding them elsewhere....
Contact an agent
Home facts
- Year built:1986
- Subdivision & Development:NONE AVAILABLE
- Listing ID #:NJOC2045298
- Added:3 day(s) ago
- Updated:September 21, 2026 at 01:58 PM
Rooms and interior
- Bedrooms:4
- Total bathrooms:4
- Full bathrooms:3
- Half bathrooms:1
- Rooms Total:16
- Flooring:Ceramic Tile, Luxury Vinyl Plank
- Dining Description:Dining Area
- Kitchen Description:Crown Moldings, Dishwasher, Kitchen - Eat-In, Oven/Range - Gas, Range Hood, Recessed Lighting, Refrigerator, Stainless Steel Appliances
- Basement:Yes
- Basement Description:Full, Fully Finished
- Living area:2,520 sq. ft.
Heating and cooling
- Cooling:Central A/C
- Heating:Forced Air, Natural Gas
Structure and exterior
- Roof:Shingle
- Year built:1986
- Building area:2,520 sq. ft.
- Lot area:5.05 Acres
- Lot Features:Backs to Trees
- Architectural Style:Farmhouse/National Folk
- Construction Materials:Frame
- Exterior Features:Deck(s), Exterior Lighting, Outbuilding(s)
- Foundation Description:Slab
- Levels:3 Story
Schools
- High school:NEW EGYPT H.S.
- Middle school:NEW EGYPT M.S.
- Elementary school:NEW EGYPT E.S.
Utilities
- Water:Well
- Sewer:On Site Septic
Finances and disclosures
- Price:$1,500,000
- Price per sq. ft.:$595.24
- Tax amount:$13,995 (2025)
Features and amenities
- Laundry features:Hookup
- Amenities:Attic, Crown Moldings, Natural Gas Available, Recessed Lighting
Parking
- Parking description:Attached Garage, Garage - Front Entry, Garage Door Opener, On Street
- Garage:Yes
- Garage spaces:2
New listings near 3 E Caines Dr
- Coming Soon
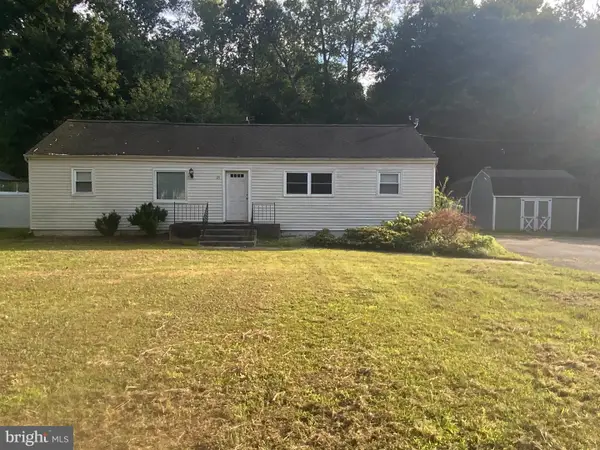 $375,000Coming Soon4 beds 2 baths1,296 sq. ft.
24 Tower Rd, CREAM RIDGE, NJ 08514
MLS# NJOC2045302Listed by: KELLER WILLIAMS REAL ESTATE - PRINCETON - New
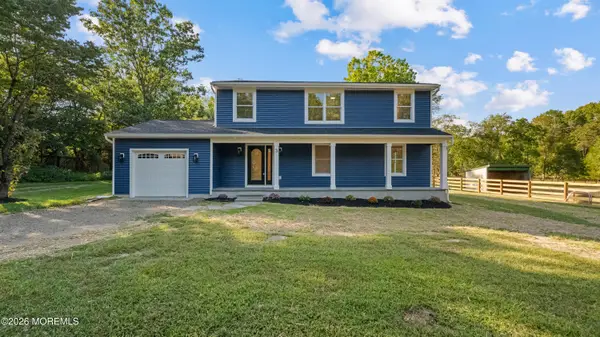 $1,500,000Active4 beds 4 baths2,520 sq. ft.
3 Caines Drive, Cream Ridge, NJ 08514
MLS# 22629476Listed by: COMPASS NEW JERSEY LLC - New
 $1,475,000Active4 beds 5 baths5,701 sq. ft.
4 Apple Blossom Ln, CREAM RIDGE, NJ 08514
MLS# NJMM2004996Listed by: EXP REALTY, LLC - New
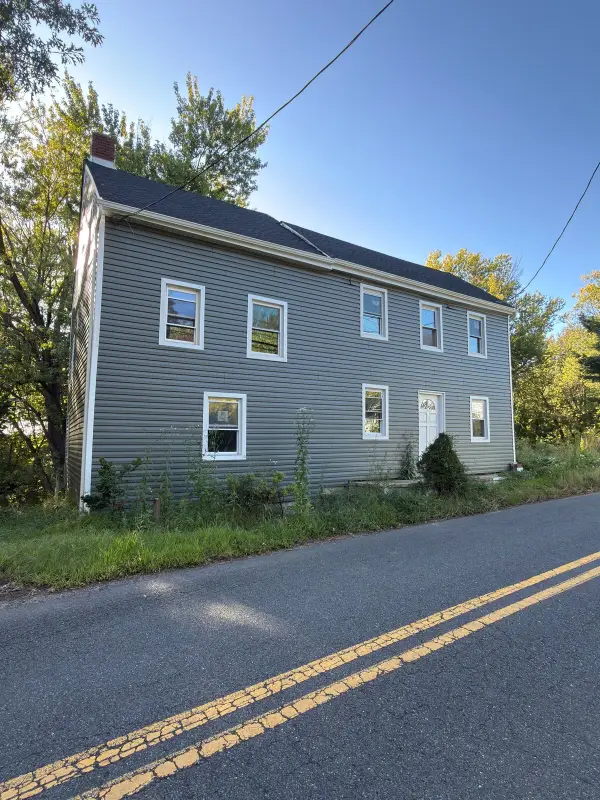 $199,990Active2 beds 1 baths768 sq. ft.
57 Imlaystown Road, Cream Ridge, NJ 08514
MLS# 22629188Listed by: SERHANT NEW JERSEY LLC - New
 $199,999Active0.13 Acres
53 Imlaystown Road, Cream Ridge, NJ 08514
MLS# 22629191Listed by: SERHANT NEW JERSEY LLC - New
 $199,999Active2 beds 1 baths768 sq. ft.
55 Imlaystown Road, Cream Ridge, NJ 08514
MLS# 22629192Listed by: SERHANT NEW JERSEY LLC - New
 $199,999Active3 beds 1 baths728 sq. ft.
59 Imlaystown Road, Cream Ridge, NJ 08514
MLS# 22629194Listed by: SERHANT NEW JERSEY LLC  $425,000Active2 beds 1 baths1,024 sq. ft.
710 Monmouth Road, Cream Ridge, NJ 08514
MLS# 22627743Listed by: KELLER WILLIAMS SHORE PROPERTIES $850,000Active3 beds 3 baths1,876 sq. ft.
8 Long Acre Drive, Cream Ridge, NJ 08514
MLS# 22627529Listed by: COLDWELL BANKER RIVIERA REALTY


Protect your home and budget from life's surprises with an Assurant Home Warranty, backed by a partner that supports you through every step of homeownership. Explore Plans.
©2026 Century 21 Real Estate LLC. All rights reserved. CENTURY 21®, the CENTURY 21 Logo and C21® are service marks owned by Century 21 Real Estate LLC. Century 21 Real Estate LLC fully supports the principles of the Fair Housing Act and the Equal Opportunity Act. Each office is independently owned and operated. Listing information is deemed reliable but not guaranteed accurate.