
11 Rosewood Ln, Denville, NJ 07834
Local realty services provided by:CENTURY 21 JRS Realty
11 Rosewood Ln,Denville Twp., NJ 07834
$950,000
- 3 Beds
- 3 Baths
- 3,979 sq. ft.
- Single family
- Active
Listed by: danielle j willard
Office: realty executives platinum973-887-0095
MLS#:4042299
Source:NJ_GSMLS
Price summary
- Price:$950,000
- Price per sq. ft.:$238.75
About this home
This stunning colonial is set on nearly 2 acres at the end of a quiet cul-de-sac! The first floor features a welcoming 2 story foyer with curved staircase, formal living and dining rooms, modern kitchen with epoxy counters and large center island, family room with fireplace, den / library with built in shelving, fireplace, bar, and high ceiling. A laundry room, pantry, and full bath complete the 1st floor. The second floor features a primary suite with cathedral ceiling, sitting room, balcony overlooking the den, walk in closet, and bath with jetted tub and shower. A walk in cedar closet, main bath with soaking tub and stall shower, and two additional bedrooms complete the second floor. The walk out lower level features an office with closet, rec room with slider to the patio, work out room with closet, and a large unfinished storage area. Additional features include a 3 car garage, electric car charger, two tier deck, and heated pool, all set on a private & serene wooded lot! Bedroom 3 is large enough to split into 2 bedrooms, or can easily accomodate 2 beds....
Contact an agent
Home facts
- Year built:1995
- Listing ID #:4042299
- Added:4 day(s) ago
- Updated:July 27, 2026 at 04:03 AM
Rooms and interior
- Bedrooms:3
- Total bathrooms:3
- Full bathrooms:3
- Rooms Total:16
- Flooring:Carpeting, Tile, Wood
- Dining Description:Formal Dining Room, On First Floor
- Bathrooms Description:Jetted Tub, Stall Shower
- Kitchen Description:Breakfast Bar, Center Island, Cooktop - Gas, Dishwasher, Eat-In Kitchen, Pantry, Refrigerator, Separate Dining Area, Wall Oven(s) - Gas
- Bedroom Description:Fireplace, Full Bath, Sitting Room, Walk-In Closet
- Basement Description:Basement, Finished-Partially, Full, Walkout
- Living area:3,979 sq. ft.
Heating and cooling
- Cooling:2 Units, Central Air
- Heating:2 Units, Forced Hot Air
Structure and exterior
- Roof:Asphalt Shingle
- Year built:1995
- Building area:3,979 sq. ft.
- Lot area:1.83 Acres
- Lot Features:Cul-De-Sac, Stream On Lot
- Architectural Style:Colonial
- Construction Materials:Brick, Vinyl Siding
- Exterior Features:Curbs, Deck, Metal Fence, Patio, Thermal Windows/Doors, Underground Lawn Sprinkler
Utilities
- Water:Public Water
- Sewer:Public Sewer
Finances and disclosures
- Price:$950,000
- Price per sq. ft.:$238.75
- Tax amount:$19,523 (2025)
Features and amenities
- Appliances:Refrigerator, Wall Oven(s) - Gas
- Amenities:Cathedral Ceiling, Cedar Closet, Gas-Natural, High Ceiling, Jacuzzi, Security System, Skylight, Walk - In Closet, Wet Bar
- Pool features:Above Ground, Heated, Pool
Parking
- Parking description:2 Car Width, Blacktop Driveway, Built-In Garage, Garage Door Opener
- Garage spaces:3
New listings near 11 Rosewood Ln
- New
 $289,900Active0.59 Acres
22 Mountain Rd, Denville Twp., NJ 07834
MLS# 4043043Listed by: WEICHERT REALTORS - New
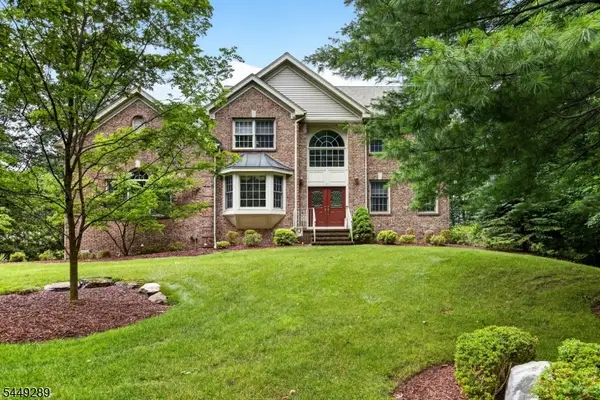 $1,049,900Active4 beds 3 baths3,356 sq. ft.
1 Stearns Ter, Denville Twp., NJ 07834
MLS# 4043013Listed by: COLDWELL BANKER REALTY - Open Sun, 12 to 2pmNew
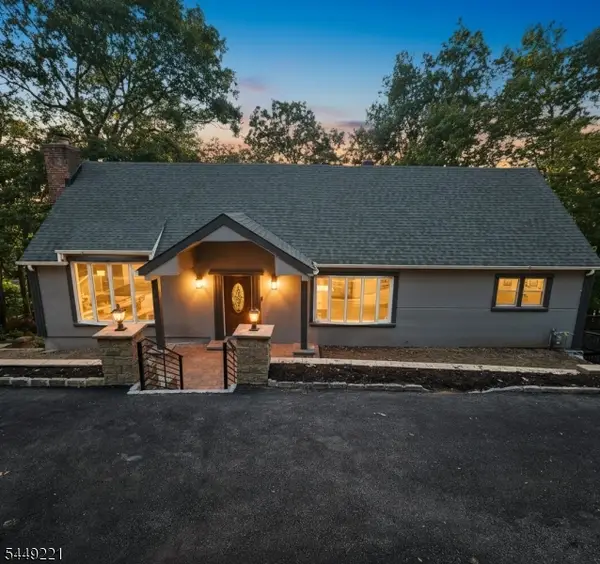 $869,900Active5 beds 3 baths
19 Cliffside Trl, Denville Twp., NJ 07834
MLS# 4042939Listed by: MODERN REALTY GROUP - New
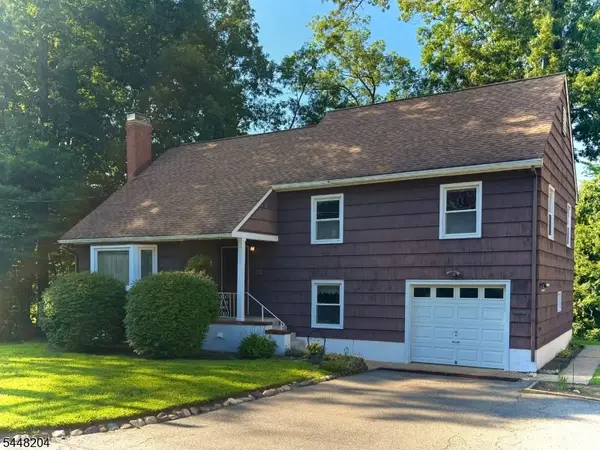 $600,000Active4 beds 2 baths
208 Riverside Dr, Denville Twp., NJ 07834
MLS# 4042429Listed by: RE/MAX NEIGHBORHOOD PROPERTIES - New
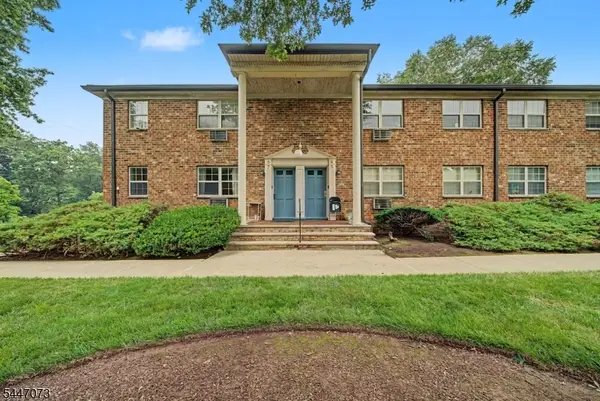 $285,000Active1 beds 1 baths
19 Savage Rd A7 #7, Denville Twp., NJ 07834
MLS# 4041629Listed by: RE/MAX SELECT - New
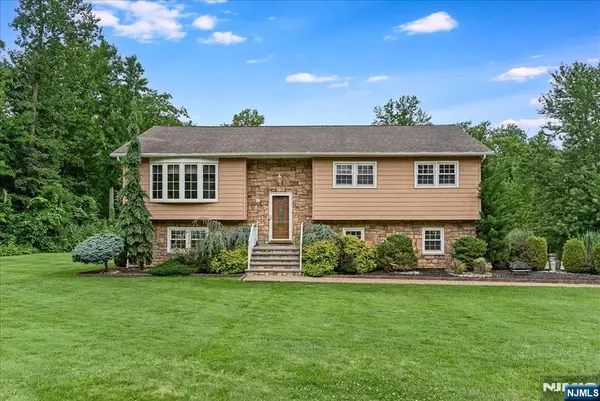 $799,000Active4 beds 2 baths
45 Magnolia Avenue, Denville Township, NJ 07834
MLS# 26026793Listed by: WEST OF HUDSON REAL ESTATE
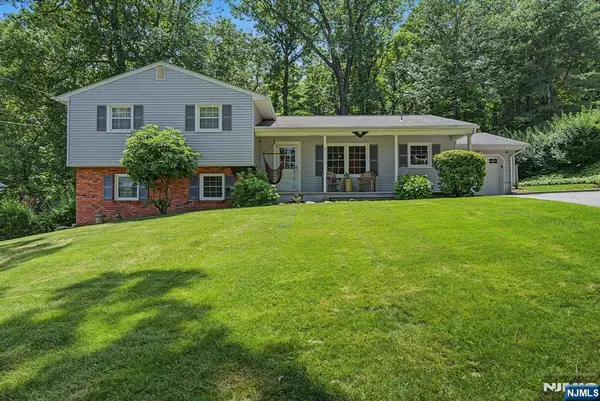 $850,000Active4 beds 3 baths
14 Arlington Drive, Denville Township, NJ 07834
MLS# 26026191Listed by: KELLER WILLIAMS REALTY METROPOLITAN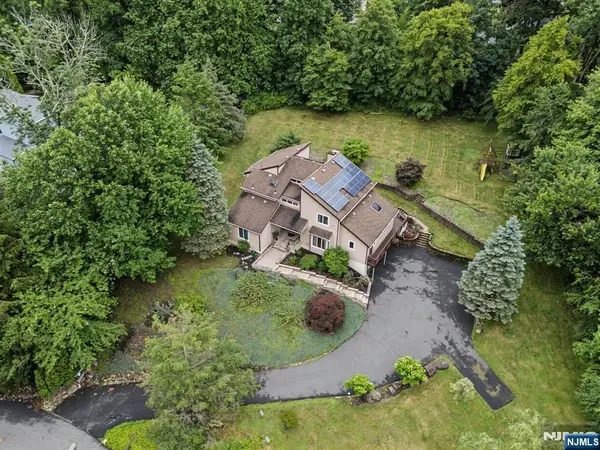 $950,000Active5 beds 3 baths
4 Skytop Drive, Denville Township, NJ 07834
MLS# 26026208Listed by: KELLER WILLIAMS REALTY METROPOLITAN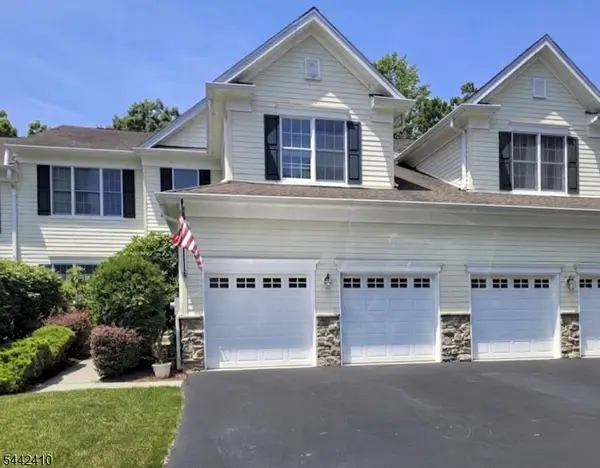 $800,000Pending3 beds 3 baths3,066 sq. ft.
92 Mackenzie Ln, Denville Twp., NJ 07834
MLS# 4040435Listed by: COMPASS NEW JERSEY, LLC


Protect your home and budget from life's surprises with an Assurant Home Warranty, backed by a partner that supports you through every step of homeownership. Explore Plans.
©2026 Century 21 Real Estate LLC. All rights reserved. CENTURY 21®, the CENTURY 21 Logo and C21® are service marks owned by Century 21 Real Estate LLC. Century 21 Real Estate LLC fully supports the principles of the Fair Housing Act and the Equal Opportunity Act. Each office is independently owned and operated. Listing information is deemed reliable but not guaranteed accurate.