
55 N Shore Rd, Denville, NJ 07823
Local realty services provided by:CENTURY 21 Full Service Realty
55 N Shore Rd,Denville Twp., NJ 07823
$1,150,000
- 4 Beds
- 5 Baths
- - sq. ft.
- Single family
- Coming Soon
Upcoming open houses
- Sat, Sep 1904:00 pm - 06:00 pm
- Sat, Sep 2601:00 pm - 03:00 pm
- Sun, Sep 2701:00 pm - 03:00 pm
Listed by: toni kaufmann
Office: exp realty, llc.866-201-6210
MLS#:4053025
Source:NJ_GSMLS
Price summary
- Price:$1,150,000
- Monthly HOA dues:$25
About this home
4 bedroom Indian Lake waterfront home in Denville, NJ with a private dock and exceptional indoor outdoor lakefront living. Enjoy boating, swimming, fishing and skating from your own waterfront, plus ever changing lake views reflecting the sky and trees. The open concept main level features 9 ft ceilings, wide plank pine floors, stacked stone gas fireplace and a custom kitchen with 9 ft island, Bosch appliances and 6 burner Viking cooktop. A 12 ft slider connects the living space to the lake. The lake facing primary suite offers an 11 ft vaulted ceiling, gas fireplace, walk in closet, private balcony and spa bath with heated floor and dual rain head shower. The finished walk out lower level provides office and recreation/media space. Outside, enjoy an expansive waterfront patio, outdoor kitchen, covered heated porch and hot tub with spectacular lake views, tucked into landscaping for privacy. Private dock, Indian Lake Community Club, public water, public sewer and natural gas. Convenient to downtown Denville, dining, shopping, community events, Gardner Field with sports courts and fields a huge playground and river views. NJ Transit and major commuter routes including nyc direct trains and busses with easy access to major interstate highways. Professional photos Saturday. 55 North Shore Rd...
Contact an agent
Home facts
- Year built:1984
- Subdivision & Development:Indian Lake
- Listing ID #:4053025
- Updated:September 16, 2026 at 09:56 PM
Rooms and interior
- Bedrooms:4
- Total bathrooms:5
- Full bathrooms:3
- Half bathrooms:2
- Rooms Total:9
- Flooring:Tile, Wood
- Dining Description:Living/Dining Combo, On First Floor
- Bathrooms Description:Stall Shower
- Kitchen Description:Carbon Monoxide Detector, Center Island, Cooktop - Gas, Dishwasher, Water Softener-Own
- Bedroom Description:Fireplace, Full Bath, Walk-In Closet
- Basement Description:Basement, Finished, Full, Walkout
Heating and cooling
- Cooling:2 Units, Multi-Zone Cooling
- Heating:2 Units, Floor/Wall Heater, Forced Hot Air, Multi-Zone
Structure and exterior
- Roof:Asphalt Shingle
- Year built:1984
- Lot area:0.12 Acres
- Lot Features:Lake Front, Open Lot
- Architectural Style:Colonial
- Construction Materials:Vinyl Siding
- Exterior Features:Deck, Dock, HotTub, Open Porch, Patio, Sprinkler
Schools
- High school:MorrisKnol
- Middle school:ValleyView
Utilities
- Water:Public Water
- Sewer:Public Sewer
Finances and disclosures
- Price:$1,150,000
- Tax amount:$14,293 (2025)
Features and amenities
- Appliances:Carbon Monoxide Detector, Washer, Water Softener-Own
- Laundry features:Dryer, Washer
- Amenities:Carbon Monoxide Detector, Cedar Closet, Club House, Gas-Natural, High Ceiling, Playground, Smoke Detectors, Stall Shower, Tennis, TubShowr, Walk - In Closet, Window Treatments
Parking
- Parking description:2 Car Width, Blacktop Driveway
New listings near 55 N Shore Rd
- New
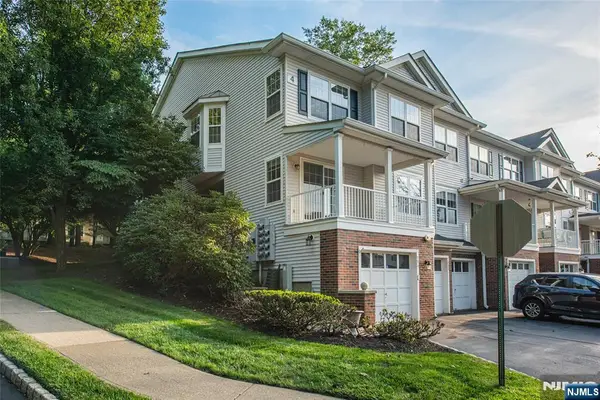 $475,000Active2 beds 2 baths
401 Dalton Court, Denville Township, NJ 07834
MLS# 26034199Listed by: KELLER WILLIAMS REALTY METROPOLITAN
- New
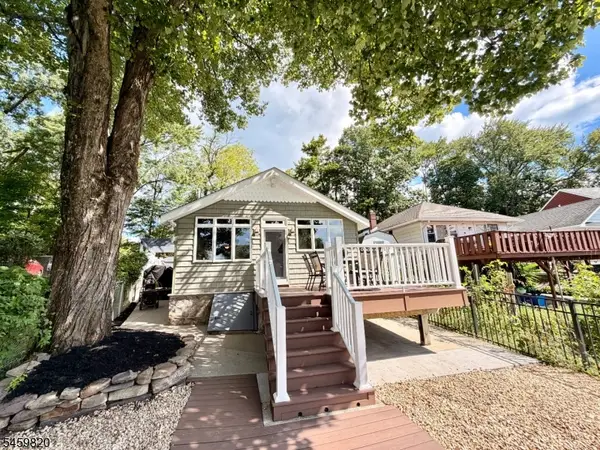 $549,900Active2 beds 1 baths714 sq. ft.
83 Sunset Trl, Denville Twp., NJ 07834
MLS# 4052235Listed by: HOMECOIN.COM - Open Sat, 12 to 2pmNew
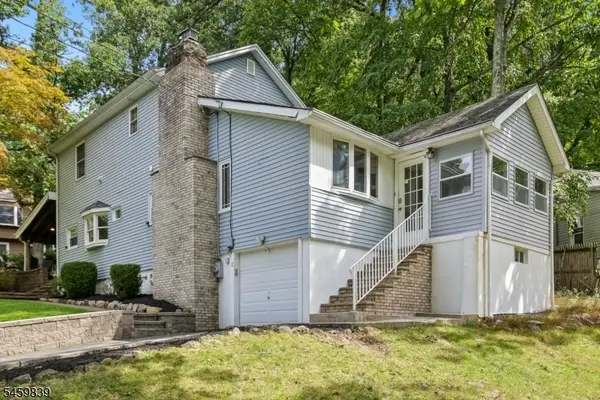 $699,000Active3 beds 3 baths
2 Whaleback Waddy, Denville Twp., NJ 07834
MLS# 4052256Listed by: KELLER WILLIAMS METROPOLITAN - New
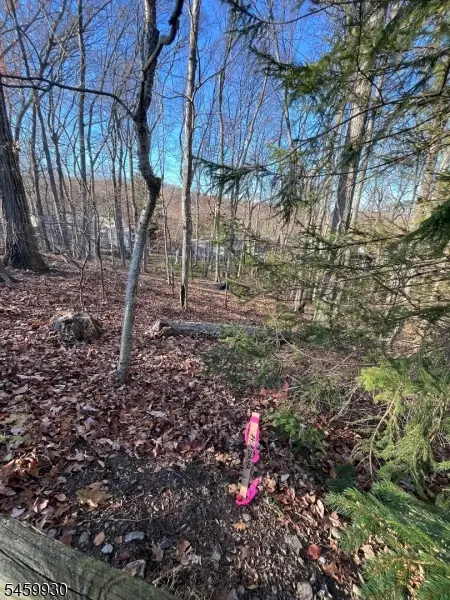 $279,900Active0.59 Acres
22 Mountain Rd, Denville Twp., NJ 07834
MLS# 4052094Listed by: WEICHERT REALTORS - New
 $699,900Active4 beds 3 baths
26 Harriman Ave, Denville Twp., NJ 07834
MLS# 4052019Listed by: RE/MAX SELECT - New
 $585,000Active3 beds 2 baths
4 Merrie Trail, Denville Township, NJ 07834
MLS# 26033678Listed by: PROMINENT PROPERTIES SOTHEBY'S INTERNATIONAL REALTY-TENAFLY - New
 $1,250,000Active4 beds 4 baths
52 Nicole Dr, Denville Twp., NJ 07834
MLS# 4051323Listed by: KELLER WILLIAMS METROPOLITAN - New
 $2,649,000Active5 beds 6 baths5,275 sq. ft.
6 Philhower Ct, Denville Twp., NJ 07834
MLS# 4051154Listed by: WEICHERT REALTORS  $1,249,000Active4 beds 3 baths
134 Cedar Lk, Denville Twp., NJ 07834
MLS# 4050310Listed by: BHHS HORIZON REALTY


Protect your home and budget from life's surprises with an Assurant Home Warranty, backed by a partner that supports you through every step of homeownership. Explore Plans.
©2026 Century 21 Real Estate LLC. All rights reserved. CENTURY 21®, the CENTURY 21 Logo and C21® are service marks owned by Century 21 Real Estate LLC. Century 21 Real Estate LLC fully supports the principles of the Fair Housing Act and the Equal Opportunity Act. Each office is independently owned and operated. Listing information is deemed reliable but not guaranteed accurate.