413 Glenn Ave, Egg Harbor, NJ 08234
Local realty services provided by:CENTURY 21 Rauh & Johns
413 Glenn Ave,Egg Harbor Township, NJ 08234
$619,900
- 4 Beds
- 3 Baths
- 2,996 sq. ft.
- Single family
- Active
Listed by: allison van
Office: viet-lantic real estate, llc.
MLS#:611372
Source:NJ_SJSRMLS
Price summary
- Price:$619,900
- Price per sq. ft.:$206.91
About this home
Nestled in the peaceful Cedar Crest community of Egg Harbor Township, this thoughtfully designed Schaeffer Built home offers nearly 3,000 square feet of comfortable living space. Featuring 4 spacious bedrooms and 2.5 baths, the exceptional layout feels bright and airy thanks to soaring 9-foot ceilings throughout the main level. The main floor showcases striking Brazilian cherry hardwood flooring flowing seamlessly through the foyer, formal dining room, and living room. The open-concept heart of the home features a spacious kitchen equipped with a center island and premium stainless steel appliances, which effortlessly opens into a welcoming family room anchored by a cozy gas fireplace. Highly durable, elegant tile spans the kitchen, mudroom, bathrooms, and powder room for maximum convenience. Upstairs, beautiful maple hardwood flooring runs across the second-floor landing and into the massive primary suite, which serves as a private retreat complete with an en-suite bathroom and dual walk-in closets. Three additional generously sized bedrooms share a second full bathroom. Storage is abundant throughout, highlighted by a full basement and an attached two-car garage outfitted with custom shelving to keep your gear organized and off the floor. The outdoor living space is a true highlight, featuring a giant 20 x 24 ft back deck looks right out over a big, beautifully landscaped backyard. You get plenty of privacy and elbow room—perfect for hosting summer barbecues, eating outside, or just chilling out. Perfectly situated just off English Creek Road, this property balances its quiet suburban charm with exceptional convenience. The home offers close proximity to highly regarded campuses within the Egg Harbor Township School District, everyday retail essentials at the nearby English Creek Shopping Center, and premier medical facilities including the AtlantiCare Health Park system. Enjoy smooth daily commuting with quick access to major corridors connecting you to Atlantic City and local shore points. Want to take a look? Contact us today to check out this Cedar Crest home in person! Please note: The seller is a licensed NJ real estate agent." Showing begins Sunday 9/6/2026...
Contact an agent
Home facts
- Subdivision & Development:Cedar Crest
- Listing ID #:611372
- Added:26 day(s) ago
- Updated:October 02, 2026 at 04:17 PM
Rooms and interior
- Bedrooms:4
- Total bathrooms:3
- Full bathrooms:2
- Half bathrooms:1
- Rooms Total:11
- Flooring:Hardwood, Tile, W/W Carpet
- Dining Description:On Level M
- Kitchen Description:On Main Level
- Basement Description:6 Ft. or More Head Room, Full, Unfinished
- Living area:2,996 sq. ft.
Heating and cooling
- Cooling:Central
- Heating:Forced Air, Gas-Natural
Structure and exterior
- Building area:2,996 sq. ft.
- Architectural Style:Colonial
- Construction Materials:Brick, Vinyl
- Exterior Features:Curbs, Deck, Sprinkler System
Utilities
- Water:Public
- Sewer:Public Sewer
Finances and disclosures
- Price:$619,900
- Price per sq. ft.:$206.91
- Tax amount:$9,666 (2025)
Features and amenities
- Amenities:Insulated Glass, Screens
Parking
- Parking description:Concrete Driveway, Parking Pad, Three or More Cars
New listings near 413 Glenn Ave
- New
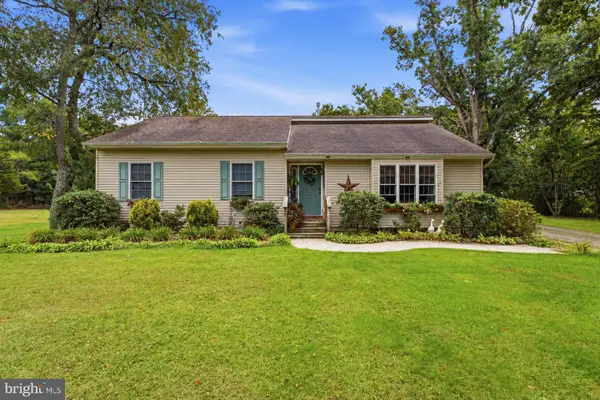 $399,900Active4 beds 2 baths1,366 sq. ft.
166 Winnepeg Ave, EGG HARBOR TOWNSHIP, NJ 08234
MLS# NJAC2026990Listed by: EXP REALTY, LLC - Open Sat, 11am to 12pmNew
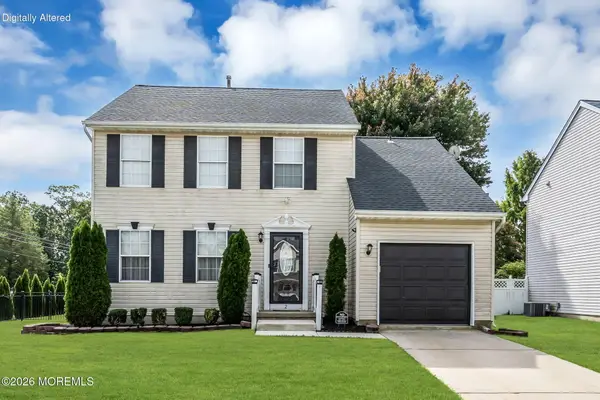 $420,000Active3 beds 3 baths1,536 sq. ft.
2 Patriot Walk, Egg Harbor Twp, NJ 08234
MLS# 22631080Listed by: KELLER WILLIAMS REALTY OCEAN LIVING - New
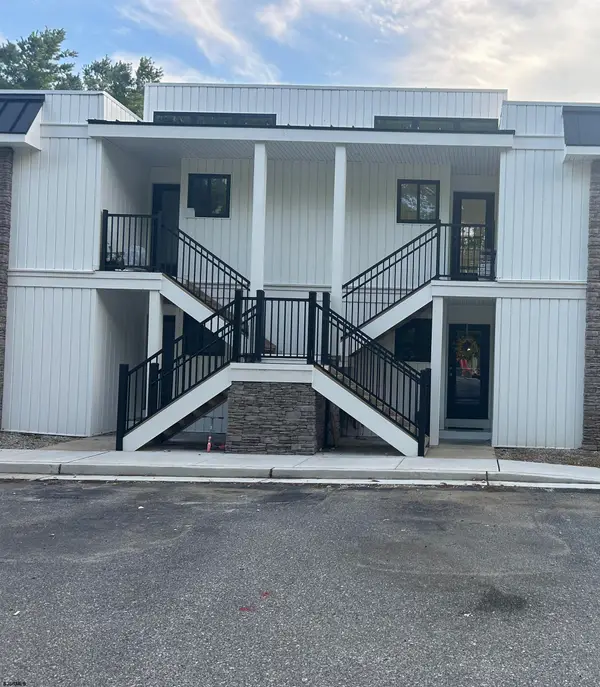 $229,000Active2 beds 2 baths1,042 sq. ft.
20 Tilton Club #20, Egg Harbor Township, NJ 08234
MLS# 612443Listed by: BHHS FOX AND ROACH-NORTHFIELD - New
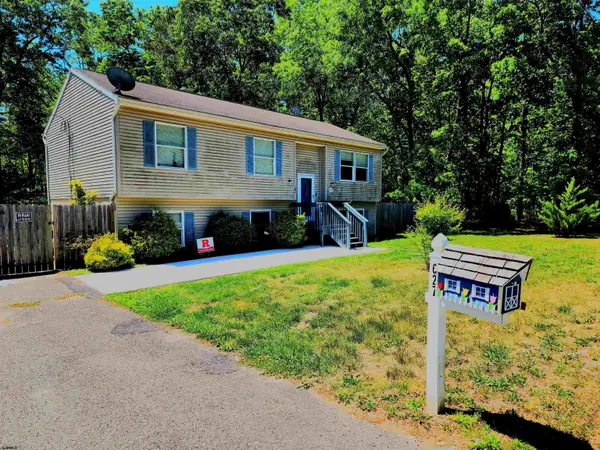 $350,000Active4 beds 3 baths2,500 sq. ft.
627 Dogwood Ave, Egg Harbor Township, NJ 08234
MLS# 612458Listed by: KELLER WILLIAMS REALTY ATLANTIC SHORE-NORTHFIELD - New
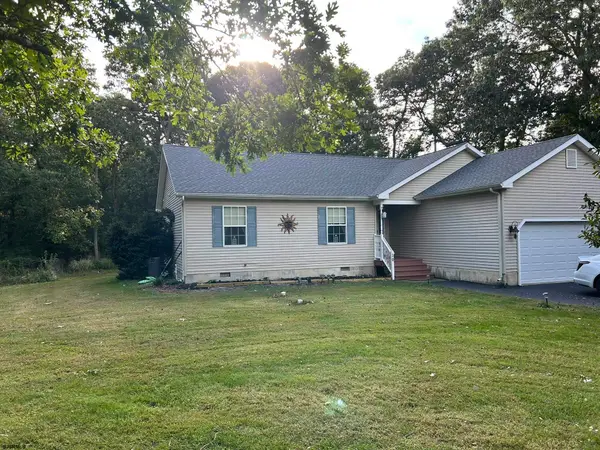 $489,900Active3 beds 2 baths
10 Stone Mill, Egg Harbor Township, NJ 08234
MLS# 612459Listed by: BALSLEY/LOSCO - Open Sat, 11am to 1pmNew
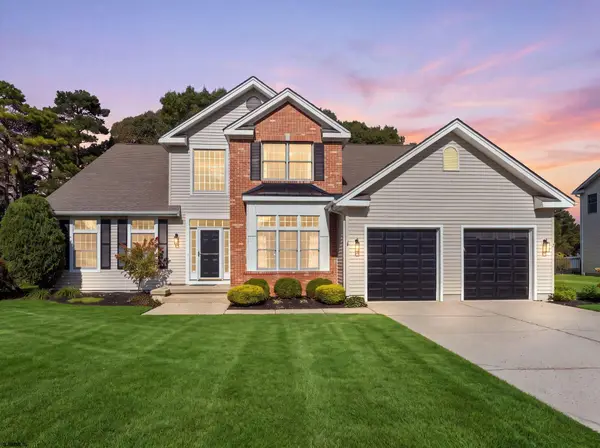 $849,900Active5 beds 4 baths
34 Pebble Beach, Egg Harbor Township, NJ 08234
MLS# 612474Listed by: COMPASS NEW JERSEY-OCEAN CITY (O463E) - New
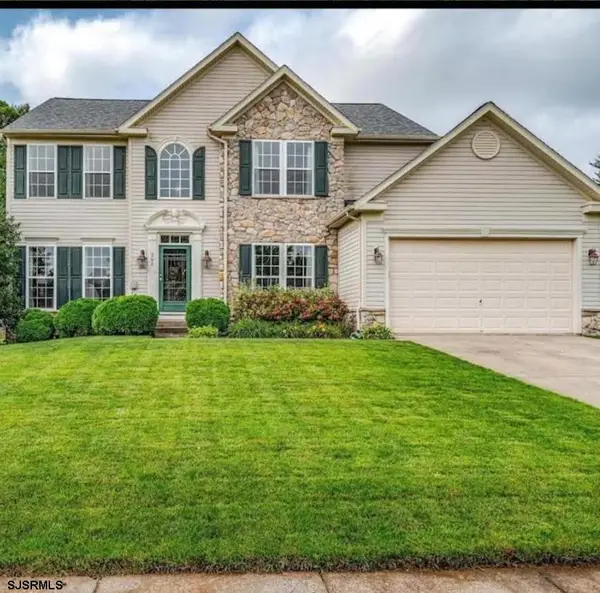 $700,000Active4 beds 3 baths
304 Furlong Cir, Egg Harbor Township, NJ 08234
MLS# 612478Listed by: BALSLEY/LOSCO - New
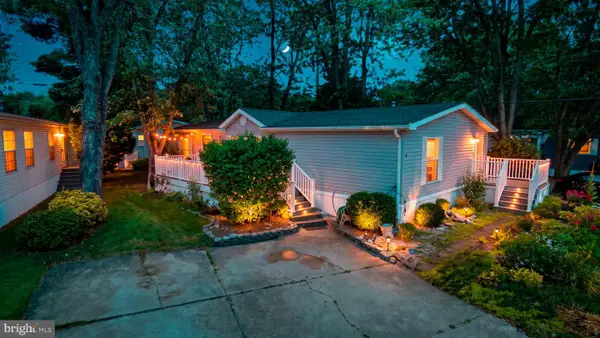
 $129,900Active2 beds 2 baths1,320 sq. ft.
2528 Tilton Rd #48, EGG HARBOR TWP, NJ 08234
MLS# NJAC2026988Listed by: CENTURY 21 ACTION PLUS REALTY - NORTHFIELD - Open Sat, 1 to 3pmNew
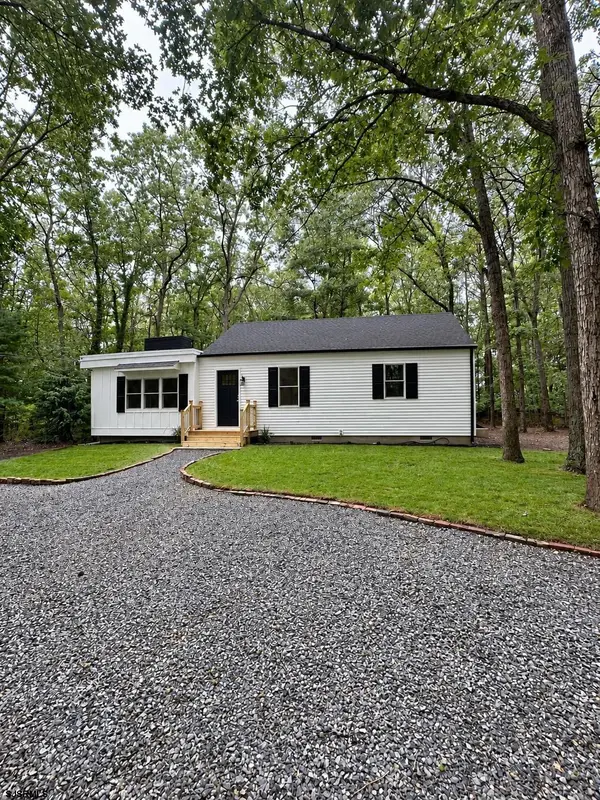 $529,900Active3 beds 2 baths
1221 Old Zion Road, Bargaintown, NJ 08234
MLS# 612394Listed by: GOLDCOAST SOTHEBY'S INTERNATIONAL REALTY - Open Sun, 11am to 1pmNew
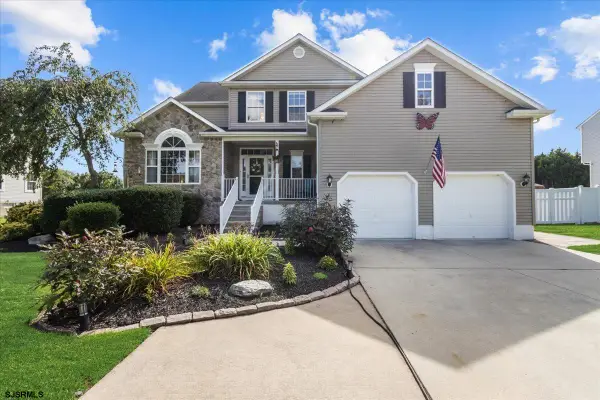 $655,155Active4 beds 4 baths
6833 Mill Road, Egg Harbor Township, NJ 08234
MLS# 612404Listed by: CENTURY 21 ACTION PLUS REALTY - NORTHFIELD


Protect your home and budget from life's surprises with an Assurant Home Warranty, backed by a partner that supports you through every step of homeownership. Explore Plans.
©2026 Century 21 Real Estate LLC. All rights reserved. CENTURY 21®, the CENTURY 21 Logo and C21® are service marks owned by Century 21 Real Estate LLC. Century 21 Real Estate LLC fully supports the principles of the Fair Housing Act and the Equal Opportunity Act. Each office is independently owned and operated. Listing information is deemed reliable but not guaranteed accurate.