
6833 Mill Road, Egg Harbor, NJ 08234
Local realty services provided by:CENTURY 21 Frick Realtors
6833 Mill Road,Egg Harbor Township, NJ 08234
$655,155
- 4 Beds
- 4 Baths
- 2,416 sq. ft.
- Single family
- Active
Listed by: nicole dobronte, christine "tina" king
Office: vylla home - northfield
MLS#:611054
Source:NJ_SJSRMLS
Price summary
- Price:$655,155
- Price per sq. ft.:$271.17
About this home
Welcome to this spacious 4-bedroom, 3.5-bath home, conveniently located on Mill Road and set on just under 1 acre. The exterior features a classic combination of stone and vinyl siding, along with a 2-car garage offering convenient parking and storage. Inside, the home offers a warm and inviting layout with hardwood flooring. The living room features impressive cathedral ceilings, creating an open and airy atmosphere. The kitchen is designed for both everyday living and entertaining, complete with a center island. One of the standout features of this home is the flexible bedroom layout, with a main bedroom conveniently located on the first floor. Upstairs, you'll find an additional main bedroom along with two additional bedrooms and an expansive open area offering plenty of opportunity to create a home office, playroom, or additional living area to fit your lifestyle. Outside, enjoy a private backyard featuring an above-ground pool, two-tier deck, and cabana, perfect for entertaining and relaxing. With generous indoor and outdoor space, this home offers flexibility and opportunity for its next owner....
Contact an agent
Home facts
- Year built:2003
- Listing ID #:611054
- Added:17 day(s) ago
- Updated:September 07, 2026 at 03:37 PM
Rooms and interior
- Bedrooms:4
- Total bathrooms:4
- Full bathrooms:3
- Half bathrooms:1
- Rooms Total:8
- Flooring:Hardwood, Laminate Flooring, W/W Carpet
- Basement Description:6 Ft. or More Head Room, Inside Entrance, Unfinished
- Living area:2,416 sq. ft.
Heating and cooling
- Cooling:Attic Fan, Ceiling Fan(s), Central, Electric, Gas
- Heating:Forced Air, Gas-Natural
Structure and exterior
- Year built:2003
- Building area:2,416 sq. ft.
- Construction Materials:Stone, Vinyl
- Exterior Features:Cabana, Deck, Fenced Yard, Outside Shower, Porch, Sprinkler System
- Levels:2 Story
Utilities
- Water:Public
- Sewer:Public Sewer
Finances and disclosures
- Price:$655,155
- Price per sq. ft.:$271.17
- Tax amount:$10,206 (2025)
Features and amenities
- Laundry features:Laundry/Utility Room
- Amenities:Carbon Monoxide Detector, Cathedral Ceiling, Kitchen Center Island, Smoke/Fire Alarm, Walk In Closet
- Pool features:Above Ground Pool
Parking
- Parking description:Concrete Driveway, Two Car
- Garage spaces:2
New listings near 6833 Mill Road
- Coming Soon
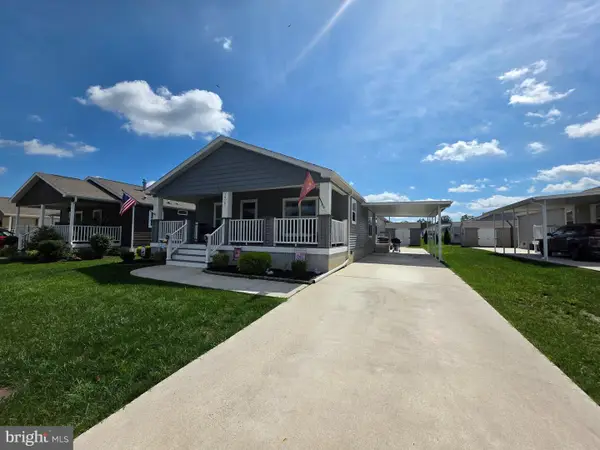 $325,000Coming Soon3 beds 2 baths1,530 sq. ft.
1913 Ventnor Ave, EGG HARBOR TWP, NJ 08234
MLS# NJAC2026508Listed by: ELITE REALTORS OF NEW JERSEY - Coming Soon
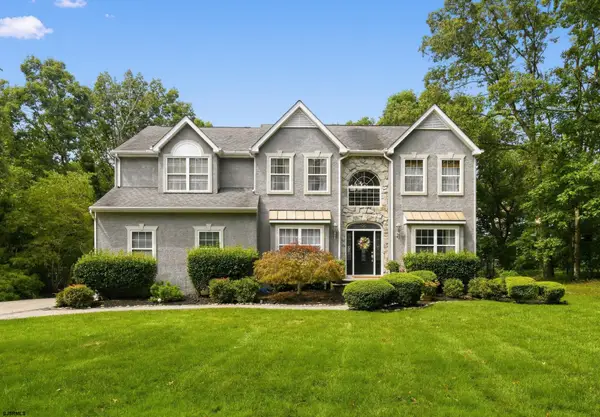 $785,000Coming Soon4 beds 4 baths3,010 sq. ft.
115 Lighthouse Lane, Egg Harbor Township, NJ 08234
MLS# 611495Listed by: BHHS FOX AND ROACH-109 34TH OC - New
 $619,900Active4 beds 3 baths2,996 sq. ft.
413 Glenn Ave, Egg Harbor Township, NJ 08234
MLS# 611372Listed by: VIET-LANTIC REAL ESTATE, LLC - New
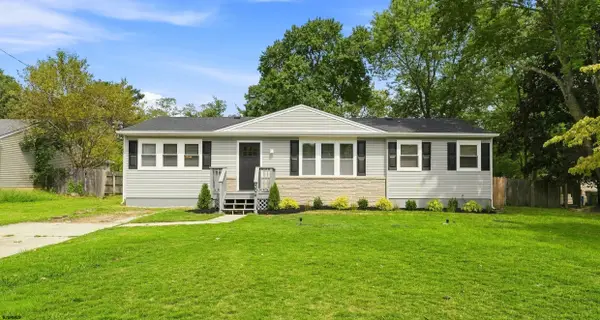 $399,900Active4 beds 2 baths1,385 sq. ft.
304 Vermont Ave, Egg Harbor Township, NJ 08234
MLS# 611570Listed by: COMPASS NEW JERSEY-OCEAN CITY (O463E) - New
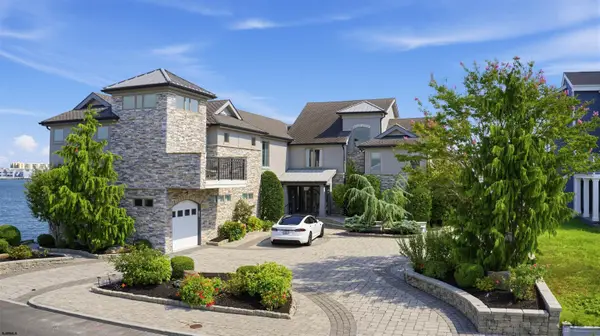 $5,995,000Active8 beds 10 baths6,500 sq. ft.
26 Seaview Dr, Longport, NJ 08403-1154
MLS# 611572Listed by: LONG AND FOSTER REAL ESTATE INC-LONGPORT - New
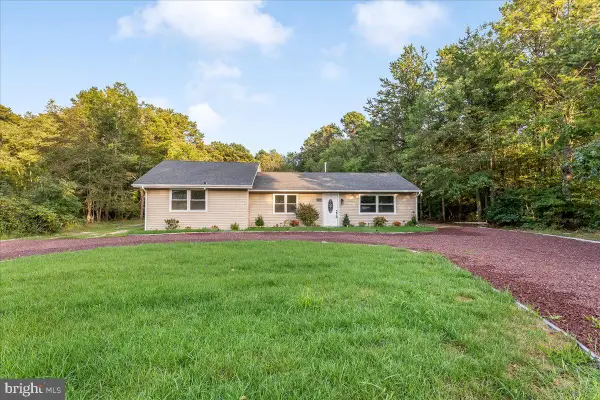 $399,900Active3 beds 2 baths1,368 sq. ft.
4092 Tremont Ave, EGG HARBOR TOWNSHIP, NJ 08234
MLS# NJAC2026500Listed by: KELLER WILLIAMS REALTY - ATLANTIC SHORE - New
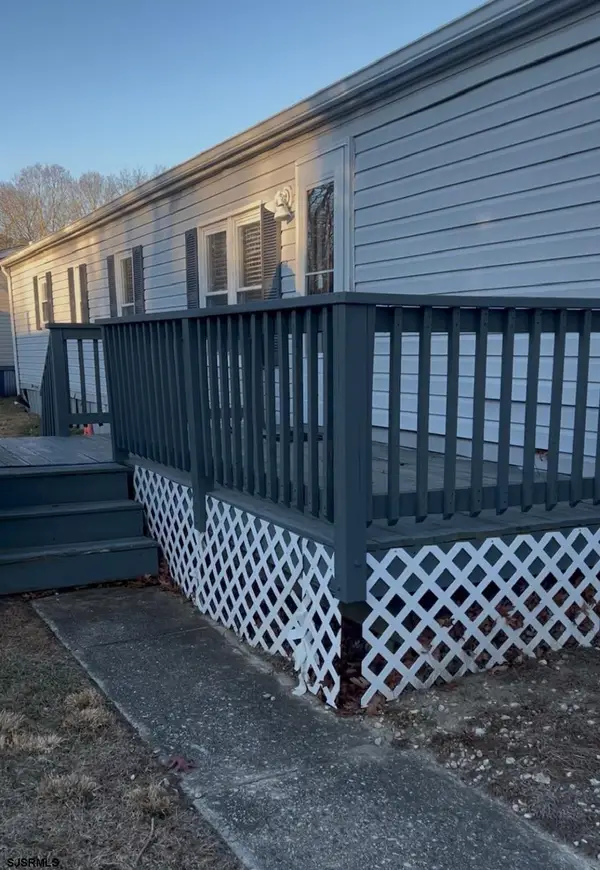 $72,000Active2 beds 1 baths
611 Seabreeze, Egg Harbor Township, NJ 08234
MLS# 611550Listed by: MARCHESE REAL ESTATE, LLC - Open Sat, 11am to 1pmNew
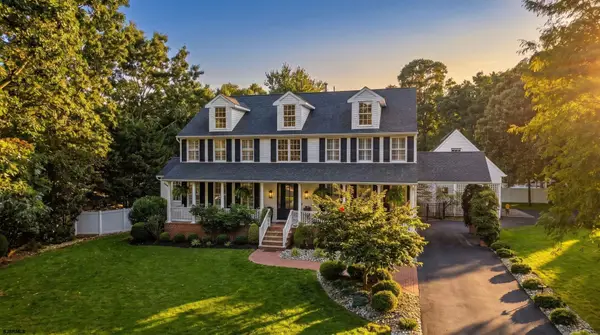 $1,399,000Active5 beds 5 baths5,465 sq. ft.
229 Mystic Dr, Egg Harbor Township, NJ 08234
MLS# 611506Listed by: BALSLEY/LOSCO - New
 $79,000Active2 beds 2 baths1,024 sq. ft.
115 Abbey Road, Egg Harbor Township, NJ 08234
MLS# 611458Listed by: BALSLEY/LOSCO - New
 $525,000Active3 beds 3 baths1,388 sq. ft.
131 Asbury Road, Egg Harbor Township, NJ 08234-7104
MLS# 611462Listed by: COLDWELL BANKER ARGUS REAL ESTATE-NORTHFIELD


Protect your home and budget from life's surprises with an Assurant Home Warranty, backed by a partner that supports you through every step of homeownership. Explore Plans.
©2026 Century 21 Real Estate LLC. All rights reserved. CENTURY 21®, the CENTURY 21 Logo and C21® are service marks owned by Century 21 Real Estate LLC. Century 21 Real Estate LLC fully supports the principles of the Fair Housing Act and the Equal Opportunity Act. Each office is independently owned and operated. Listing information is deemed reliable but not guaranteed accurate.