
120 Allison Ave, Ewing, NJ 08638
Local realty services provided by:CENTURY 21 Dale Realty Co.
120 Allison Ave,Ewing, NJ 08638
$385,000
- 4 Beds
- 2 Baths
- 1,311 sq. ft.
- Single family
- Active
Listed by: taylor chalmers
Office: nexthome peninsula realty group
MLS#:NJME2081590
Source:BRIGHTMLS
Price summary
- Price:$385,000
- Price per sq. ft.:$293.67
About this home
Welcome to this charming 4 bed, 2 full bath Cape Cod tucked on a quiet tree-lined street in one of Ewing's most sought-after neighborhoods. This spacious, sun-filled home features brand new refinished hardwood floors & a functional, flexible layout. The main level offers a large living room, an eat-in kitchen with newer stainless steel appliances, two bedrooms, & a full bathroom with updated tub/shower install (2025) -- ideal for one-level living, guests, or a home office.
Upstairs, you'll find two additional big bedrooms providing flexibility & privacy, complete with Luxury Vinyl Plank flooring throughout (2023). The massive finished basement with high ceilings provides valuable additional living space for entertaining, a home gym, or storage -- plus another full bathroom & a newer washer/dryer (2023).
Outside, enjoy a huge private backyard & patio, ideal for outdoor dining & entertaining, & a nice lot offering potential for future expansion. Additional highlights include newer Water Heater (2022), newer HVAC with Central Air + Natural Gas Furnace (2021), public water & sewer, & a paved double-wide driveway with plenty of parking. Perfectly located located near schools, shopping, dining, & major highways, you won't want to miss this one!...
Contact an agent
Home facts
- Year built:1960
- Subdivision & Development:BRAE BURN HEIGHTS
- Listing ID #:NJME2081590
- Added:1 day(s) ago
- Updated:August 07, 2026 at 02:59 AM
Rooms and interior
- Bedrooms:4
- Total bathrooms:2
- Full bathrooms:2
- Rooms Total:10
- Flooring:Ceramic Tile, Hardwood, Luxury Vinyl Plank
- Dining Description:Combination Kitchen/Dining
- Bathrooms Description:Bathroom 2, Primary Bathroom
- Kitchen Description:Built-Ins, Dishwasher, Freezer, Kitchen - Eat-In, Oven/Range - Gas, Pantry, Range Hood, Refrigerator, Stainless Steel Appliances, Water Heater
- Bedroom Description:Entry Level Bedroom, Primary Bedroom
- Basement:Yes
- Basement Description:Full, Heated, Interior Access, Sump Pump, Windows
- Living area:1,311 sq. ft.
Heating and cooling
- Cooling:Central A/C
- Heating:Forced Air, Natural Gas
Structure and exterior
- Roof:Shingle
- Year built:1960
- Building area:1,311 sq. ft.
- Lot area:0.18 Acres
- Architectural Style:Cape Cod
- Construction Materials:Aluminum Siding
- Exterior Features:Patio(s)
- Foundation Description:Block
- Levels:1 1/2 Story
Schools
- High school:EWING
- Middle school:GILMORE J FISHER
Utilities
- Water:Public
- Sewer:Public Sewer
Finances and disclosures
- Price:$385,000
- Price per sq. ft.:$293.67
- Tax amount:$6,992 (2025)
Features and amenities
- Laundry features:Dryer, Laundry, Washer
- Amenities:Built-Ins
Parking
- Parking description:Asphalt Driveway, Paved Driveway
New listings near 120 Allison Ave
- New
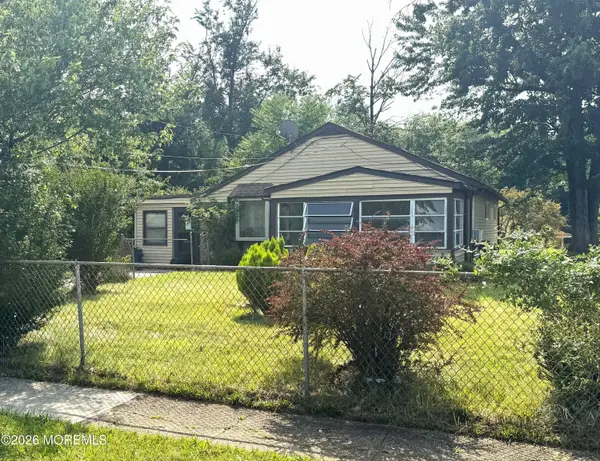 $189,900Active3 beds 2 baths1,328 sq. ft.
11 Dorset Drive, Ewing, NJ 08618
MLS# 22624353Listed by: KELLER WILLIAMS REALTY MONMOUTH/OCEAN - New
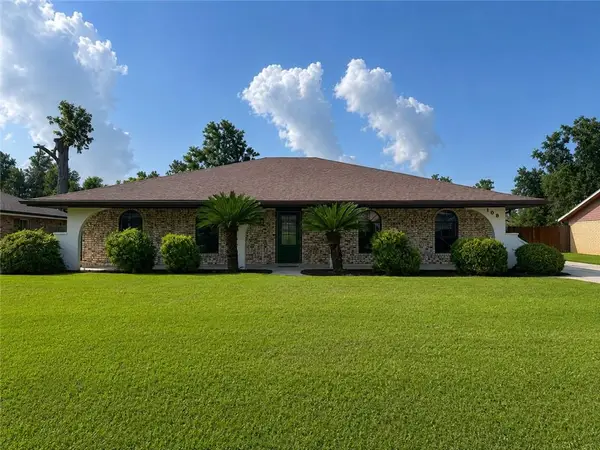 $290,000Active3 beds 2 baths1,980 sq. ft.
108 Somerset Road, La Place, LA 70068
MLS# 2571216Listed by: FRERET REALTY - Coming Soon
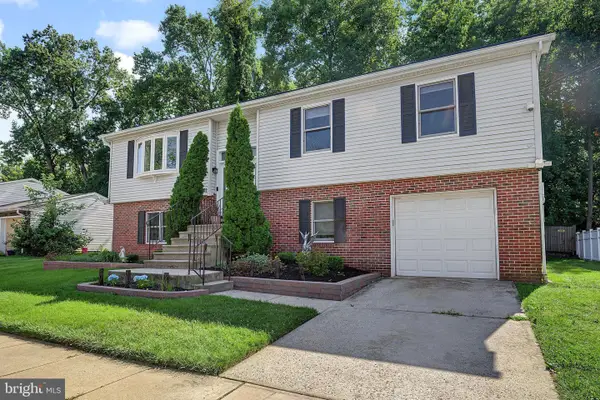 $409,900Coming Soon4 beds 3 baths
71 Homan Ave, TRENTON, NJ 08618
MLS# NJME2081690Listed by: RE/MAX AT HOME - New
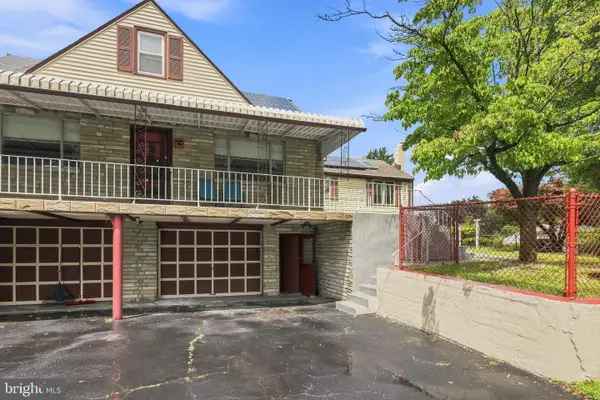 $440,000Active3 beds 3 baths1,884 sq. ft.
260 Somerset St, EWING, NJ 08638
MLS# NJME2081780Listed by: WEICHERT REALTORS - EDISON - New
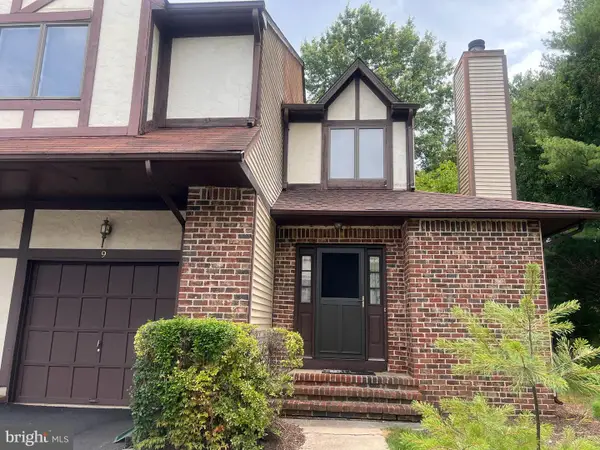 $309,900Active2 beds 3 baths1,668 sq. ft.
9 Boleyn Ct, EWING, NJ 08628
MLS# NJME2080478Listed by: RE/MAX ONE REALTY-MOORESTOWN - New
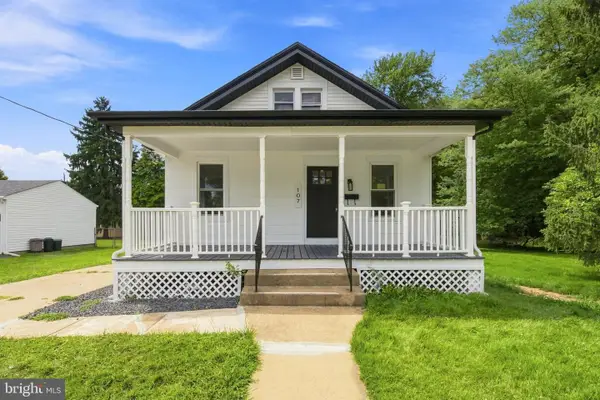 $429,000Active3 beds 2 baths1,070 sq. ft.
107 Broad Ave, EWING, NJ 08618
MLS# NJME2081052Listed by: WEICHERT REALTORS - PRINCETON - New
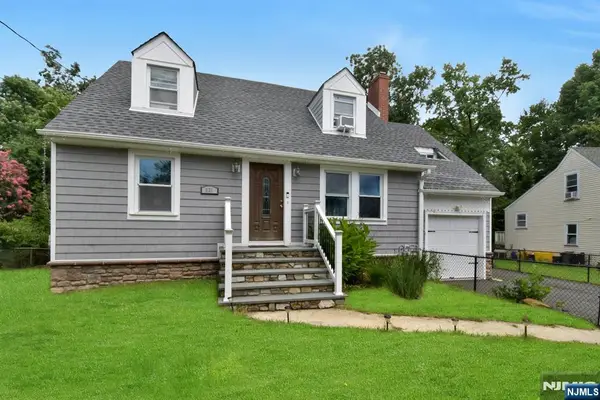 $499,999Active4 beds 3 baths
631 Concord Circle, Ewing, NJ 08618
MLS# 26028547Listed by: PROMINENT PROPERTIES SOTHEBY'S INTERNATIONAL REALTY-ENGLEWOOD CLIFFS
- Open Sun, 12 to 2pmNew
 $659,900Active5 beds 3 baths2,464 sq. ft.
11 Riverview Dr, EWING, NJ 08628
MLS# NJME2081452Listed by: DAVID DEPAOLA AND COMPANY REAL ESTATE - Open Sun, 1 to 3pmNew
 $324,900Active2 beds 2 baths1,484 sq. ft.
222 Masterson Ct, EWING, NJ 08618
MLS# NJME2081536Listed by: EXP REALTY, LLC


Protect your home and budget from life's surprises with an Assurant Home Warranty, backed by a partner that supports you through every step of homeownership. Explore Plans.
©2026 Century 21 Real Estate LLC. All rights reserved. CENTURY 21®, the CENTURY 21 Logo and C21® are service marks owned by Century 21 Real Estate LLC. Century 21 Real Estate LLC fully supports the principles of the Fair Housing Act and the Equal Opportunity Act. Each office is independently owned and operated. Listing information is deemed reliable but not guaranteed accurate.