
9 Boleyn Ct, Ewing, NJ 08628
Local realty services provided by:CENTURY 21 Dale Realty Co.
9 Boleyn Ct,Ewing, NJ 08628
$304,900
- 2 Beds
- 3 Baths
- 1,668 sq. ft.
- Townhouse
- Pending
Listed by: erica lacey
Office: re/max one realty-moorestown
MLS#:NJME2080478
Source:BRIGHTMLS
Price summary
- Price:$304,900
- Price per sq. ft.:$182.79
- Monthly HOA dues:$182
About this home
End unit townhome has a living room, dining room, eat-in kitchen, 2 bedroom, 2.5 bathrooms, basement and a 1 car-garage. Newer deck located off the kitchen. Ample size side and rear yards are great for entertaining. Property is being sold AS IS. The buyer is responsible for all township certifications.
Contact an agent
Home facts
- Year built:1987
- Subdivision & Development:TAMAR COMMONS
- Listing ID #:NJME2080478
- Added:46 day(s) ago
- Updated:September 19, 2026 at 07:51 AM
Rooms and interior
- Bedrooms:2
- Total bathrooms:3
- Full bathrooms:2
- Half bathrooms:1
- Basement:Yes
- Basement Description:Full
- Living area:1,668 sq. ft.
Heating and cooling
- Cooling:Central A/C
- Heating:90% Forced Air, Natural Gas
Structure and exterior
- Year built:1987
- Building area:1,668 sq. ft.
- Lot area:0.05 Acres
- Architectural Style:A-Frame
- Construction Materials:Frame
- Foundation Description:Block
- Levels:2 Stories
Utilities
- Water:Public
- Sewer:No Septic System
Finances and disclosures
- Price:$304,900
- Price per sq. ft.:$182.79
- Tax amount:$7,911 (2025)
Parking
- Parking description:Attached Garage, Garage - Front Entry, Inside Access
- Garage:Yes
- Garage spaces:1
New listings near 9 Boleyn Ct
- Coming Soon
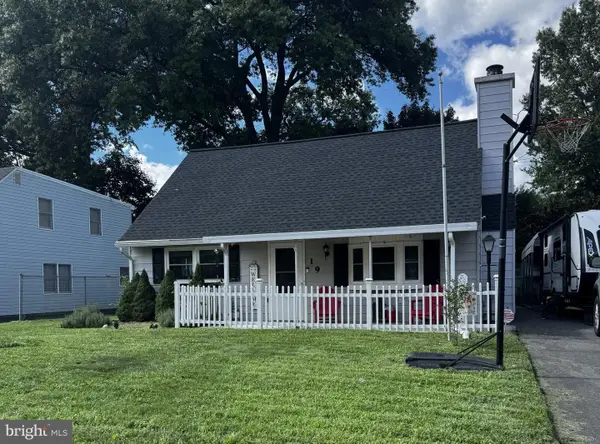 $350,000Coming Soon4 beds 1 baths1,042 sq. ft.
19 Dunmore Ave, EWING, NJ 08618
MLS# NJME2083838Listed by: QUEENSTON REALTY, LLC - Coming Soon
 $425,000Coming Soon3 beds 2 baths1,324 sq. ft.
11 Lilac Dr, EWING, NJ 08638
MLS# NJME2083602Listed by: KELLER WILLIAMS PREMIER - Coming Soon
 $549,000Coming Soon4 beds 3 baths2,060 sq. ft.
2082 Pennington Rd, EWING, NJ 08618
MLS# NJME2077842Listed by: HOME JOURNEY REALTY - New
 $354,999Active4 beds 1 baths1,256 sq. ft.
9 Plaza Ct, EWING, NJ 08628
MLS# NJME2082968Listed by: EXP REALTY, LLC - New
 $354,999Active4 beds 1 baths1,256 sq. ft.
-9 Plaza Court, Ewing, NJ 08628
MLS# 2703598RListed by: EXP REALTY, LLC - New
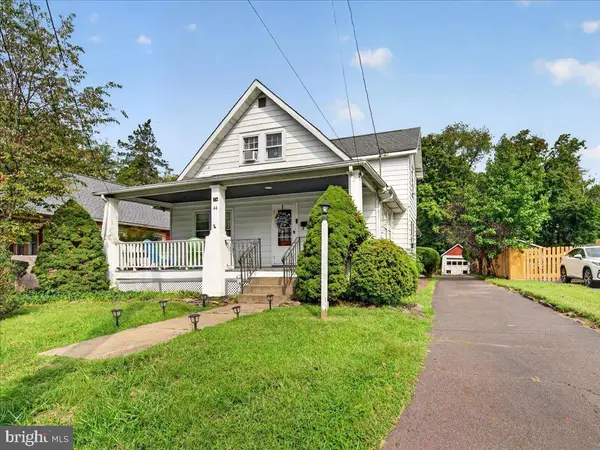 $345,000Active4 beds 2 baths1,532 sq. ft.
44 Brenwal Ave, EWING, NJ 08618
MLS# NJME2083914Listed by: CORCORAN SAWYER SMITH - PRINCETON - New
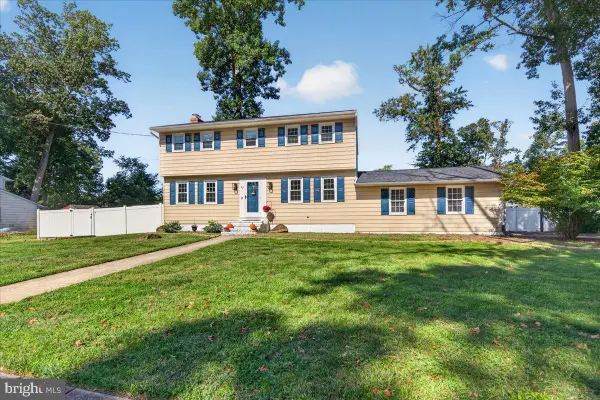 $499,900Active4 beds 2 baths1,836 sq. ft.
52 Bakun Way, TRENTON, NJ 08638
MLS# NJME2083788Listed by: RE/MAX PREFERRED PROFESSIONAL-HILLSBOROUGH - New
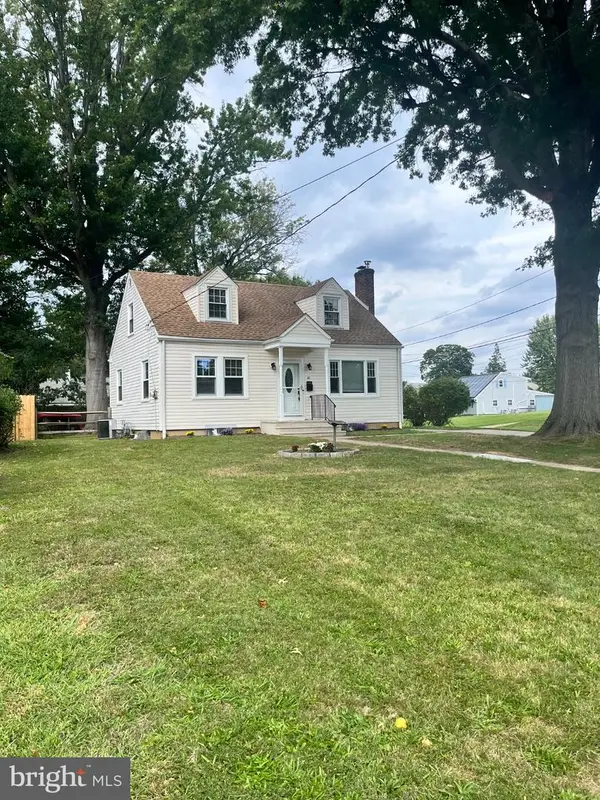 $429,800Active4 beds 2 baths1,458 sq. ft.
45 Rutledge Ave, TRENTON, NJ 08618
MLS# NJME2083720Listed by: RE/MAX 2000 - New
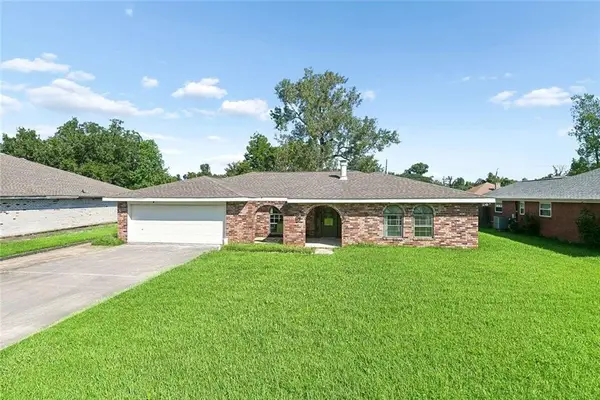 $239,000Active3 beds 2 baths1,924 sq. ft.
231 Somerset Street, La Place, LA 70068
MLS# 2577757Listed by: CONGRESS REALTY, INC. - New
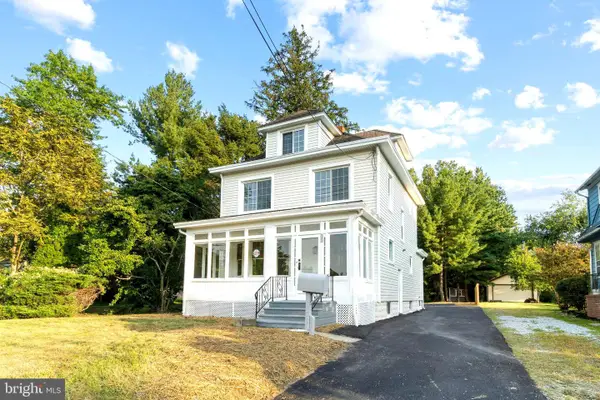 $549,000Active3 beds 2 baths1,907 sq. ft.
71 Carlton Ave, EWING, NJ 08638
MLS# NJME2083878Listed by: TESLA REALTY GROUP LLC


Protect your home and budget from life's surprises with an Assurant Home Warranty, backed by a partner that supports you through every step of homeownership. Explore Plans.
©2026 Century 21 Real Estate LLC. All rights reserved. CENTURY 21®, the CENTURY 21 Logo and C21® are service marks owned by Century 21 Real Estate LLC. Century 21 Real Estate LLC fully supports the principles of the Fair Housing Act and the Equal Opportunity Act. Each office is independently owned and operated. Listing information is deemed reliable but not guaranteed accurate.