
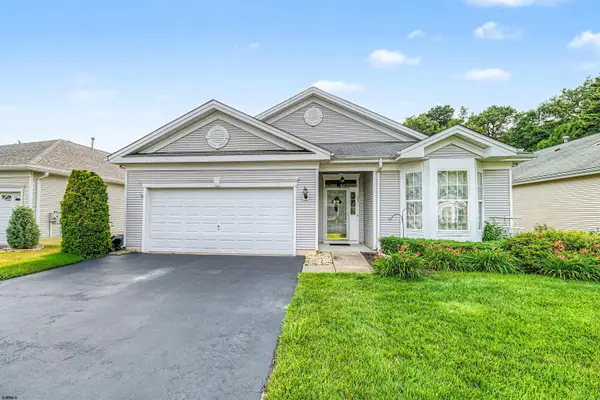
116 Newcastle Ct, Galloway, NJ 08205
Local realty services provided by:CENTURY 21 Rauh & Johns
116 Newcastle Ct,Galloway Township, NJ 08205
$474,900
- 3 Beds
- 2 Baths
- 2,300 sq. ft.
- Single family
- Active
Listed by: bonnie gross
Office: soleil sotheby's international realty - a
MLS#:607749
Source:NJ_SJSRMLS
Price summary
- Price:$474,900
- Price per sq. ft.:$206.48
- Monthly HOA dues:$270
About this home
Elegant and refined on this beautiful highly sought after Evergreen model with 3 full bedrooms and 2 full bathrooms. Great location in a cul-de-sac and near the pond, bringing the outside in on this exquisite home located in Devonshire Village with just a short distance to the famous clubhouse with all of its amenities. Extreme pride of ownership is evident at every turn on this well cared for home. Brand new roof, new laminate flooring, and new palladium/sunburst window. Stone facade front, neutral tones throughout, cathedral ceilings and an amazing open concept floor plan with wonderful natural light beaming through. Chef's dream kitchen with Corian counters, bay window, pantry closet, bar counter for all you entertaining needs, 42 inch wood cabinets. Spacious family room with a lovely gas fireplace to enjoy and cozy up to with an oak mantle. Formal dining room is an inviting space for guests and family dinners. Primary suite is abundant in size creating a tranquil and relaxing experience and space with a large bay window built out, 2 walk-in closets. En-suite has a double vanity, stall shower and deluxe soaking tub. 2 guest rooms offer privacy for guests and have a full sized bathroom separate from the primary suite. Large laundry room, 2-car garage with one double door for easier drive-in access, electric air purifier and large patio area situated on a wooden buffer lot....
Contact an agent
Home facts
- Subdivision & Development:Four Seasons
- Listing ID #:607749
- Added:165 day(s) ago
- Updated:October 24, 2026 at 03:29 PM
Rooms and interior
- Bedrooms:3
- Total bathrooms:2
- Full bathrooms:2
- Rooms Total:9
- Flooring:Laminate Flooring, Tile, W/W Carpet
- Kitchen Description:Dishwasher, Electric Stove, Microwave, Refrigerator, Self Cleaning Oven
- Living area:2,300 sq. ft.
Heating and cooling
- Cooling:Ceiling Fan(s), Central, Electric
- Heating:Forced Air, Gas-Natural
Structure and exterior
- Building area:2,300 sq. ft.
- Architectural Style:Ranch
- Construction Materials:Vinyl
- Exterior Features:Curbs, Patio, Sidewalks, Sprinkler System
Utilities
- Water:Public
- Sewer:Public Sewer
Finances and disclosures
- Price:$474,900
- Price per sq. ft.:$206.48
- Tax amount:$8,058 (2025)
Features and amenities
- Appliances:Dishwasher, Dryer, Microwave, Refrigerator, Self Cleaning Oven, Washer
- Laundry features:Dryer, Laundry/Utility Room, Washer
- Amenities:Carbon Monoxide Detector, Cathedral Ceiling, Combination, Storage, Walk In Closet
Parking
- Parking description:Blacktop Driveway, Two Car
- Garage spaces:2
New listings near 116 Newcastle Ct
- New
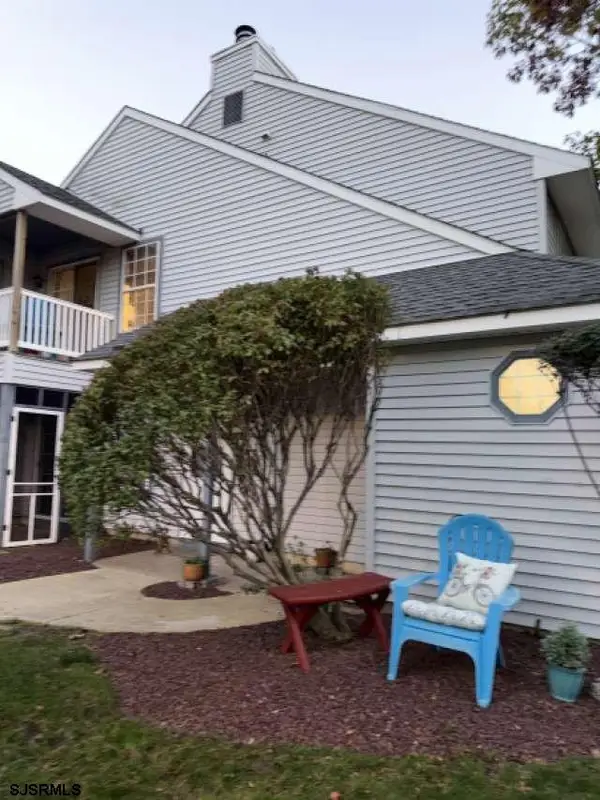 $184,900Active1 beds 1 baths789 sq. ft.
28 Waterview Dr, Smithville, NJ 08205
MLS# 613160Listed by: REALMART REALTY - New
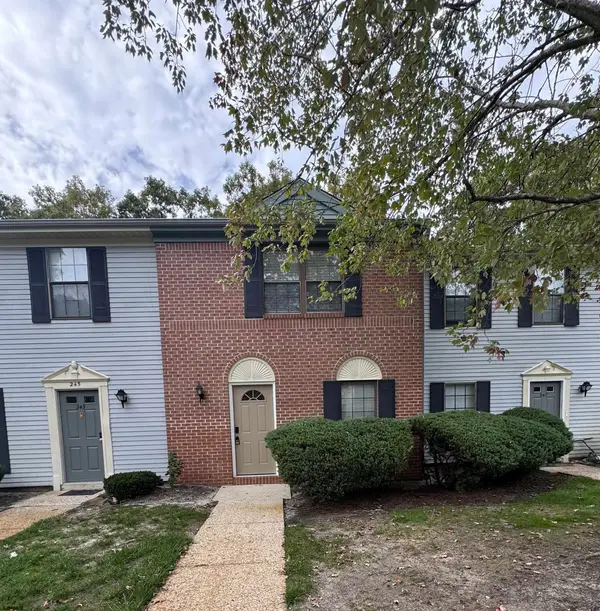 $264,900Active2 beds 3 baths1,254 sq. ft.
246 Mattix Run #246, Galloway Township, NJ 08205
MLS# 613165Listed by: GRACE PROPERTIES - Open Sat, 1 to 3pmNew
 $439,900Active4 beds 3 baths1,663 sq. ft.
402 N Redwood Ave, GALLOWAY TWP, NJ 08205
MLS# NJAC2027370Listed by: LONG & FOSTER REAL ESTATE, INC. - New
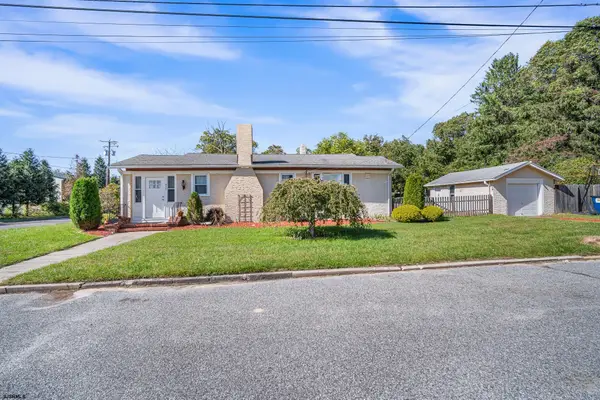 $309,000Active2 beds 1 baths848 sq. ft.
477 S Holly Ave, Galloway Township, NJ 08205
MLS# 613122Listed by: QUAIL HILL REALTY AT SMITHVILLE - New
 $220,000Active2 beds 2 baths1,015 sq. ft.
792 Fishers Creek Road #792, Galloway Township, NJ 08205
MLS# 613142Listed by: QUAIL HILL REALTY AT SMITHVILLE - Open Sat, 12 to 2pmNew
 $369,000Active3 beds 2 baths1,624 sq. ft.
324 E Key Dr, Galloway Township, NJ 08205
MLS# 613151Listed by: KELLER WILLIAMS REALTY ATLANTIC SHORE-LITTLE EGG HARBOR - Open Sat, 12 to 2pmNew
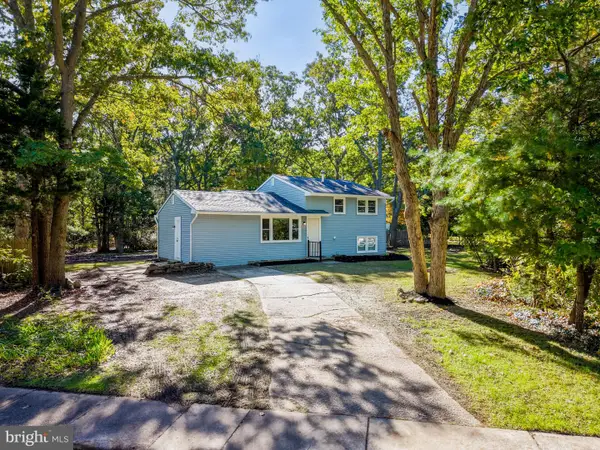 $369,000Active3 beds 2 baths1,624 sq. ft.
324 E Key Dr, ABSECON, NJ 08205
MLS# NJAC2027314Listed by: KELLER WILLIAMS REALTY - ATLANTIC SHORE  $274,900Pending2 beds 2 baths1,299 sq. ft.
Address Withheld By Seller, GALLOWAY, NJ 08205
MLS# NJAC2025710Listed by: BHHS FOX & ROACH-MARGATE- New
 $360,000Active3 beds 3 baths1,899 sq. ft.
563 Constitution Dr, GALLOWAY, NJ 08205
MLS# NJAC2027306Listed by: REAL BROKER, LLC - New
 $397,000Active2 beds 2 baths1,800 sq. ft.
103 Oxford Ct, Galloway Township, NJ 08205
MLS# 613077Listed by: SOLEIL SOTHEBY'S INTERNATIONAL REALTY - A


Protect your home and budget from life's surprises with an Assurant Home Warranty, backed by a partner that supports you through every step of homeownership. Explore Plans.
©2026 Century 21 Real Estate LLC. All rights reserved. CENTURY 21®, the CENTURY 21 Logo and C21® are service marks owned by Century 21 Real Estate LLC. Century 21 Real Estate LLC fully supports the principles of the Fair Housing Act and the Equal Opportunity Act. Each office is independently owned and operated. Listing information is deemed reliable but not guaranteed accurate.