543 Brandywine Dr, Galloway, NJ 08205
Local realty services provided by:CENTURY 21 Rauh & Johns
543 Brandywine Dr,Galloway Township, NJ 08205
$414,900
- 3 Beds
- 4 Baths
- - sq. ft.
- Single family
- Active
Listed by: daryl land
Office: balsley/losco
MLS#:611465
Source:NJ_SJSRMLS
Price summary
- Price:$414,900
- Monthly HOA dues:$77
About this home
Welcome Home to the wonderful town of Smithville where you will find this 16 yr young 3 bedroom 2 full bath and 2 half bath home. As you enter you are greeted with a spacious great room complete with a cozy Linear Stone front gas fireplace. Great open floor plan . Kitchen has ample cabinet space and Granite countertops. Stainless steel appliances featuring a gas stove and microwave, and dishwasher . The dining area is adjacent to the kitchen . Sliders to the back yard Oasis where you will find a patio perfect for barbecues. Relax and enjoy your morning coffee on the spacious Pergola . There is a Large storage shed included. There is a half bath on the first floor. Ascend to the 2nd floor where you will find the main bedroom with newly remodeled tiled main bath. 2 additional bedrooms and full bath . Home features a full 9 ft basement with 2 large rooms, a half bath and utility sink , washer and dryer . There is a sprinkler system to help maintain the beautiful gardens and Yard. Conveniently located Near the Smithville Village shops. Min to Casinos and beaches yet a serene country setting. Includes membership to Smithville pools, gym and clubhouse,playgrounds, basketball and pickle ball and tennis cts Like a vaca everyday! You may be able to purchase this home with no money down to qualified buyers. Home is eligible for USDA and VA 100%financing to qualified buyers .Also may be eligible for the NJ first time home buyers 10k grant for downpayment and closing costs. Serene country setting yet close to casinos ,beaches and parkway. Enjoy the Historic Smithville village and lake . Yes you can have it all ....
Contact an agent
Home facts
- Year built:2010
- Listing ID #:611465
- Added:32 day(s) ago
- Updated:October 05, 2026 at 03:47 PM
Rooms and interior
- Bedrooms:3
- Total bathrooms:4
- Full bathrooms:2
- Half bathrooms:2
- Rooms Total:7
- Flooring:Laminate Flooring, Tile, Vinyl, W/W Carpet
- Dining Description:On Level M
- Kitchen Description:Dishwasher, Gas Stove, Microwave, On Main Level, Self Cleaning Oven
- Basement Description:6 Ft. or More Head Room, Full, Inside Entrance, Plumbing
Heating and cooling
- Cooling:Ceiling Fan(s), Central
- Heating:Forced Air, Gas-Natural
Structure and exterior
- Year built:2010
- Construction Materials:Vinyl
- Exterior Features:Fenced Yard, Patio, Shed, Sprinkler System
- Levels:2 Story
Utilities
- Water:Public
- Sewer:Public Sewer
Finances and disclosures
- Price:$414,900
- Tax amount:$7,100 (2025)
Features and amenities
- Appliances:Dishwasher, Dryer, Microwave, Self Cleaning Oven, Washer
- Laundry features:Dryer, Washer
- Amenities:Carbon Monoxide Detector, Combination, Smoke/Fire Alarm, Storage
Parking
- Parking description:Concrete Driveway, Parking Pad
New listings near 543 Brandywine Dr
- New
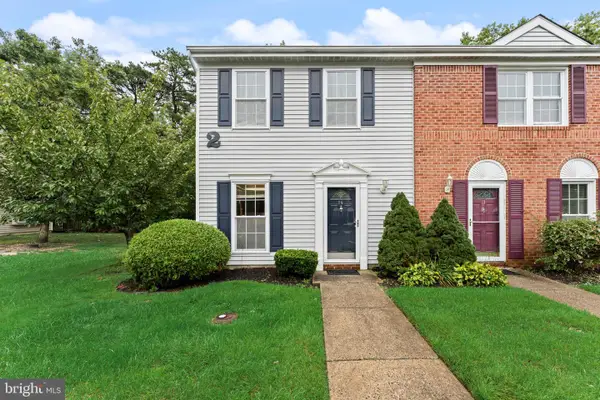 $249,900Active2 beds 5 baths1,224 sq. ft.
14 Seneca Dr, GALLOWAY TWP, NJ 08205
MLS# NJAC2027012Listed by: TRI STATE BUSINESS SERVICES 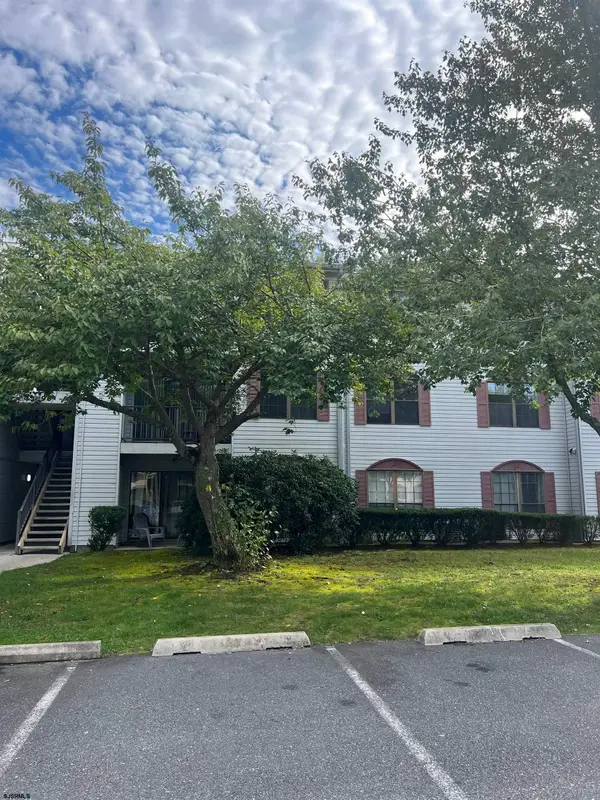 $165,900Pending2 beds 2 baths
90 Colonial #90, Galloway Township, NJ 08205
MLS# 612483Listed by: GALLOWAY REAL ESTATE INC- New
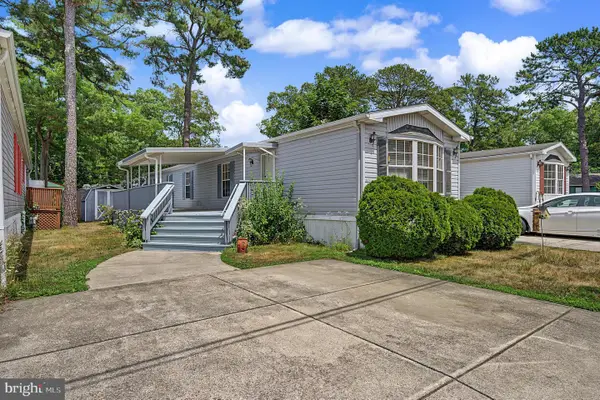
 $89,900Active2 beds 1 baths980 sq. ft.
443 6th Ave S #103, GALLOWAY, NJ 08205
MLS# NJAC2025486Listed by: CENTURY 21 ACTION PLUS REALTY - NORTHFIELD - New
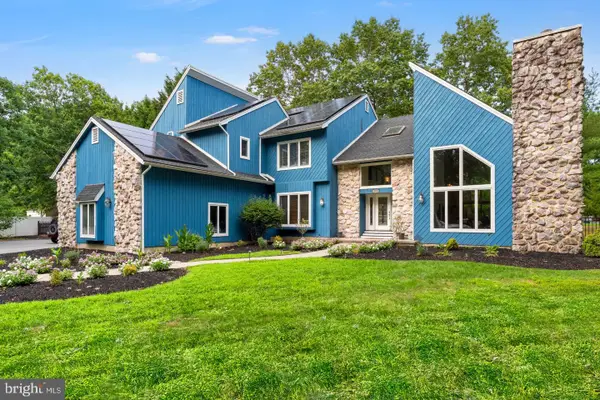 $799,000Active5 beds 3 baths3,938 sq. ft.
209 Shady Knoll Ln, GALLOWAY, NJ 08205
MLS# NJAC2026984Listed by: TESLA REALTY GROUP LLC - New
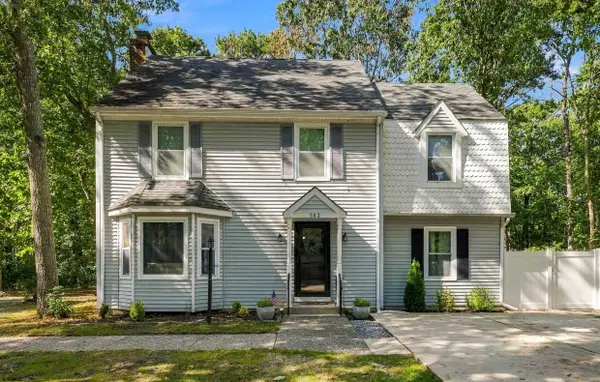 $360,000Active3 beds 3 baths1,900 sq. ft.
563 Constitution, Smithville, NJ 08205
MLS# 612417Listed by: REAL - GALLOWAY - New
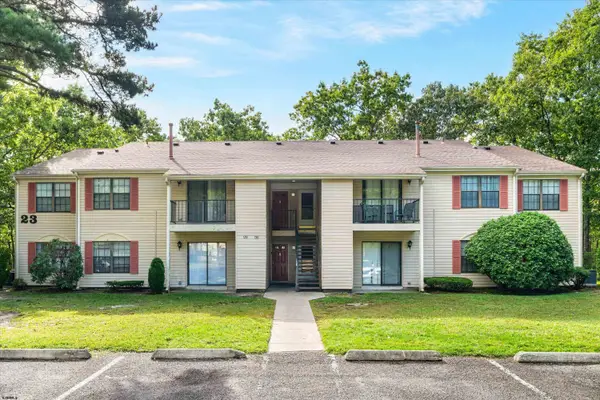 $175,000Active2 beds 2 baths1,173 sq. ft.
131 Liberty Ct #131, Galloway Township, NJ 08205
MLS# 612418Listed by: MARCHESE REAL ESTATE, LLC 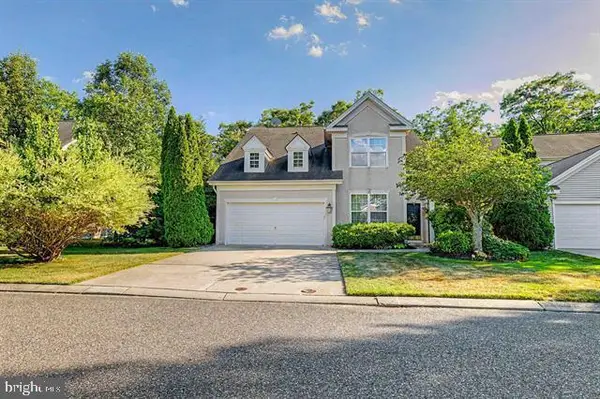 $460,000Active4 beds 3 baths2,398 sq. ft.
684 Jupiter Hills Ln, GALLOWAY, NJ 08205
MLS# NJAC2025242Listed by: ZONA REAL ESTATE- New
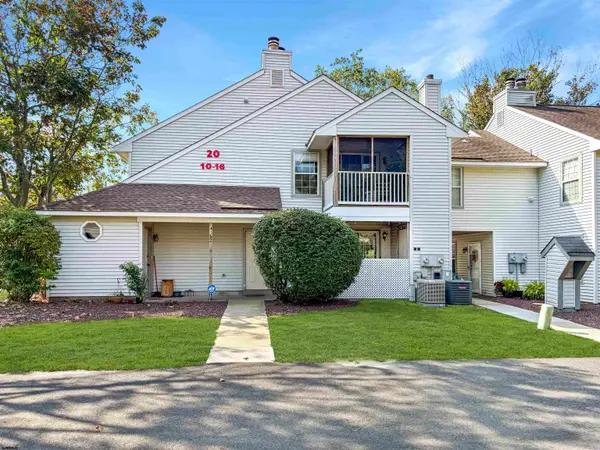 $160,000Active1 beds 1 baths704 sq. ft.
10 Waterview Dr #10, Smithville, NJ 08205
MLS# 612335Listed by: REAL - GALLOWAY - New
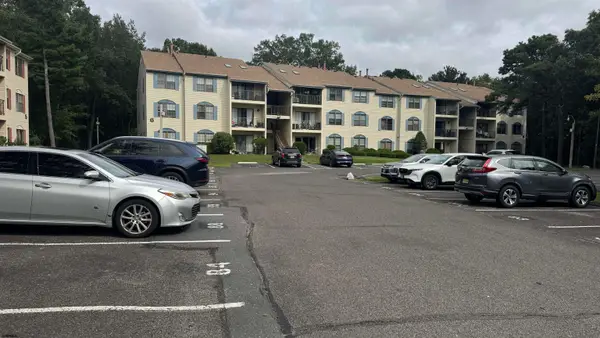 $185,000Active2 beds 2 baths1,110 sq. ft.
79 Federal Ct #79, Galloway Township, NJ 08205
MLS# 612340Listed by: HOMESMART FIRST ADVANTAGE REALTY - NORTHFIELD - New
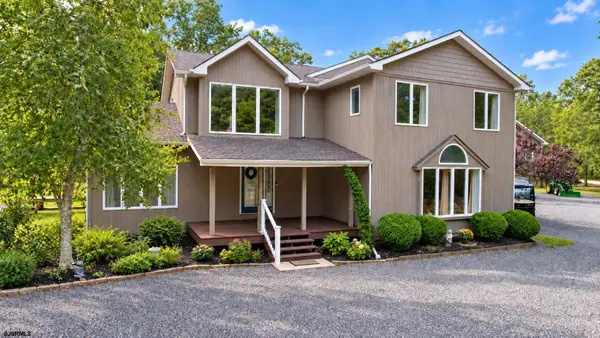 $699,900Active4 beds 3 baths3,382 sq. ft.
20 W Moss Mill Road, Galloway Township, NJ 08205
MLS# 612320Listed by: CENTURY 21 FRICK REALTORS


Protect your home and budget from life's surprises with an Assurant Home Warranty, backed by a partner that supports you through every step of homeownership. Explore Plans.
©2026 Century 21 Real Estate LLC. All rights reserved. CENTURY 21®, the CENTURY 21 Logo and C21® are service marks owned by Century 21 Real Estate LLC. Century 21 Real Estate LLC fully supports the principles of the Fair Housing Act and the Equal Opportunity Act. Each office is independently owned and operated. Listing information is deemed reliable but not guaranteed accurate.