1128 S Mallard Rd, Glassboro, NJ 08028
Local realty services provided by:CENTURY 21 The Real Estate Store
1128 S Mallard Rd,Glassboro, NJ 08028
$425,000
- 3 Beds
- 3 Baths
- 2,442 sq. ft.
- Single family
- Coming Soon
Upcoming open houses
- Sun, Oct 1811:00 am - 02:00 pm
Listed by: christine m stucke
Office: bhhs fox & roach-washington-gloucester
MLS#:NJGL2079398
Source:BRIGHTMLS
Price summary
- Price:$425,000
- Price per sq. ft.:$174.04
About this home
Room to grow, space to entertain, and a backyard beside the woods—there’s so much to love about this must-see home! Just 14 years old, this property offers 3 bedrooms with potential for a fourth, 2.5 bathrooms, and versatile living spaces ready to fit your lifestyle. The primary suite is a standout, featuring a private bathroom and 2 oversized closets! The spacious eat-in kitchen offers stainless steel appliances replaced within the past two years and plenty of room to gather around the table. Separate living and a family room make entertaining easy, while a home office PLUS an additional bonus room give you options for working from home, hobbies, or your own relaxing retreat. Outside, a new paver walkway and decorative stone garden wall create a welcoming first impression. Step onto the newer 20-by-12-foot rear deck and picture outdoor dinners, morning coffee, and weekends enjoying the spacious backyard neighboring the woods. Six-foot vinyl privacy fencing partially encloses the yard, while the large 16-by-12-foot shed provides generous storage for tools, equipment, and outdoor essentials. A whole-house Wi-Fi system, and HVAC updated in 2018, (coil / 2020) round out the features. Come explore the space, appreciate the updates, and imagine the possibilities—schedule your showing today!...
Contact an agent
Home facts
- Year built:2012
- Subdivision & Development:NONE AVAILABLE
- Listing ID #:NJGL2079398
- Updated:October 17, 2026 at 01:48 PM
Rooms and interior
- Bedrooms:3
- Total bathrooms:3
- Full bathrooms:2
- Half bathrooms:1
- Rooms Total:13
- Flooring:Carpet, Laminate Plank
- Dining Description:Combination Kitchen/Dining
- Bathrooms Description:Bathroom 1, Bathroom 2, Bathroom 3, Primary Bath(s)
- Kitchen Description:Built-In Range, Butlers Pantry, Carpet, Dishwasher, Kitchen - Eat-In, Kitchen - Island, Kitchen - Table Space, Oven - Single, Oven/Range - Gas, Recessed Lighting, Stainless Steel Appliances, Water Heater - High-Efficiency
- Bedroom Description:Carpet, Walk In Closet(s)
- Basement:Yes
- Basement Description:Drainage System, Fully Finished, Heated, Sump Pump, Windows
- Living area:2,442 sq. ft.
Heating and cooling
- Cooling:Ceiling Fan(s), Central A/C
- Heating:90% Forced Air, Natural Gas
Structure and exterior
- Roof:Shingle
- Year built:2012
- Building area:2,442 sq. ft.
- Lot area:0.18 Acres
- Lot Features:Corner, Rear Yard
- Architectural Style:Bi-level
- Construction Materials:Vinyl Siding
- Exterior Features:Deck(s), Extensive Hardscape, Exterior Lighting
- Levels:2 Stories
Utilities
- Water:Public
- Sewer:Public Sewer
Finances and disclosures
- Price:$425,000
- Price per sq. ft.:$174.04
- Tax amount:$9,258 (2026)
Features and amenities
- Laundry features:Dryer, Laundry, Washer
- Amenities:Attic, Attic/House Fan, Carpet, Ceiling Fan(s), Recessed Lighting, Replacement Windows
Parking
- Parking description:Asphalt Driveway, On Street
New listings near 1128 S Mallard Rd
- Coming Soon
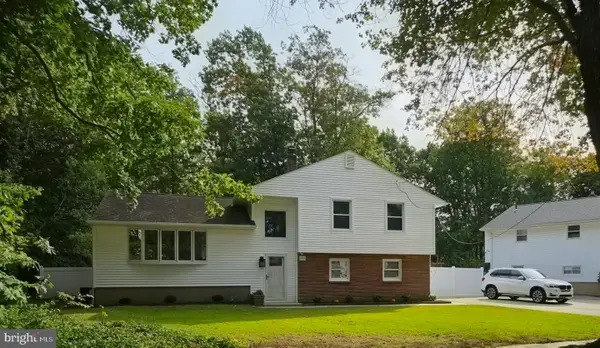 $398,000Coming Soon3 beds 2 baths1,676 sq. ft.
206 Van Buren Ave, GLASSBORO, NJ 08028
MLS# NJGL2079472Listed by: KELLER WILLIAMS REALTY - WASHINGTON TOWNSHIP - Coming Soon
 $439,900Coming Soon4 beds 3 baths2,092 sq. ft.
312 Overbrook Ave, GLASSBORO, NJ 08028
MLS# NJGL2078112Listed by: OMNI REAL ESTATE PROFESSIONALS - New
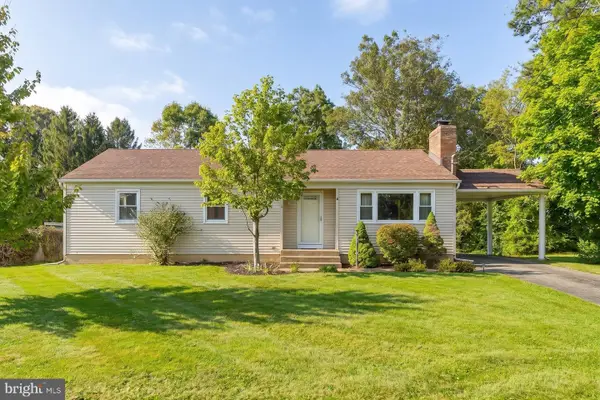 $298,900Active3 beds 2 baths1,330 sq. ft.
407 Franklin Rd, GLASSBORO, NJ 08028
MLS# NJGL2079440Listed by: BHHS FOX & ROACH-MULLICA HILL SOUTH - Open Sat, 10am to 12pm
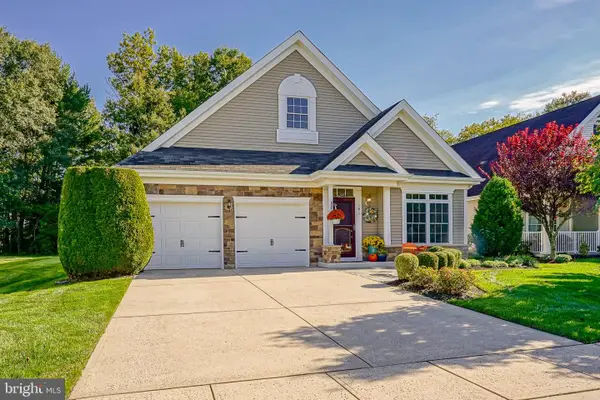 $510,000Pending2 beds 2 baths1,972 sq. ft.
141 Whitall Rd, GLASSBORO, NJ 08028
MLS# NJGL2079296Listed by: KELLER WILLIAMS REALTY - WASHINGTON TOWNSHIP - Open Sat, 1 to 3pmNew
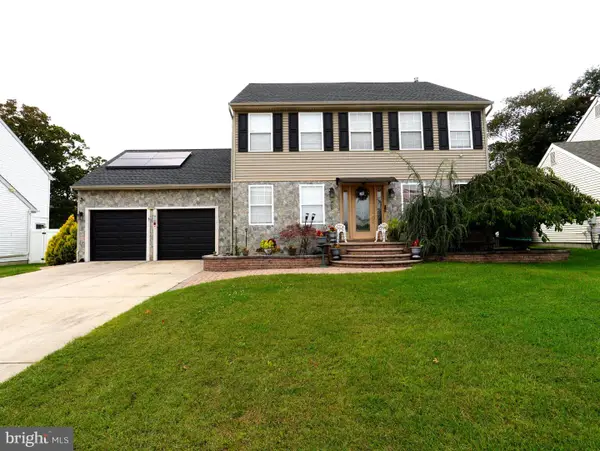 $599,000Active4 beds 3 baths2,120 sq. ft.
609 Harper Dr, GLASSBORO, NJ 08028
MLS# NJGL2078902Listed by: RE/MAX PREFERRED - CHERRY HILL 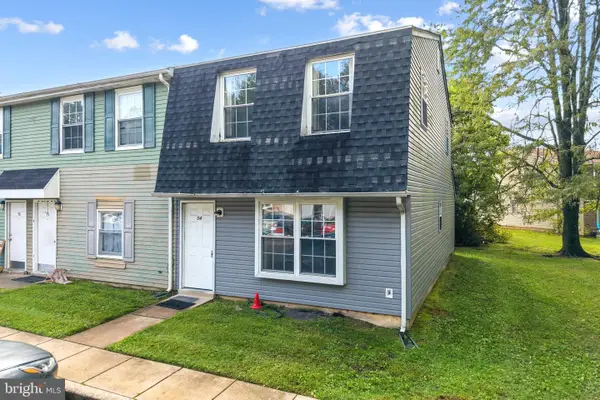 $169,900Pending2 beds 2 baths1,152 sq. ft.
54 Beau Rivage Dr, GLASSBOROUGH, NJ 08028
MLS# NJGL2078876Listed by: KW EMPOWER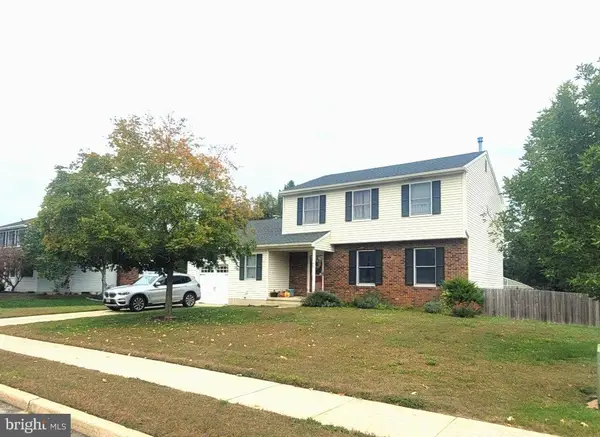
 $455,000Active3 beds 3 baths2,649 sq. ft.
49 Dogwood Ave, GLASSBORO, NJ 08028
MLS# NJGL2079066Listed by: CENTURY 21 RAUH & JOHNS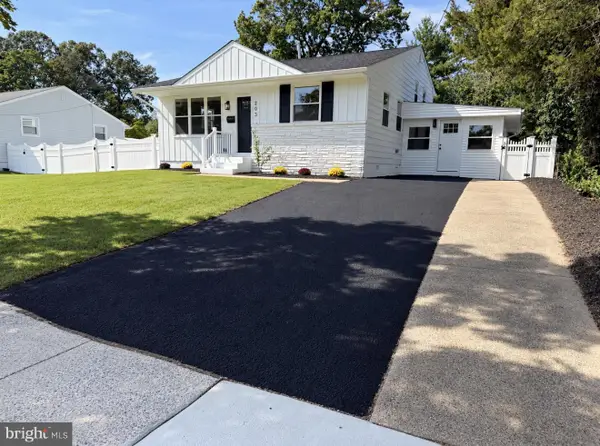 $475,000Active4 beds 2 baths1,906 sq. ft.
203 N Cummings Ave, GLASSBOROUGH, NJ 08028
MLS# NJGL2079056Listed by: HOF REALTY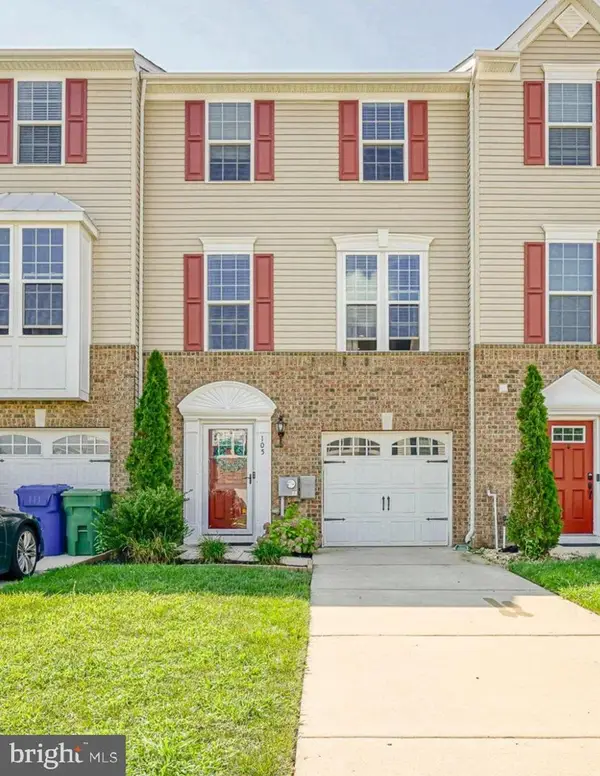 $399,890Active3 beds 3 baths1,960 sq. ft.
105 Jonagold Dr, GLASSBORO, NJ 08028
MLS# NJGL2079020Listed by: KELLER WILLIAMS REALTY - WASHINGTON TOWNSHIP


Protect your home and budget from life's surprises with an Assurant Home Warranty, backed by a partner that supports you through every step of homeownership. Explore Plans.
©2026 Century 21 Real Estate LLC. All rights reserved. CENTURY 21®, the CENTURY 21 Logo and C21® are service marks owned by Century 21 Real Estate LLC. Century 21 Real Estate LLC fully supports the principles of the Fair Housing Act and the Equal Opportunity Act. Each office is independently owned and operated. Listing information is deemed reliable but not guaranteed accurate.