141 Whitall Rd, Glassboro, NJ 08028
Local realty services provided by:CENTURY 21 Harris Hawkins & Co.
141 Whitall Rd,Glassboro, NJ 08028
$510,000
- 2 Beds
- 2 Baths
- 1,972 sq. ft.
- Single family
- Pending
Upcoming open houses
- Sat, Oct 1710:00 am - 12:00 pm
- Sun, Oct 1810:00 am - 12:00 pm
Listed by: carla a diplacido
Office: keller williams realty - washington township
MLS#:NJGL2079296
Source:BRIGHTMLS
Price summary
- Price:$510,000
- Price per sq. ft.:$258.62
- Monthly HOA dues:$270
About this home
Beautifully Updated One-Level Home on a Premium Private Lot in Village Grande at Camelot! Discover exceptional one-floor living in the desirable 55+ Village Grande at Camelot community. Situated on a premium oversized lot backing to peaceful wooded surroundings, this beautifully maintained 2-bedroom, 2-bath home offers a rare combination of privacy, thoughtful upgrades, and inviting indoor and outdoor living spaces. From the moment you arrive, you'll appreciate the professionally landscaped grounds and distinctive custom front patio. Inside, elegant hardwood floors, crown molding, custom wainscoting, and abundant natural light create a warm and sophisticated atmosphere. The beautifully renovated kitchen (2023) features granite countertops, stainless steel appliances, a double oven, center island, custom backsplash, and spacious walk-in pantry. The adjoining family room offers a cozy gas fireplace framed by custom cabinetry, with convenient access to the expansive rear patio. The spacious primary suite provides a relaxing retreat with a tray ceiling, two walk-in closets, and an impressive en-suite bathroom featuring dual vanities, a Jacuzzi tub, and a custom six-head shower. A second bedroom, updated full bathroom, and versatile bonus room provide additional flexibility for guests, hobbies, or a home office. Step outside to one of this home's most remarkable features: a beautifully landscaped, private backyard backing to woods. The newly expanded patio, complete with a dedicated grilling area, offers an ideal setting for outdoor entertaining, morning coffee, or simply enjoying the peaceful surroundings. Additional highlights include an oversized two-car garage with new doors, a six-year-old HVAC system, generous attic storage, recessed lighting, custom window treatments, and numerous updates throughout. Residents of Village Grande at Camelot enjoy an active adult lifestyle with access to a beautiful clubhouse, fitness center, outdoor swimming pool, walking trails, and a variety of social and recreational activities. Conveniently located near shopping, dining, healthcare, and major highways, this exceptional home offers the perfect balance of comfort, convenience, and community. A beautifully updated home with exceptional outdoor privacy—don't miss the opportunity to make it yours!...
Contact an agent
Home facts
- Year built:2006
- Subdivision & Development:VILLAGE GRANDE AT CA
- Listing ID #:NJGL2079296
- Added:8 day(s) ago
- Updated:October 17, 2026 at 10:29 AM
Rooms and interior
- Bedrooms:2
- Total bathrooms:2
- Full bathrooms:2
- Dining Description:Dining Area
- Bathrooms Description:Primary Bath(s)
- Kitchen Description:Breakfast Area, Butlers Pantry, Dishwasher, Disposal, Kitchen - Eat-In, Kitchen - Gourmet, Kitchen - Island, Microwave, Oven - Double, Recessed Lighting, Refrigerator, Stainless Steel Appliances, Upgraded Countertops, Water Heater
- Bedroom Description:Walk In Closet(s)
- Living area:1,972 sq. ft.
Heating and cooling
- Cooling:Central A/C
- Heating:Forced Air, Natural Gas
Structure and exterior
- Year built:2006
- Building area:1,972 sq. ft.
- Lot area:0.14 Acres
- Lot Features:Backs to Trees, Front Yard, Landscaping, Private, Rear Yard, SideYard(s)
- Architectural Style:Ranch/Rambler
- Construction Materials:Vinyl Siding
- Exterior Features:Exterior Lighting, Sidewalks, Street Lights
- Levels:1 Story
Utilities
- Water:Public
- Sewer:Public Sewer
Finances and disclosures
- Price:$510,000
- Price per sq. ft.:$258.62
- Tax amount:$8,634 (2025)
Features and amenities
- Laundry features:Dryer, Washer - Front Loading
- Amenities:Attic, Recessed Lighting, Security System, Window Treatments
Parking
- Parking description:Attached Garage, Concrete Driveway, Garage - Front Entry, Inside Access
- Garage:Yes
- Garage spaces:2
New listings near 141 Whitall Rd
- Coming Soon
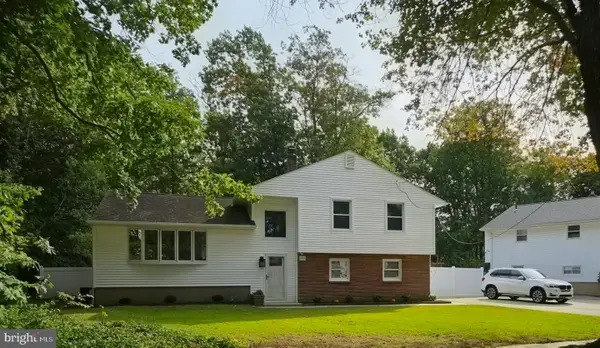 $398,000Coming Soon3 beds 2 baths1,676 sq. ft.
206 Van Buren Ave, GLASSBORO, NJ 08028
MLS# NJGL2079472Listed by: KELLER WILLIAMS REALTY - WASHINGTON TOWNSHIP - Coming SoonOpen Sun, 11am to 2pm
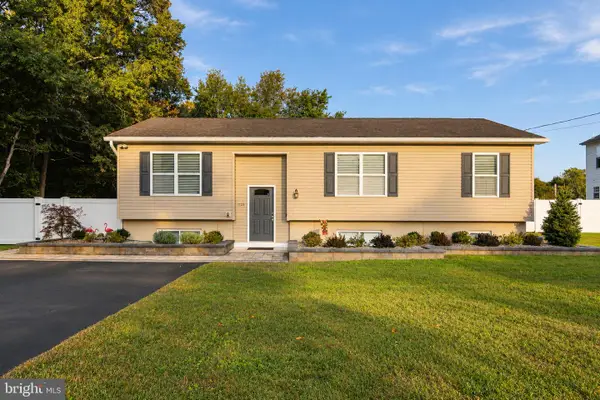 $425,000Coming Soon3 beds 3 baths2,442 sq. ft.
1128 S Mallard Rd, GLASSBORO, NJ 08028
MLS# NJGL2079398Listed by: BHHS FOX & ROACH-WASHINGTON-GLOUCESTER - Coming Soon
 $439,900Coming Soon4 beds 3 baths2,092 sq. ft.
312 Overbrook Ave, GLASSBORO, NJ 08028
MLS# NJGL2078112Listed by: OMNI REAL ESTATE PROFESSIONALS - New
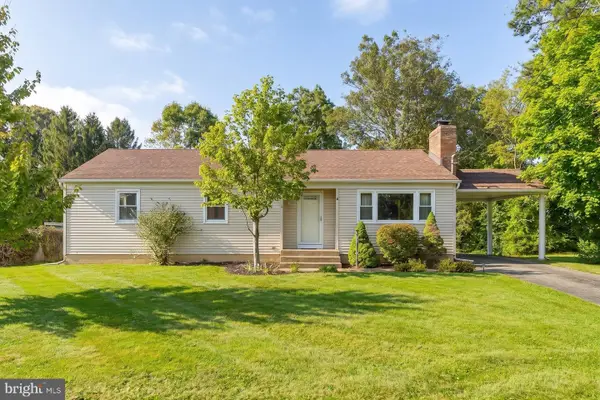 $298,900Active3 beds 2 baths1,330 sq. ft.
407 Franklin Rd, GLASSBORO, NJ 08028
MLS# NJGL2079440Listed by: BHHS FOX & ROACH-MULLICA HILL SOUTH - Open Sat, 1 to 3pmNew
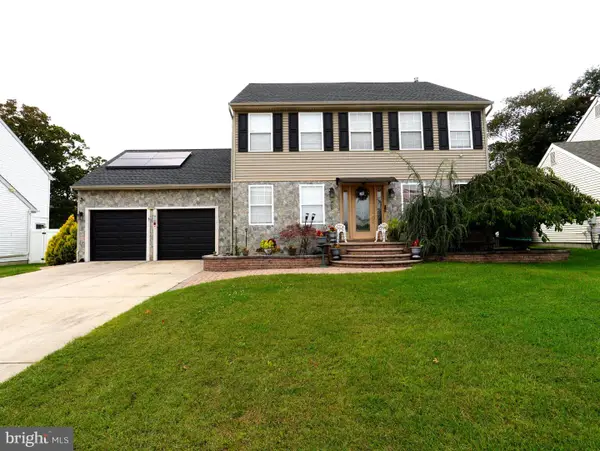 $599,000Active4 beds 3 baths2,120 sq. ft.
609 Harper Dr, GLASSBORO, NJ 08028
MLS# NJGL2078902Listed by: RE/MAX PREFERRED - CHERRY HILL 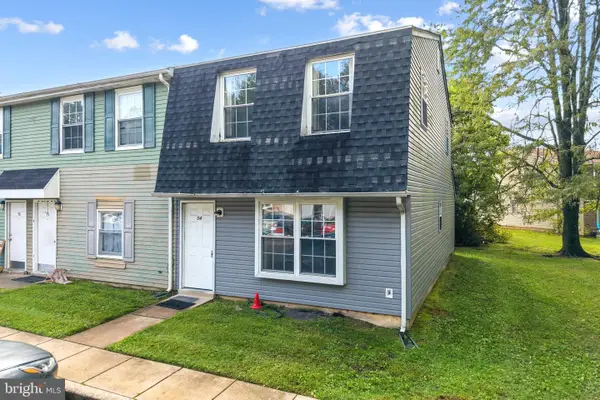 $169,900Pending2 beds 2 baths1,152 sq. ft.
54 Beau Rivage Dr, GLASSBOROUGH, NJ 08028
MLS# NJGL2078876Listed by: KW EMPOWER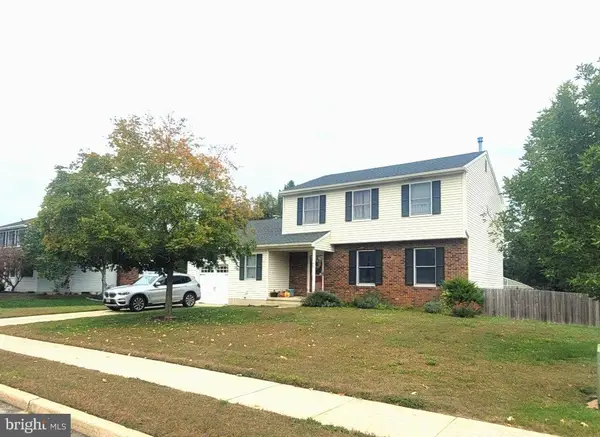
 $455,000Active3 beds 3 baths2,649 sq. ft.
49 Dogwood Ave, GLASSBORO, NJ 08028
MLS# NJGL2079066Listed by: CENTURY 21 RAUH & JOHNS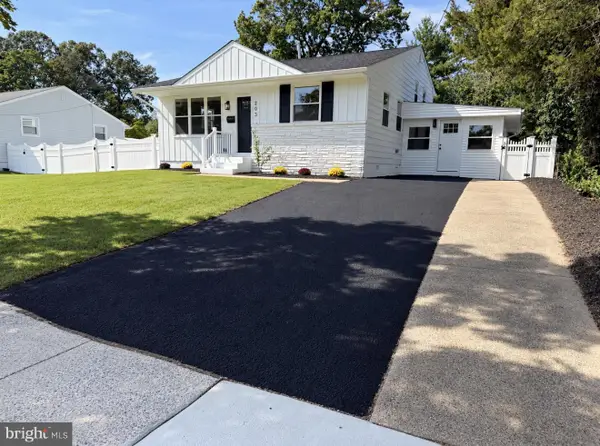 $475,000Active4 beds 2 baths1,906 sq. ft.
203 N Cummings Ave, GLASSBOROUGH, NJ 08028
MLS# NJGL2079056Listed by: HOF REALTY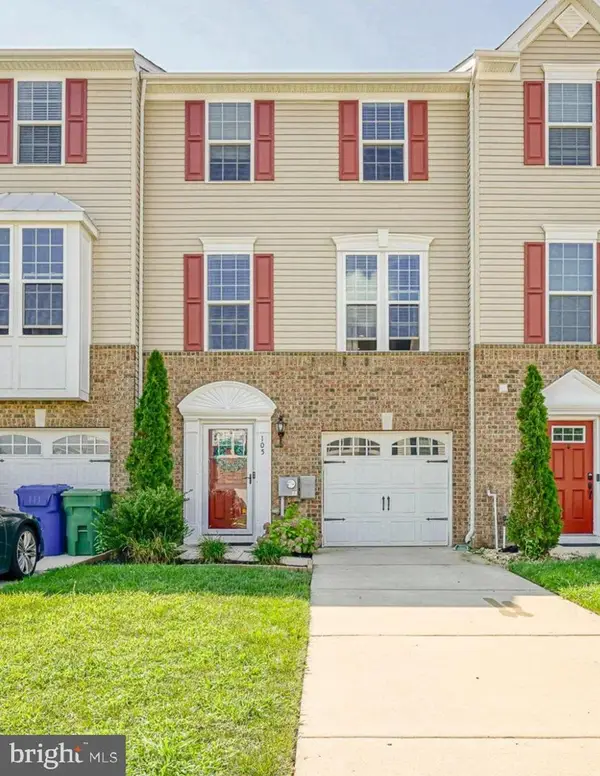 $399,890Active3 beds 3 baths1,960 sq. ft.
105 Jonagold Dr, GLASSBORO, NJ 08028
MLS# NJGL2079020Listed by: KELLER WILLIAMS REALTY - WASHINGTON TOWNSHIP


Protect your home and budget from life's surprises with an Assurant Home Warranty, backed by a partner that supports you through every step of homeownership. Explore Plans.
©2026 Century 21 Real Estate LLC. All rights reserved. CENTURY 21®, the CENTURY 21 Logo and C21® are service marks owned by Century 21 Real Estate LLC. Century 21 Real Estate LLC fully supports the principles of the Fair Housing Act and the Equal Opportunity Act. Each office is independently owned and operated. Listing information is deemed reliable but not guaranteed accurate.