206 Van Buren Ave, Glassboro, NJ 08028
Local realty services provided by:CENTURY 21 Home Team Realty
206 Van Buren Ave,Glassboro, NJ 08028
$398,000
- 3 Beds
- 2 Baths
- 1,676 sq. ft.
- Single family
- Coming Soon
Listed by: carla a diplacido
Office: keller williams realty - washington township
MLS#:NJGL2079472
Source:BRIGHTMLS
Price summary
- Price:$398,000
- Price per sq. ft.:$237.47
About this home
Welcome to this completely updated 3-bedroom end home situated on a quiet dead-end street in the heart of Glassboro! Featuring 9 ft ceilings on the main level, this move-in ready property boasts brand-new siding, flooring, railings, doors, light fixtures, carpet upstairs, garage door, and fencing along the sides. The heart of the home is the newly renovated kitchen, complete with soft-close cabinets and drawers, high-end Samsung stainless steel appliances, granite countertops, and a custom backsplash. Upstairs, you'll find a primary suite featuring two new front windows and his/her closets, along with an expanded, fully tiled main hall bath with dual sinks, plus two additional nice sized bedrooms - all bedrooms have ceiling fans. (3rd bedroom closet space was reallocated to expand the main bath). The walk-out lower level offers a wood-burning fireplace, a large family room, a brand-new full bathroom, and brand new dual main and storm doors leading outside. Step into the fully fenced backyard to enjoy the new deck and firepit—perfect for outdoor entertaining! Just minutes from Rowan University, local dining, shopping, and major commuter routes. Don't delay - this home won't last. Make your appointment today!...
Contact an agent
Home facts
- Year built:1958
- Subdivision & Development:PITMAN HILLS
- Listing ID #:NJGL2079472
- Updated:October 17, 2026 at 01:48 PM
Rooms and interior
- Bedrooms:3
- Total bathrooms:2
- Full bathrooms:2
- Bathrooms Description:Full Bath
- Kitchen Description:Kitchen - Eat-In, Stainless Steel Appliances
- Living area:1,676 sq. ft.
Heating and cooling
- Cooling:Central A/C
- Heating:Forced Air, Natural Gas
Structure and exterior
- Year built:1958
- Building area:1,676 sq. ft.
- Lot area:0.22 Acres
- Architectural Style:Split Level
- Construction Materials:Brick, Vinyl Siding
- Exterior Features:Deck(s)
- Foundation Description:Concrete Perimeter, Crawl Space
- Levels:1 1/2 Story
Utilities
- Water:Public
- Sewer:Public Sewer
Finances and disclosures
- Price:$398,000
- Price per sq. ft.:$237.47
- Tax amount:$6,401 (2025)
Parking
- Parking description:Attached Garage, Garage - Side Entry, Stone Driveway
- Garage:Yes
- Garage spaces:1
New listings near 206 Van Buren Ave
- Coming SoonOpen Sun, 11am to 2pm
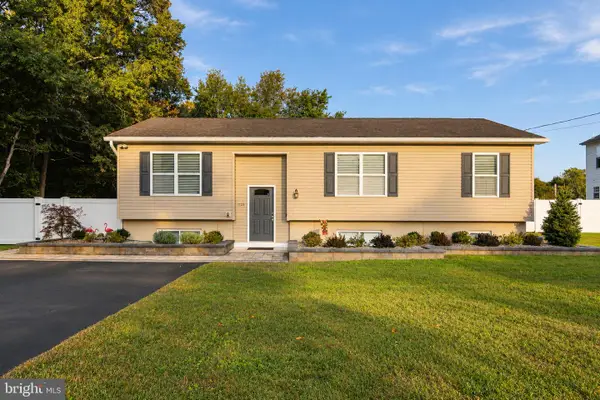 $425,000Coming Soon3 beds 3 baths2,442 sq. ft.
1128 S Mallard Rd, GLASSBORO, NJ 08028
MLS# NJGL2079398Listed by: BHHS FOX & ROACH-WASHINGTON-GLOUCESTER - Coming Soon
 $439,900Coming Soon4 beds 3 baths2,092 sq. ft.
312 Overbrook Ave, GLASSBORO, NJ 08028
MLS# NJGL2078112Listed by: OMNI REAL ESTATE PROFESSIONALS - New
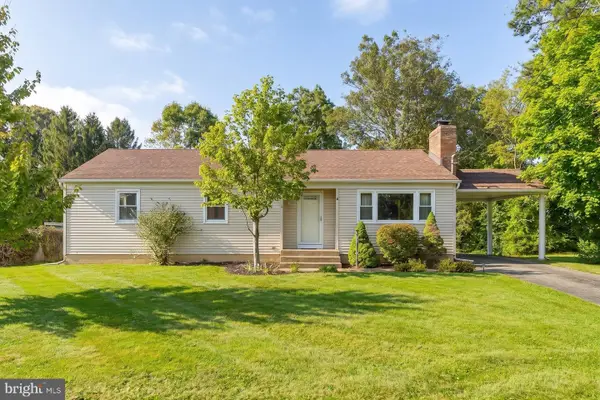 $298,900Active3 beds 2 baths1,330 sq. ft.
407 Franklin Rd, GLASSBORO, NJ 08028
MLS# NJGL2079440Listed by: BHHS FOX & ROACH-MULLICA HILL SOUTH - Open Sat, 10am to 12pm
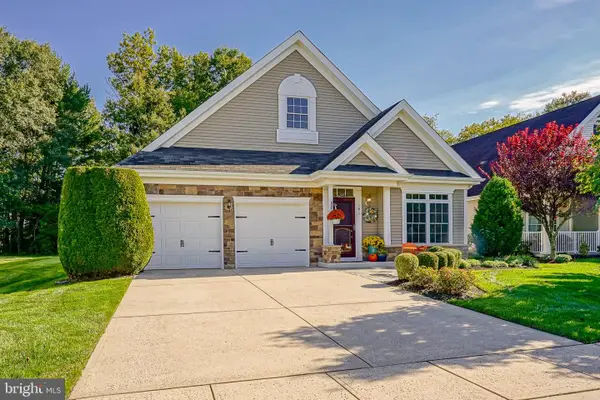 $510,000Pending2 beds 2 baths1,972 sq. ft.
141 Whitall Rd, GLASSBORO, NJ 08028
MLS# NJGL2079296Listed by: KELLER WILLIAMS REALTY - WASHINGTON TOWNSHIP - Open Sat, 1 to 3pmNew
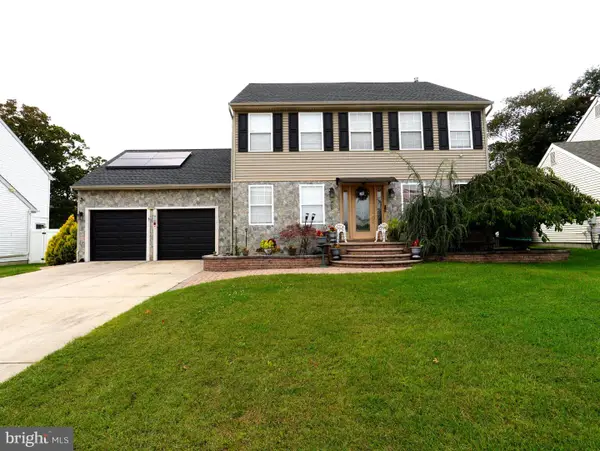 $599,000Active4 beds 3 baths2,120 sq. ft.
609 Harper Dr, GLASSBORO, NJ 08028
MLS# NJGL2078902Listed by: RE/MAX PREFERRED - CHERRY HILL 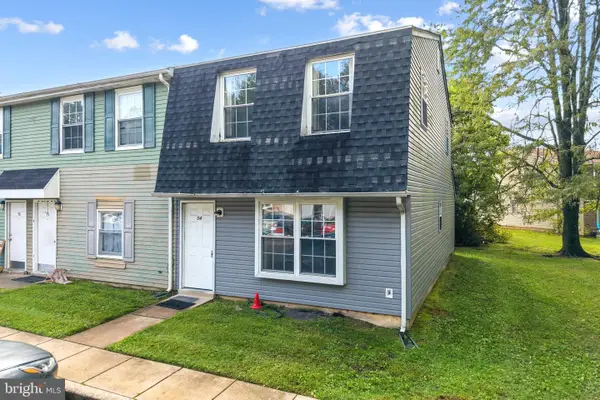 $169,900Pending2 beds 2 baths1,152 sq. ft.
54 Beau Rivage Dr, GLASSBOROUGH, NJ 08028
MLS# NJGL2078876Listed by: KW EMPOWER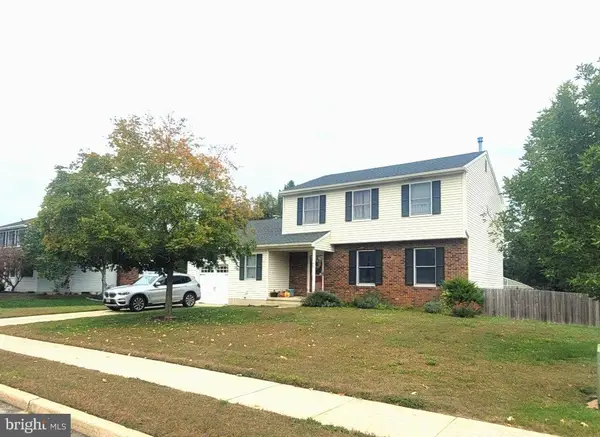
 $455,000Active3 beds 3 baths2,649 sq. ft.
49 Dogwood Ave, GLASSBORO, NJ 08028
MLS# NJGL2079066Listed by: CENTURY 21 RAUH & JOHNS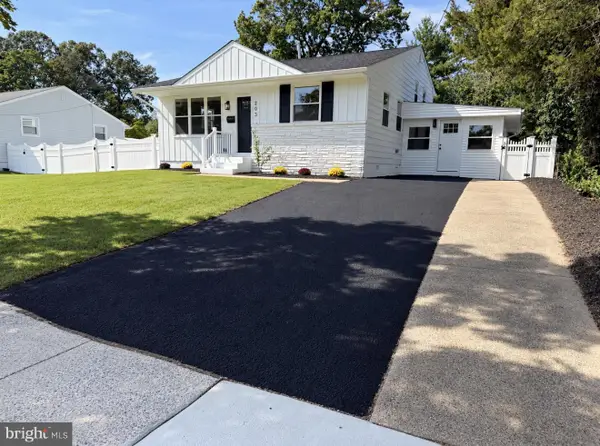 $475,000Active4 beds 2 baths1,906 sq. ft.
203 N Cummings Ave, GLASSBOROUGH, NJ 08028
MLS# NJGL2079056Listed by: HOF REALTY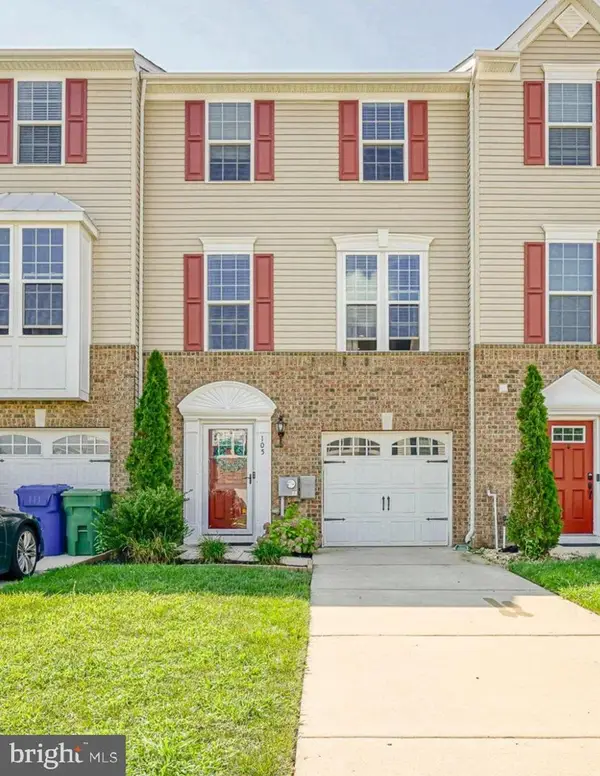 $399,890Active3 beds 3 baths1,960 sq. ft.
105 Jonagold Dr, GLASSBORO, NJ 08028
MLS# NJGL2079020Listed by: KELLER WILLIAMS REALTY - WASHINGTON TOWNSHIP


Protect your home and budget from life's surprises with an Assurant Home Warranty, backed by a partner that supports you through every step of homeownership. Explore Plans.
©2026 Century 21 Real Estate LLC. All rights reserved. CENTURY 21®, the CENTURY 21 Logo and C21® are service marks owned by Century 21 Real Estate LLC. Century 21 Real Estate LLC fully supports the principles of the Fair Housing Act and the Equal Opportunity Act. Each office is independently owned and operated. Listing information is deemed reliable but not guaranteed accurate.