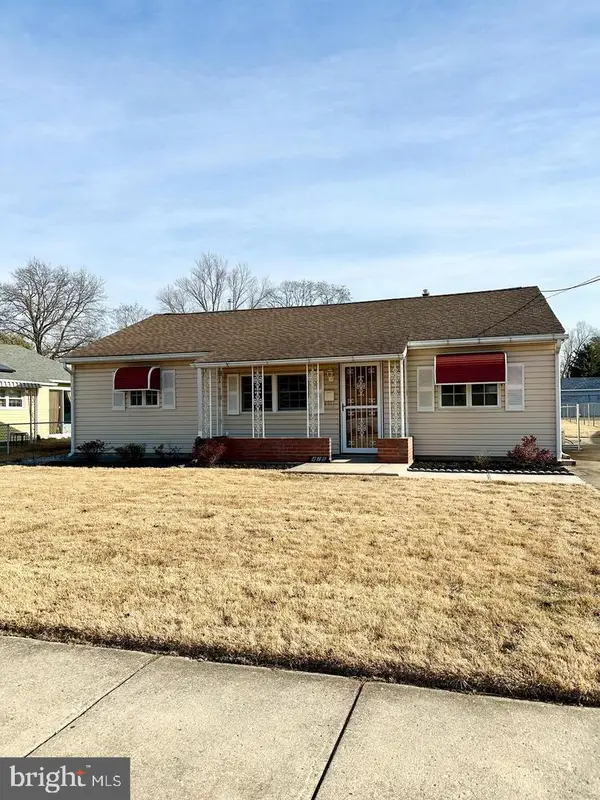
21 N Harley Ave, Gloucester City, NJ 08030
Local realty services provided by:CENTURY 21 Advantage Gold
21 N Harley Ave,Gloucester City, NJ 08030
$194,900
- 4 Beds
- 1 Baths
- 1,106 sq. ft.
- Single family
- Active
Listed by:
 Dawn Bricker(856) 619 - 5920CENTURY 21 Advantage Gold
Office: century 21 advantage gold-cherry hill
MLS#:NJCD2130054
Source:BRIGHTMLS
Price summary
- Price:$194,900
- Price per sq. ft.:$176.22
About this home
Here is that winter project you hav been looking for. Dead end street with off street parkeking in Gloucester City. Adorable location, makes this the perfect choice. Airy sunporch opens into large living area and nice size kitchen. 3 bedroom on main floor and a finishable attic....maybe add in and extra bath to help hit this one out of the park.
Cute rear yard for gatherings and bbq's. Full basement for storage and extra space.
Contact an agent
Home facts
- Year built:1928
- Subdivision & Development:NONE AVAILABLE
- Listing ID #:NJCD2130054
- Added:1 day(s) ago
- Updated:November 05, 2026 at 02:54 PM
Rooms and interior
- Bedrooms:4
- Total bathrooms:1
- Full bathrooms:1
- Rooms Total:7
- Flooring:Carpet, Hardwood
- Basement:Yes
- Basement Description:Connecting Stairway, Full
- Living area:1,106 sq. ft.
Heating and cooling
- Heating:90% Forced Air, Oil
Structure and exterior
- Year built:1928
- Building area:1,106 sq. ft.
- Lot area:0.09 Acres
- Architectural Style:Bungalow
- Construction Materials:Frame
- Exterior Features:Sidewalks
- Foundation Description:Block
- Levels:1 1/2 Story
Utilities
- Water:Public
- Sewer:Public Sewer
Finances and disclosures
- Price:$194,900
- Price per sq. ft.:$176.22
- Tax amount:$5,959 (2025)
Parking
- Parking description:On Street
New listings near 21 N Harley Ave
- New
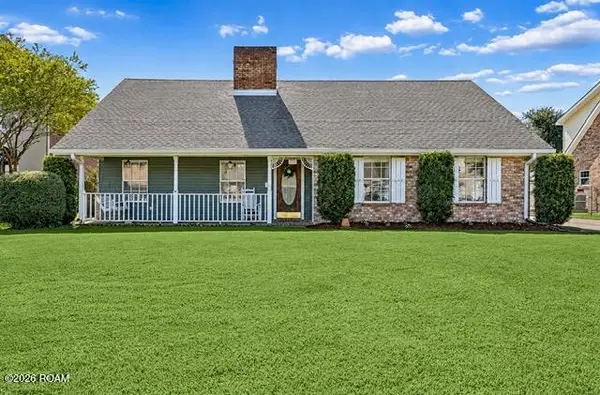 $278,900Active3 beds 2 baths1,853 sq. ft.
318 Somerset Road, Laplace, LA 70068
MLS# 200IVYListed by: ERA POWERMARK PROPERTIES (995698512) - New
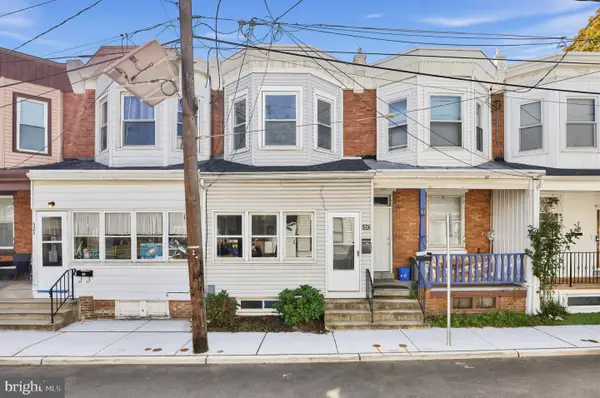 $218,000Active3 beds 1 baths1,126 sq. ft.
526 Bergen St, GLOUCESTER CITY, NJ 08030
MLS# NJCD2129620Listed by: COLDWELL BANKER REALTY - New
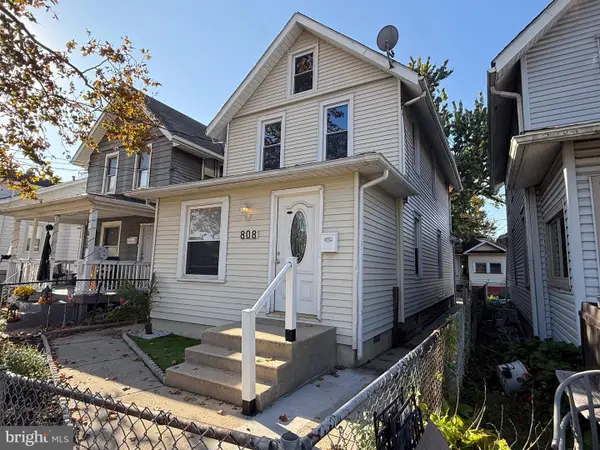 $249,000Active3 beds 1 baths1,216 sq. ft.
808 Somerset St, GLOUCESTER CITY, NJ 08030
MLS# NJCD2129774Listed by: BHHS FOX & ROACH-MULLICA HILL SOUTH - New
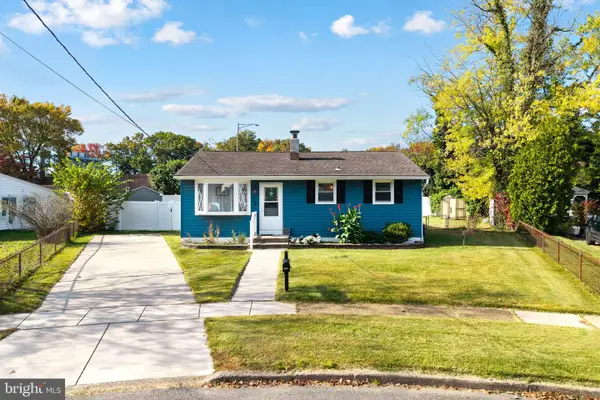 $270,000Active2 beds 2 baths816 sq. ft.
151 Gehrig Ave, GLOUCESTER CITY, NJ 08030
MLS# NJCD2129702Listed by: KELLER WILLIAMS REALTY - Open Sun, 11am to 1pmNew
 $439,900Active4 beds 4 baths2,088 sq. ft.
30 Springdale Dr, GLOUCESTER CITY, NJ 08030
MLS# NJCD2129420Listed by: OMNI REAL ESTATE PROFESSIONALS - New

 $179,000Active3 beds 1 baths1,093 sq. ft.
227 Powell St, GLOUCESTER CITY, NJ 08030
MLS# NJCD2129576Listed by: CENTURY 21 ADVANTAGE GOLD-CHERRY HILL - New
 $295,000Active3 beds 1 baths1,476 sq. ft.
428 Walnut Ave, GLOUCESTER CITY, NJ 08030
MLS# NJCD2129498Listed by: OVATION REALTY LLC  $159,900Active3 beds 2 baths1,548 sq. ft.
139 S Sussex St, GLOUCESTER CITY, NJ 08030
MLS# NJCD2126684Listed by: COLDWELL BANKER GARDEN STATE $270,000Active3 beds 2 baths1,253 sq. ft.
310 S 8th St, GLOUCESTER CITY, NJ 08030
MLS# NJCD2129334Listed by: KELLER WILLIAMS REALTY


Protect your home and budget from life's surprises with an Assurant Home Warranty, backed by a partner that supports you through every step of homeownership. Explore Plans.
©2026 Century 21 Real Estate LLC. All rights reserved. CENTURY 21®, the CENTURY 21 Logo and C21® are service marks owned by Century 21 Real Estate LLC. Century 21 Real Estate LLC fully supports the principles of the Fair Housing Act and the Equal Opportunity Act. Each office is independently owned and operated. Listing information is deemed reliable but not guaranteed accurate.