5321 Pleasant Mills Road, Hammonton, NJ 08037
Local realty services provided by:CENTURY 21 Frick Realtors
5321 Pleasant Mills Road,Hammonton, NJ 08037
$425,000
- 3 Beds
- 2 Baths
- 1,408 sq. ft.
- Single family
- Pending
Listed by: felicia lisitski
Office: real - galloway
MLS#:611730
Source:NJ_SJSRMLS
Price summary
- Price:$425,000
- Price per sq. ft.:$301.85
About this home
Start your morning in Sweetwater with a quiet cup of coffee on the welcoming front porch before stepping inside this delightful 3-bedroom, 1.5-bath ranch style home. Designed for effortless living, the primary bedroom features a private half-bath for smooth morning routines, while a full unfinished basement delivers endless storage potential. Just off the back of the home, a sun-drenched sunroom seamlessly expands your living space, the ultimate dream room for your houseplant collection, flooded with natural light and overlooking the fully fenced backyard! This location is a part of the Mullica Township school district (PK3–8th) and Cedar Creek High School. Outside, the property is an entertainer's and hobbyist's dream, featuring an expansive gravel driveway with ample parking, a massive 30x40 pole barn ideal for a workshop, gear storage, or ultimate hangout spot, and even your very own private motocross track for boundless backyard fun!
Contact an agent
Home facts
- Year built:1966
- Listing ID #:611730
- Added:8 day(s) ago
- Updated:September 18, 2026 at 02:22 PM
Rooms and interior
- Bedrooms:3
- Total bathrooms:2
- Full bathrooms:1
- Half bathrooms:1
- Rooms Total:8
- Kitchen Description:Dishwasher, Microwave, Refrigerator
- Basement Description:Unfinished
- Living area:1,408 sq. ft.
Heating and cooling
- Cooling:Central
- Heating:Forced Air, Oil
Structure and exterior
- Year built:1966
- Building area:1,408 sq. ft.
- Architectural Style:Raised Ranch
- Construction Materials:Vinyl
- Exterior Features:Deck, Fenced Yard
Utilities
- Water:Well
- Sewer:Septic
Finances and disclosures
- Price:$425,000
- Price per sq. ft.:$301.85
- Tax amount:$6,084 (2025)
Features and amenities
- Appliances:Dishwasher, Dryer, Microwave, Refrigerator, Washer
- Laundry features:Dryer, Washer
Parking
- Parking description:Gravel Driveway, Three or More Cars
New listings near 5321 Pleasant Mills Road
- Coming Soon
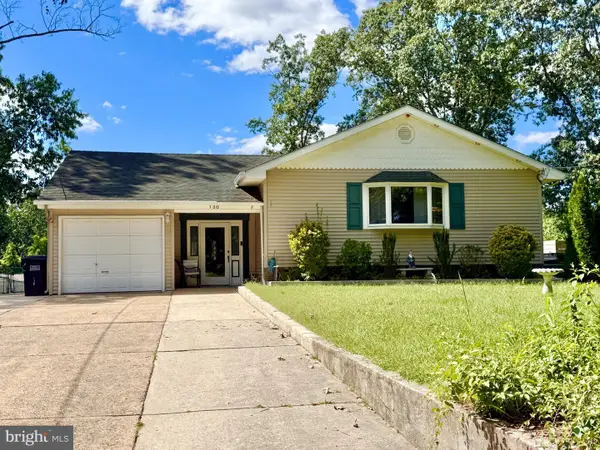 $465,000Coming Soon4 beds 4 baths2,600 sq. ft.
130 Fernwood Dr, HAMMONTON, NJ 08037
MLS# NJAC2026708Listed by: PRIME REALTY PARTNERS - Coming Soon
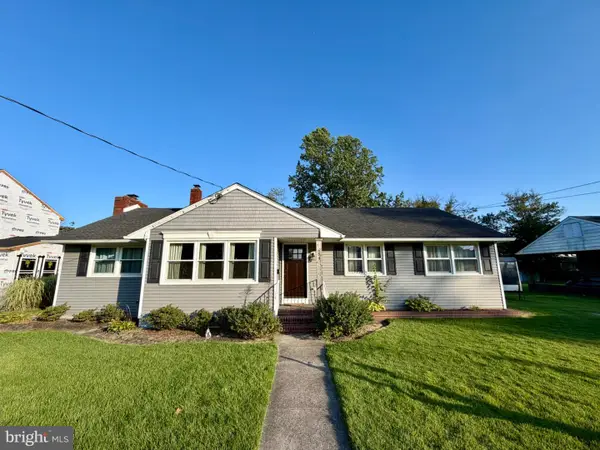 $400,000Coming Soon4 beds 2 baths1,868 sq. ft.
654 Peach St, HAMMONTON, NJ 08037
MLS# NJAC2026566Listed by: KELLER WILLIAMS REALTY - New
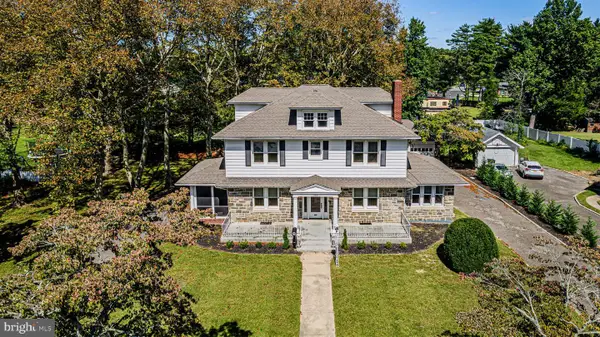 $649,900Active4 beds 3 baths2,619 sq. ft.
749 Central Ave, HAMMONTON, NJ 08037
MLS# NJAC2026658Listed by: JOE WIESSNER REALTY LLC - New
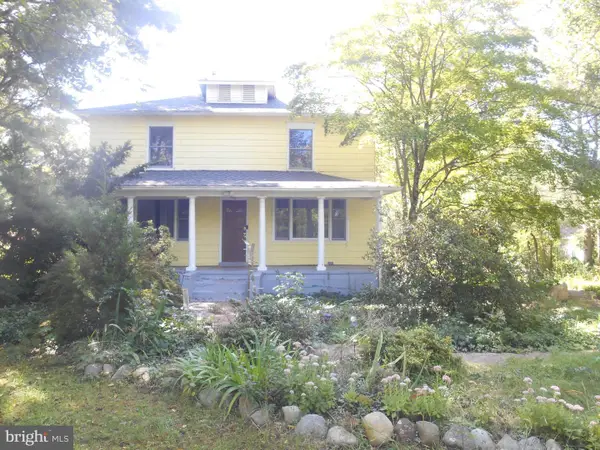 $429,900Active3 beds 2 baths2,572 sq. ft.
1002 N Chew Rd, HAMMONTON, NJ 08037
MLS# NJAC2026714Listed by: RAYMOND BYARD REAL ESTATE - New
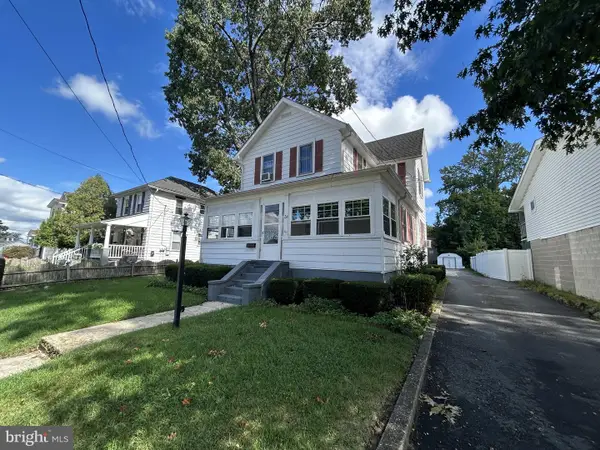 $339,900Active3 beds 1 baths1,236 sq. ft.
Address Withheld By Seller, HAMMONTON, NJ 08037
MLS# NJAC2026702Listed by: CROWLEY & CARR, INC. - New
 $425,000Active4 beds 2 baths2,193 sq. ft.
117--119 Peach St, HAMMONTON, NJ 08037
MLS# NJAC2026562Listed by: KELLER WILLIAMS REALTY - ATLANTIC SHORE - New
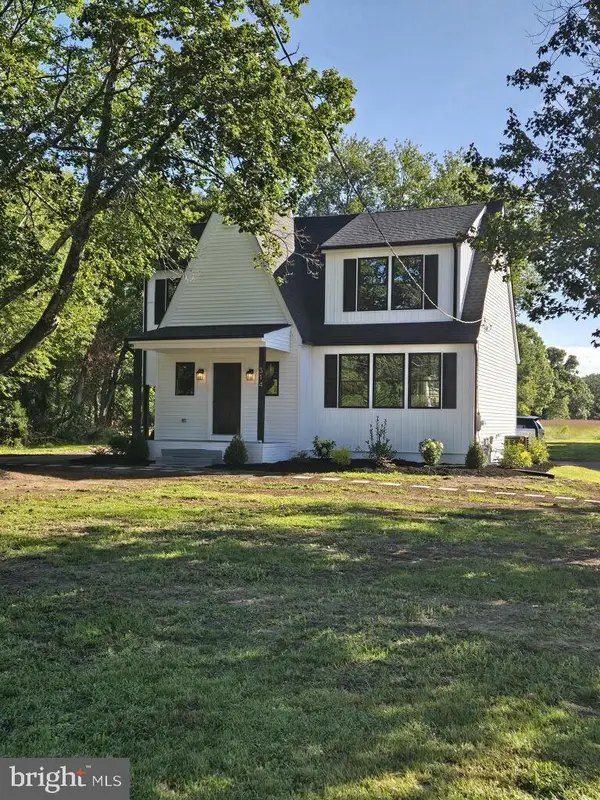
 $459,900Active3 beds 3 baths1,802 sq. ft.
314 S White Horse Pike, HAMMONTON, NJ 08037
MLS# NJCD2126426Listed by: CENTURY 21 REILLY REALTORS - Open Sun, 11am to 1pm
 $768,000Active4 beds 3 baths2,664 sq. ft.
3252 Reading, Hammonton, NJ 08037
MLS# 611628Listed by: BALSLEY/LOSCO 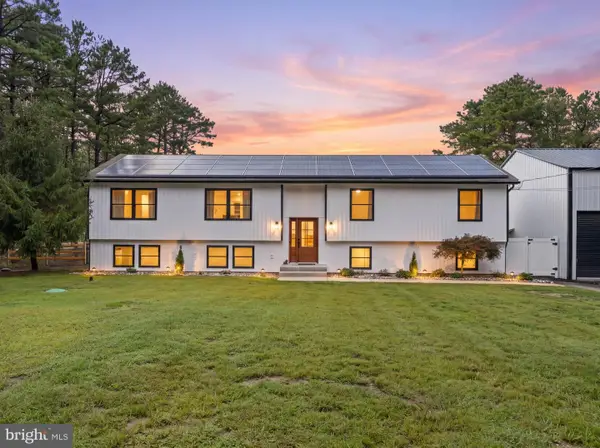 $799,900Active4 beds 3 baths3,404 sq. ft.
2260 7th Ave, HAMMONTON, NJ 08037
MLS# NJAC2026492Listed by: CENTURY 21 REILLY REALTORS


Protect your home and budget from life's surprises with an Assurant Home Warranty, backed by a partner that supports you through every step of homeownership. Explore Plans.
©2026 Century 21 Real Estate LLC. All rights reserved. CENTURY 21®, the CENTURY 21 Logo and C21® are service marks owned by Century 21 Real Estate LLC. Century 21 Real Estate LLC fully supports the principles of the Fair Housing Act and the Equal Opportunity Act. Each office is independently owned and operated. Listing information is deemed reliable but not guaranteed accurate.