117--119 Peach St, Hammonton, NJ 08037
Local realty services provided by:CENTURY 21 Downtown
117--119 Peach St,Hammonton, NJ 08037
$425,000
- 4 Beds
- 2 Baths
- 2,193 sq. ft.
- Single family
- Active
Listed by: benjamin c kruse
Office: keller williams realty - atlantic shore
MLS#:NJAC2026562
Source:BRIGHTMLS
Price summary
- Price:$425,000
- Price per sq. ft.:$193.8
About this home
Solid investment opportunity in the heart of Hammonton. This two-family duplex at 117-119 Peach St features two 2-bedroom, 1-bath units across 2,193 sq ft of living space, both currently tenant-occupied and generating rental income from day one. Built in 1930 and maintained in good condition, the home offers a straightforward value-add play for an investor looking to get into the Hammonton market. Bring your vision — the bones are there.
Contact an agent
Home facts
- Year built:1930
- Subdivision & Development:NONE AVAILABLE
- Listing ID #:NJAC2026562
- Added:1 day(s) ago
- Updated:September 12, 2026 at 01:52 PM
Rooms and interior
- Bedrooms:4
- Total bathrooms:2
- Full bathrooms:2
- Rooms Total:10
- Flooring:Ceramic Tile, Hardwood, Vinyl
- Kitchen Description:Refrigerator, Stove
- Basement:Yes
- Basement Description:Unfinished
- Living area:2,193 sq. ft.
Heating and cooling
- Cooling:Wall Unit
- Heating:90% Forced Air
Structure and exterior
- Year built:1930
- Building area:2,193 sq. ft.
- Lot area:0.09 Acres
- Architectural Style:Side-by-Side
- Construction Materials:Frame
- Levels:2 Stories
Utilities
- Water:Public
- Sewer:Public Sewer
Finances and disclosures
- Price:$425,000
- Price per sq. ft.:$193.8
- Tax amount:$4,233 (2025)
Features and amenities
- Laundry features:Hookup
- Amenities:Electric Available, Natural Gas Available
Parking
- Parking description:Detached Garage
- Garage:Yes
- Garage spaces:2
New listings near 117--119 Peach St
- Coming Soon
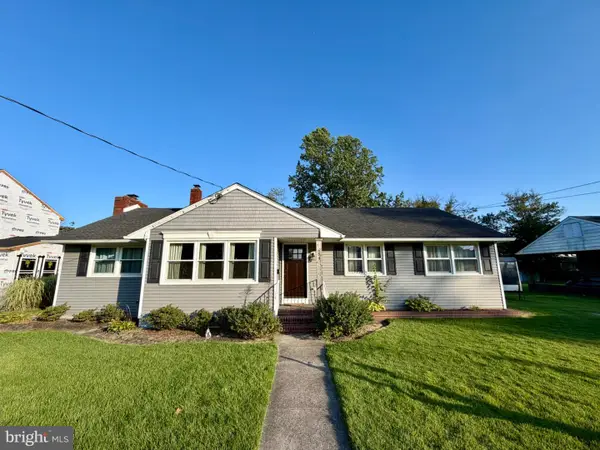 $400,000Coming Soon4 beds 2 baths1,868 sq. ft.
654 Peach St, HAMMONTON, NJ 08037
MLS# NJAC2026566Listed by: KELLER WILLIAMS REALTY - Coming SoonOpen Sun, 11am to 1pm
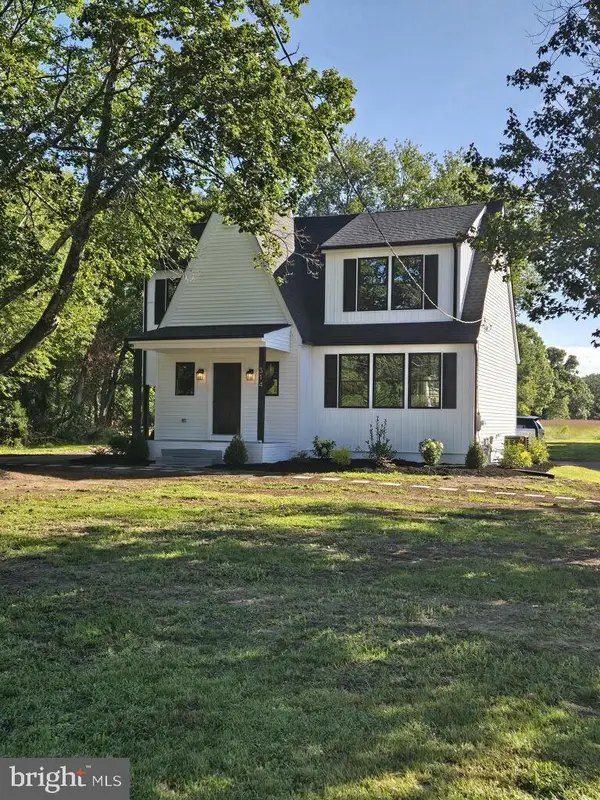
 $459,900Coming Soon3 beds 3 baths1,802 sq. ft.
314 S White Horse Pike, HAMMONTON, NJ 08037
MLS# NJCD2126426Listed by: CENTURY 21 REILLY REALTORS - Open Sat, 10am to 12pmNew
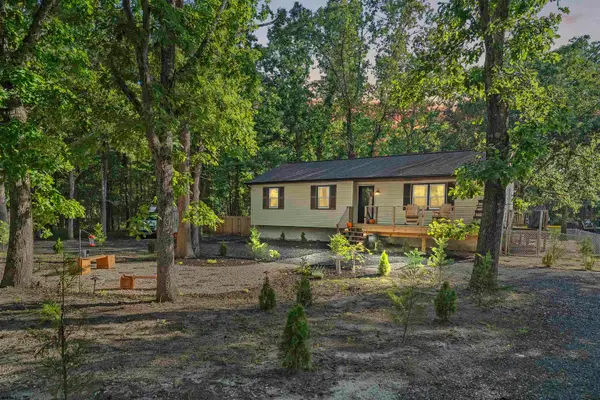 $425,000Active3 beds 2 baths1,408 sq. ft.
5321 Pleasant Mills Road, Hammonton, NJ 08037
MLS# 611730Listed by: REAL - GALLOWAY - New
 $768,000Active4 beds 3 baths2,664 sq. ft.
3252 Reading, Hammonton, NJ 08037
MLS# 611628Listed by: BALSLEY/LOSCO - Open Sat, 11am to 1pmNew
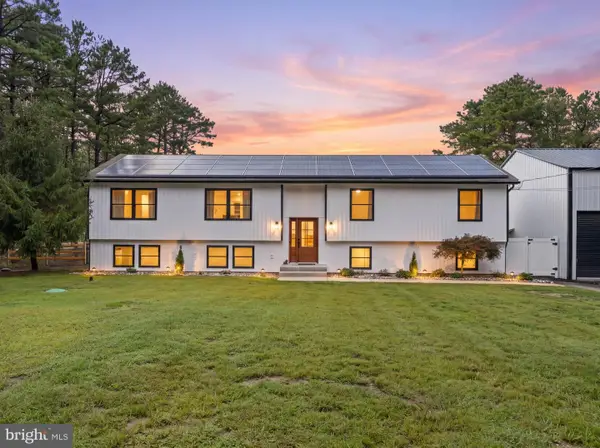 $799,900Active4 beds 3 baths3,404 sq. ft.
2260 7th Ave, HAMMONTON, NJ 08037
MLS# NJAC2026492Listed by: CENTURY 21 REILLY REALTORS - Open Sat, 12 to 2pmNew
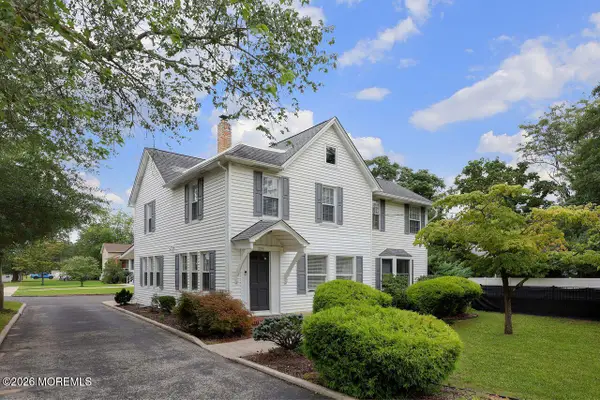 $479,000Active4 beds 2 baths1,972 sq. ft.
554 3rd Street, Hammonton, NJ 08037
MLS# 22627828Listed by: REALTY ONE GROUP EMERGE - New
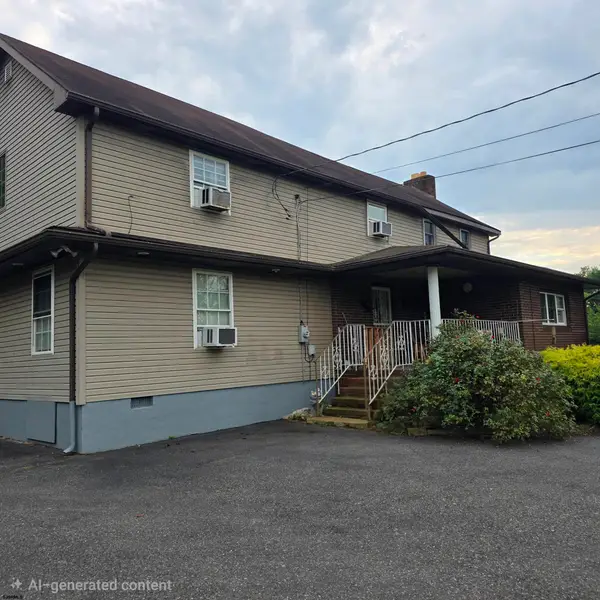 $370,000Active5 beds 2 baths2,832 sq. ft.
440 Fleming Pike, Hammonton, NJ 08037
MLS# 611484Listed by: BERGER REALTY-E - New
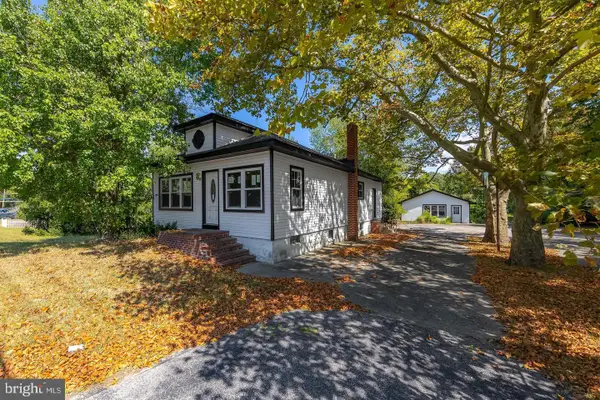 $399,900Active2 beds 1 baths1,776 sq. ft.
142 S Route 73, HAMMONTON, NJ 08037
MLS# NJCD2125824Listed by: LAMB REALTY - New
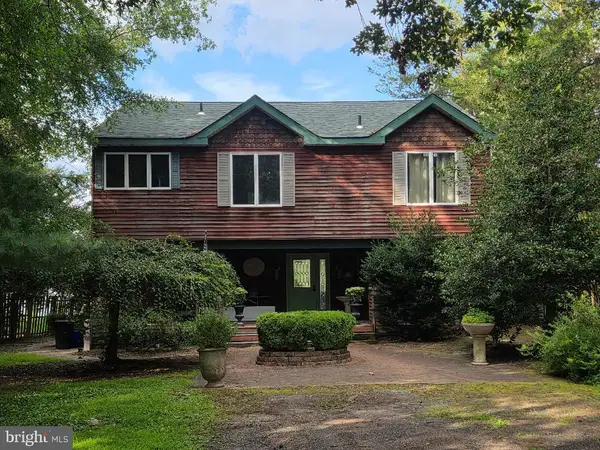 $949,900Active3 beds 3 baths2,232 sq. ft.
2668 Camp Swiss Ave, HAMMONTON, NJ 08037
MLS# NJAC2026166Listed by: COLDWELL BANKER RIVIERA REALTY, INC.


Protect your home and budget from life's surprises with an Assurant Home Warranty, backed by a partner that supports you through every step of homeownership. Explore Plans.
©2026 Century 21 Real Estate LLC. All rights reserved. CENTURY 21®, the CENTURY 21 Logo and C21® are service marks owned by Century 21 Real Estate LLC. Century 21 Real Estate LLC fully supports the principles of the Fair Housing Act and the Equal Opportunity Act. Each office is independently owned and operated. Listing information is deemed reliable but not guaranteed accurate.