
45 Brush Hill Rd, Kinnelon, NJ 07405
Local realty services provided by:CENTURY 21 New Beginnings Realty
45 Brush Hill Rd,Kinnelon Boro, NJ 07405
$1,150,000
- 4 Beds
- 5 Baths
- - sq. ft.
- Single family
- Active
Upcoming open houses
- Sun, Sep 1312:00 pm - 02:00 pm
Listed by: charles r. quant jr
Office: keller williams prosperity realty973-696-0077
MLS#:4051210
Source:NJ_GSMLS
Price summary
- Price:$1,150,000
- Monthly HOA dues:$402.08
About this home
Discover a true Smoke Rise gem: a meticulously maintained 4-bedroom, 5-full-bath ranch offering effortless one-level living, a 3-car garage, and a spacious walkout lower level. The main floor features an eat-in kitchen with a large walk-in pantry, laundry room, formal dining room, and an inviting living room with a wood-burning fireplace for cozy winter evenings. Four bedrooms, each with its own en-suite bath, are conveniently located just off the main living area. The generous primary suite includes an updated bath, dual walk-in closets, and automated blackout drapes.The lower level is both a wellness retreat and an ideal gathering space, with a dedicated gym, dry sauna, steam shower, and family room perfect for movie nights and entertaining. Automated drapes create a theater-like experience, while the wood-burning fireplace insert provides an efficient supplemental heat source. This flexible level also offers potential for an in-law suite.Outside, an expansive, level backyard on 1.4 acres provides a rare Smoke Rise setting for recreation, entertaining, or relaxing amid the park-like, tree-lined surroundings. Enjoy beautiful sunrises from the backyard and sunsets from the front. Centrally located just minutes from both gates, Hoot Owl Pond, the lake, and the Smoke Rise Village Inn, with convenient access to highways and public transportation. Only 35 miles from NYC, this exceptional home blends comfort, wellness, recreation, and community....
Contact an agent
Home facts
- Year built:1979
- Subdivision & Development:Smoke Rise
- Listing ID #:4051210
- Added:3 day(s) ago
- Updated:September 12, 2026 at 02:29 PM
Rooms and interior
- Bedrooms:4
- Total bathrooms:5
- Full bathrooms:5
- Rooms Total:10
- Flooring:Carpeting, Tile, Wood
- Dining Description:Formal Dining Room, On First Floor
- Bathrooms Description:Stall Shower
- Kitchen Description:Carbon Monoxide Detector, Central Vacuum, Cooktop - Electric, Dishwasher, Eat-In Kitchen, Kitchen Exhaust Fan, Pantry, Wall Oven(s) - Electric
- Bedroom Description:Full Bath, On Level 1, Walk-In Closet
- Basement Description:Basement, Crawl Space, Finished, Full, Walkout
Heating and cooling
- Cooling:Central Air
- Heating:Forced Hot Air, Multi-Zone
Structure and exterior
- Roof:Asphalt Shingle
- Year built:1979
- Lot area:1.32 Acres
- Lot Features:Corner, Cul-De-Sac, Level Lot
- Architectural Style:Custom Home, Ranch
- Construction Materials:Wood
- Exterior Features:Deck, Hot Tub, Patio
Utilities
- Water:Well
- Sewer:Septic
Finances and disclosures
- Price:$1,150,000
- Tax amount:$20,309 (2025)
Features and amenities
- Appliances:Carbon Monoxide Detector, Wall Oven(s) - Electric
- Amenities:Carbon Monoxide Detector, Cathedral Ceiling, Fire Extinguisher, High Ceiling, HotTub, Jogging/Biking Path, Lake Privileges, Playground, Sauna, Skylight, Smoke Detectors, Tennis Courts, Track Lighting, Walk - In Closet
Parking
- Parking description:Attached Garage, Blacktop Driveway, Circular Driveway, Garage Door Opener
- Garage spaces:3
New listings near 45 Brush Hill Rd
- Coming SoonOpen Sun, 12 to 3pm
 $1,450,000Coming Soon5 beds 5 baths
27 Alize Dr, Kinnelon Boro, NJ 07405
MLS# 4052081Listed by: RE/MAX HOUSE VALUES - Open Sun, 12 to 3pmNew
 $1,600,000Active5 beds 4 baths
8 Goldfinch Run, Kinnelon Borough, NJ 07405
MLS# 26034416Listed by: EREALTY GROUP LLC
- Open Sun, 12 to 3pmNew
 $899,000Active6 beds 5 baths
3 Orchard Road, Kinnelon Borough, NJ 07405
MLS# 26034156Listed by: UNITED REAL ESTATE - Open Sun, 1 to 3pmNew
 $1,100,000Active5 beds 4 baths
50A Gormley Ln, Kinnelon Boro, NJ 07405
MLS# 4051171Listed by: KELLER WILLIAMS PROSPERITY REALTY - New
 $649,000Active4 beds 2 baths
94 Marion Ave, Kinnelon Boro, NJ 07405
MLS# 4051015Listed by: KELLER WILLIAMS PROSPERITY REALTY 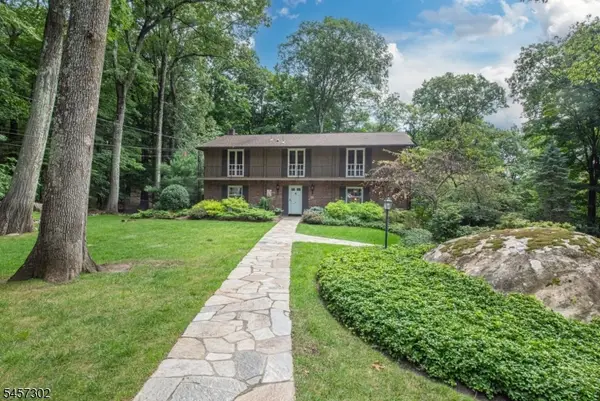 $975,000Active5 beds 4 baths
390 Ski Trl, Kinnelon Boro, NJ 07405
MLS# 4049795Listed by: REALTY EXECUTIVES EXCEPTIONAL- Open Sun, 12 to 3pm
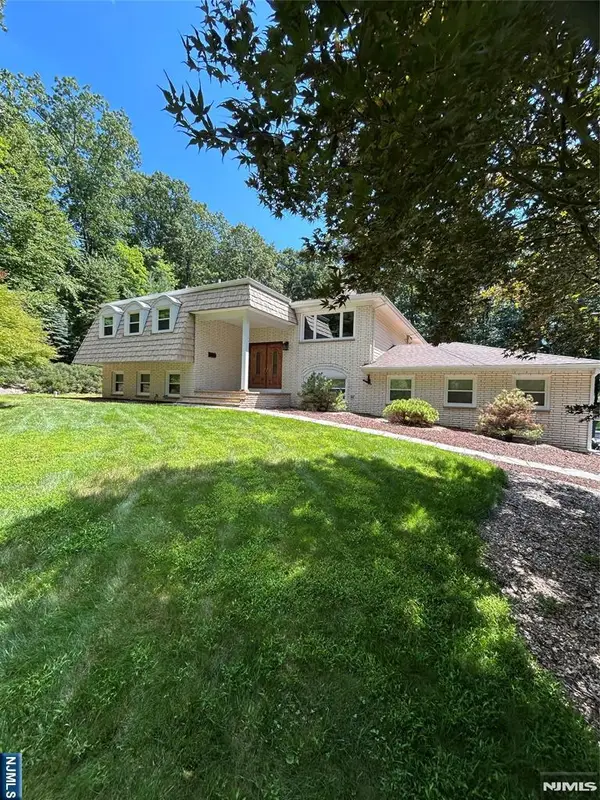 $849,000Active4 beds 3 baths
15 Sugar Hill Road, Kinnelon Borough, NJ 07405
MLS# 26032103Listed by: KELLER WILLIAMS PROSPERITY REALTY 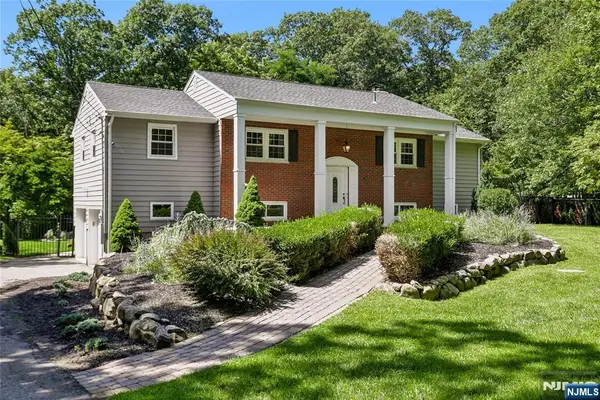 $799,000Active4 beds 3 baths
20 Hilltop Road, Kinnelon Borough, NJ 07405
MLS# 26027057Listed by: COLDWELL BANKER, WAYNE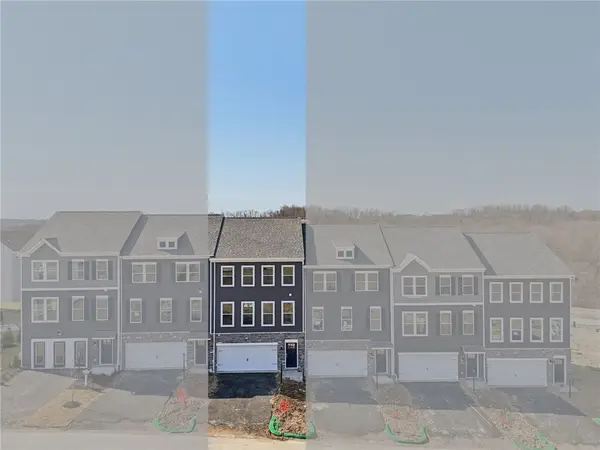 $289,990Pending3 beds 3 baths2,208 sq. ft.
503 Cherry Tree Drive, Butler, PA 16001
MLS# 1770396Listed by: D.R. HORTON REALTY OF PA


Protect your home and budget from life's surprises with an Assurant Home Warranty, backed by a partner that supports you through every step of homeownership. Explore Plans.
©2026 Century 21 Real Estate LLC. All rights reserved. CENTURY 21®, the CENTURY 21 Logo and C21® are service marks owned by Century 21 Real Estate LLC. Century 21 Real Estate LLC fully supports the principles of the Fair Housing Act and the Equal Opportunity Act. Each office is independently owned and operated. Listing information is deemed reliable but not guaranteed accurate.