
1 Barr Ct, Linwood, NJ 08221
Local realty services provided by:CENTURY 21 Rauh & Johns
1 Barr Ct,Linwood, NJ 08221
$999,000
- 5 Beds
- 5 Baths
- 5,700 sq. ft.
- Single family
- Active
Listed by: michele zelig, ashley franchini
Office: platinum real estate
MLS#:611677
Source:NJ_SJSRMLS
Price summary
- Price:$999,000
- Price per sq. ft.:$175.26
About this home
This secluded private location is rare to find in Linwood and perfect for any nature lovers. Direct access to Patcong Creek with water views and gorgeous sunsets. Custom built in 2007 this home offers over 5800 square feet. Formal living and dining room, office, large family room with fireplace, high ceilings, cherry flooring throughout, large eat-in kitchen with stainless high-end appliances, granite counters, tile backsplash and an additional bar. Upstairs has large primary with an amazing walk-in closet and bath featuring a double sink, huge shower and a jacuzzi tub overlooking the meadows. 4 more large bedrooms, 3 baths and a spacious second floor laundry area. The fully finished basement w fireplace, full bath, bedroom, wet bar has a walk-out to the amazing paver area and back yard, perfect for entertaining on the water. The views are unreal and this is a must see!
Contact an agent
Home facts
- Year built:2007
- Listing ID #:611677
- Added:23 day(s) ago
- Updated:October 02, 2026 at 04:18 PM
Rooms and interior
- Bedrooms:5
- Total bathrooms:5
- Full bathrooms:4
- Half bathrooms:1
- Rooms Total:10
- Flooring:Hardwood, Tile
- Dining Description:On Level M
- Kitchen Description:Dishwasher, Disposal, Gas Stove, Microwave, On Main Level, Refrigerator, Self Cleaning Oven
- Basement Description:6 Ft. or More Head Room, Finished, Full, Heated, Inside Entrance, Outside Entrance
- Living area:5,700 sq. ft.
Heating and cooling
- Cooling:Ceiling Fan(s), Central, Multi-Zoned
- Heating:Forced Air, Gas-Natural, Multi-Zoned
Structure and exterior
- Year built:2007
- Building area:5,700 sq. ft.
- Construction Materials:Brick, Stone, Vinyl
- Exterior Features:Deck, Porch, Sprinkler System
- Levels:2 Story
Utilities
- Water:Public
- Sewer:Public Sewer
Finances and disclosures
- Price:$999,000
- Price per sq. ft.:$175.26
- Tax amount:$24,910 (2026)
Features and amenities
- Appliances:Burglar Alarm, Dishwasher, Disposal, Dryer, Microwave, Refrigerator, Self Cleaning Oven, Washer
- Laundry features:Dryer, Laundry/Utility Room, Washer
- Amenities:Bar, Carbon Monoxide Detector, Kitchen Center Island, Security System, Smoke/Fire Alarm, Storage, Walk In Closet, Whirlpool
Parking
- Parking description:Concrete Driveway, Three or More Cars
New listings near 1 Barr Ct
- New
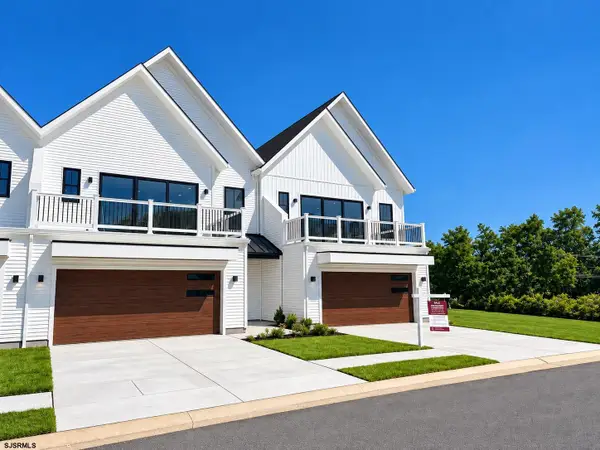 $699,900Active3 beds 3 baths
31 Creek Ln, Linwood, NJ 08221
MLS# 612471Listed by: COMPASS NEW JERSEY-OCEAN CITY (O463E) - New
 $640,000Active4 beds 2 baths2,137 sq. ft.
108 Carol Rd, Linwood, NJ 08221
MLS# 612303Listed by: COMPASS NEW JERSEY-OCEAN CITY (O463E) - New
 $299,000Active2 beds 2 baths
550 Central Ave #B6, Linwood, NJ 08221
MLS# 612172Listed by: BALSLEY/LOSCO - New
 $549,900Active3 beds 3 baths1,836 sq. ft.
334 W Ocean Heights Ave #107, Linwood, NJ 08221
MLS# 612096Listed by: BALSLEY/LOSCO - Open Sat, 2 to 4pmNew
 $685,000Active4 beds 2 baths2,418 sq. ft.
102 Myrtle Ave, Linwood, NJ 08221
MLS# 612128Listed by: PLATINUM REAL ESTATE - Open Sat, 11am to 1pm
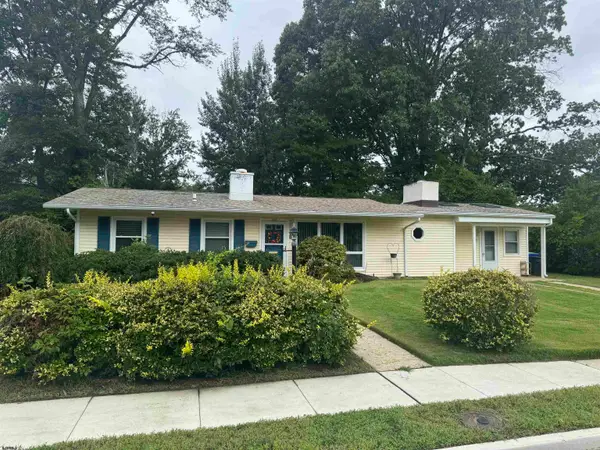 $469,000Active3 beds 2 baths1,312 sq. ft.
200 Barr, Linwood, NJ 08221
MLS# 611841Listed by: PLATINUM REAL ESTATE 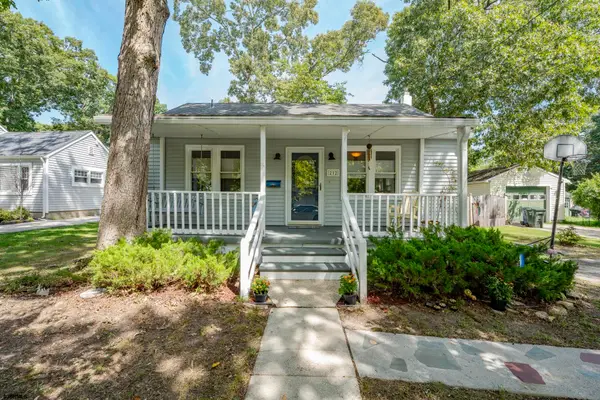 $475,000Active4 beds 2 baths1,320 sq. ft.
212 Davis Ave, Linwood, NJ 08221
MLS# 611848Listed by: EXP REALTY - OCEAN CITY S382K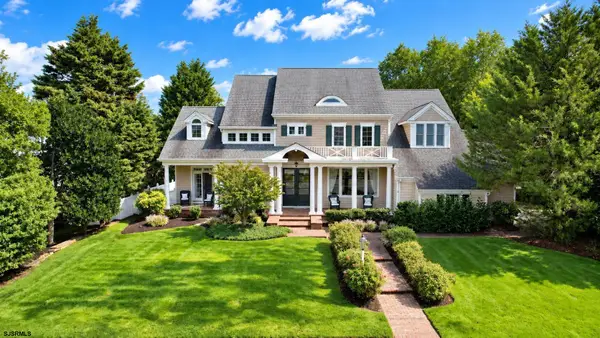 $1,790,000Active5 beds 5 baths4,601 sq. ft.
1262 Franklin Blvd, Linwood, NJ 08221
MLS# 611735Listed by: BALSLEY/LOSCO $749,900Active4 beds 3 baths2,800 sq. ft.
1401 Woodlynne Blvd, Linwood, NJ 08221
MLS# 611357Listed by: LPT REALTY


Protect your home and budget from life's surprises with an Assurant Home Warranty, backed by a partner that supports you through every step of homeownership. Explore Plans.
©2026 Century 21 Real Estate LLC. All rights reserved. CENTURY 21®, the CENTURY 21 Logo and C21® are service marks owned by Century 21 Real Estate LLC. Century 21 Real Estate LLC fully supports the principles of the Fair Housing Act and the Equal Opportunity Act. Each office is independently owned and operated. Listing information is deemed reliable but not guaranteed accurate.