
1401 Woodlynne Blvd, Linwood, NJ 08221
Local realty services provided by:CENTURY 21 Rauh & Johns
1401 Woodlynne Blvd,Linwood, NJ 08221
$749,900
- 4 Beds
- 3 Baths
- 2,800 sq. ft.
- Single family
- Active
Listed by: meredith exum
Office: lpt realty
MLS#:611357
Source:NJ_SJSRMLS
Price summary
- Price:$749,900
- Price per sq. ft.:$267.82
About this home
The Gorgeous Gold Coast is Calling and here is your Opportunity to Answer! Welcome to 1401 Woodlynne Boulevard! This timeless and classic two story beauty has endless potential to create your dream home in the highly desirable neighborhood of Linwood! This spacious four bedroom, two and a half bath home offers a fantastic opportunity for you to apply your own touches and finishes, making it your family's own to enjoy and grow for years to come. You're greeted upon entering with glistening hardwood floors, two living areas, one with built in fireplace leading you to your sprawling Trex back deck, beautifully landscaped and fully fenced, corner lawn adorned with koi fish pond. Unlock ALL the potential this home has to offer! Call today for your private showing!
Contact an agent
Home facts
- Year built:1968
- Listing ID #:611357
- Added:33 day(s) ago
- Updated:October 02, 2026 at 04:18 PM
Rooms and interior
- Bedrooms:4
- Total bathrooms:3
- Full bathrooms:2
- Half bathrooms:1
- Rooms Total:12
- Flooring:Hardwood, Tile, W/W Carpet
- Dining Description:On Level M
- Kitchen Description:Dishwasher, Disposal, Gas Stove, Microwave, On Main Level, Refrigerator, Self Cleaning Oven
- Living area:2,800 sq. ft.
Heating and cooling
- Cooling:Central
- Heating:Forced Air, Gas-Natural
Structure and exterior
- Year built:1968
- Building area:2,800 sq. ft.
- Construction Materials:Brick
- Exterior Features:Curbs, Patio, Paved Road, Porch, Shed, Sidewalks, Sprinkler System
- Levels:2 Story
Utilities
- Water:Public
- Sewer:Public Sewer
Finances and disclosures
- Price:$749,900
- Price per sq. ft.:$267.82
- Tax amount:$11,465 (2025)
Features and amenities
- Appliances:Dishwasher, Disposal, Dryer, Microwave, Refrigerator, Self Cleaning Oven, Washer
- Laundry features:Dryer, Laundry/Utility Room, Washer
- Amenities:Carbon Monoxide Detector, Kitchen Center Island, Security System, Smoke/Fire Alarm, Storage
Parking
- Parking description:Concrete Driveway, Two Car
New listings near 1401 Woodlynne Blvd
- New
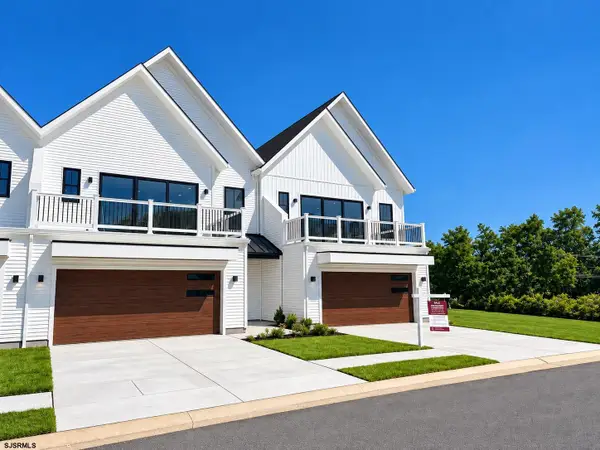 $699,900Active3 beds 3 baths
31 Creek Ln, Linwood, NJ 08221
MLS# 612471Listed by: COMPASS NEW JERSEY-OCEAN CITY (O463E) - New
 $640,000Active4 beds 2 baths2,137 sq. ft.
108 Carol Rd, Linwood, NJ 08221
MLS# 612303Listed by: COMPASS NEW JERSEY-OCEAN CITY (O463E) - New
 $299,000Active2 beds 2 baths
550 Central Ave #B6, Linwood, NJ 08221
MLS# 612172Listed by: BALSLEY/LOSCO - New
 $549,900Active3 beds 3 baths1,836 sq. ft.
334 W Ocean Heights Ave #107, Linwood, NJ 08221
MLS# 612096Listed by: BALSLEY/LOSCO - Open Sat, 2 to 4pmNew
 $685,000Active4 beds 2 baths2,418 sq. ft.
102 Myrtle Ave, Linwood, NJ 08221
MLS# 612128Listed by: PLATINUM REAL ESTATE - Open Sat, 11am to 1pm
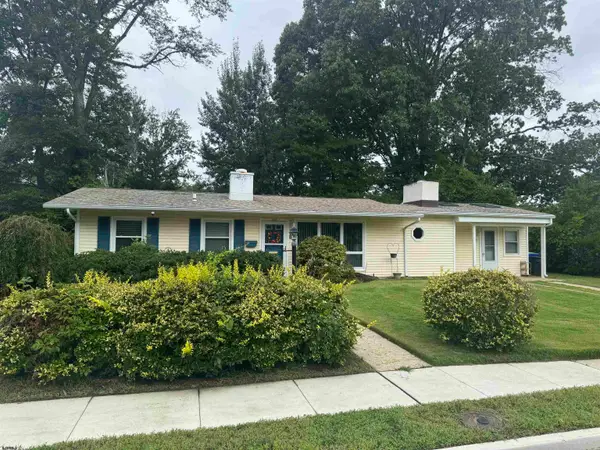 $469,000Active3 beds 2 baths1,312 sq. ft.
200 Barr, Linwood, NJ 08221
MLS# 611841Listed by: PLATINUM REAL ESTATE 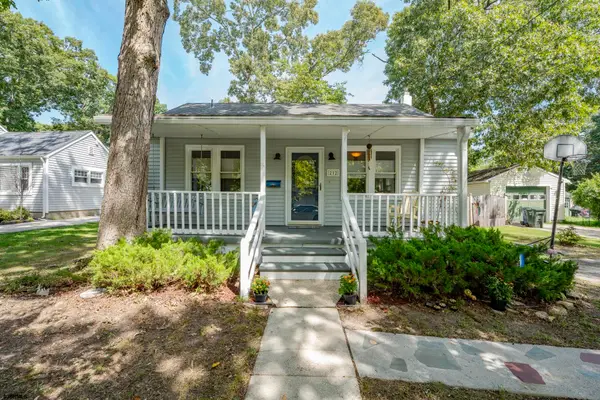 $475,000Active4 beds 2 baths1,320 sq. ft.
212 Davis Ave, Linwood, NJ 08221
MLS# 611848Listed by: EXP REALTY - OCEAN CITY S382K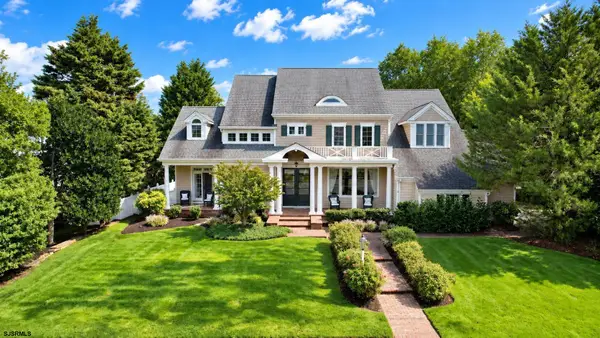 $1,790,000Active5 beds 5 baths4,601 sq. ft.
1262 Franklin Blvd, Linwood, NJ 08221
MLS# 611735Listed by: BALSLEY/LOSCO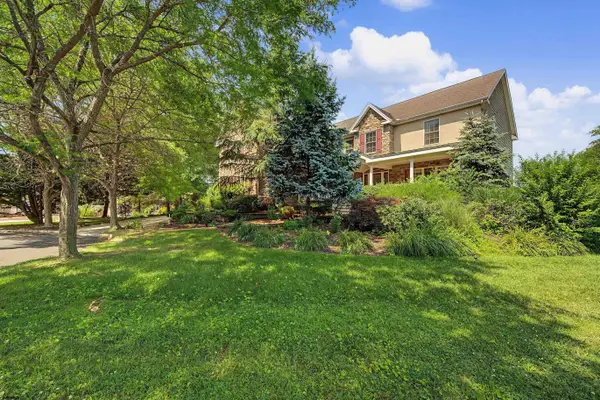 $999,000Active5 beds 5 baths5,700 sq. ft.
1 Barr Ct, Linwood, NJ 08221
MLS# 611677Listed by: PLATINUM REAL ESTATE


Protect your home and budget from life's surprises with an Assurant Home Warranty, backed by a partner that supports you through every step of homeownership. Explore Plans.
©2026 Century 21 Real Estate LLC. All rights reserved. CENTURY 21®, the CENTURY 21 Logo and C21® are service marks owned by Century 21 Real Estate LLC. Century 21 Real Estate LLC fully supports the principles of the Fair Housing Act and the Equal Opportunity Act. Each office is independently owned and operated. Listing information is deemed reliable but not guaranteed accurate.