
10 Village Dr, Lyons, NJ 07920
Local realty services provided by:CENTURY 21 A.G. Realty Group
10 Village Dr,Bernards Twp., NJ 07920
$555,000
- 2 Beds
- 3 Baths
- - sq. ft.
- Townhouse
- Active
Listed by: lee m opperman
Office: coldwell banker realty908-658-9000
MLS#:4056499
Source:NJ_GSMLS
Price summary
- Price:$555,000
- Monthly HOA dues:$667
About this home
Enjoy expansive views of professionally maintained open land that create the feeling of having your own beautifully maintained backyard in this desirable Brentwood model in Lord Stirling. This 2-bedroom, 2.1-bath home offers a spacious, light-filled layout with two private patios overlooking the picturesque setting. The living room features a cathedral ceiling and skylights, while the comfortable family room offers a gas fireplace and sliders to a private, inner patio. Sliders in the dining area also lead to this inviting outdoor space. The eat-in kitchen features sliders to a second paver patio, along with a convenient laundry/pantry area. A first-floor powder room completes the main level. Upstairs, the generously sized primary suite features three double-door closets with custom built-ins and a private bath with stall shower and double-sink vanity. The second bedroom offers a walk-in closet, while the hall bath features a soaking tub/shower and single vanity. 1-year-old air conditioning unit. Community amenities include a pool, club house & tennis courts, while walking and horseback riding trails at Lord Stirling Park are just across the street. Conveniently located near downtown Basking Ridge, shopping, dining, NYC train service and major highways....
Contact an agent
Home facts
- Year built:1986
- Subdivision & Development:Lord Stirling
- Listing ID #:4056499
- Added:5 day(s) ago
- Updated:October 07, 2026 at 02:34 PM
Rooms and interior
- Bedrooms:2
- Total bathrooms:3
- Full bathrooms:2
- Half bathrooms:1
- Rooms Total:6
- Flooring:Carpeting, Tile, Wood
- Dining Description:Living/Dining Combo, On First Floor
- Bathrooms Description:Stall Shower
- Kitchen Description:Carbon Monoxide Detector, Dishwasher, Eat-In Kitchen, Microwave Oven, Pantry, Range/Oven-Electric, Refrigerator
- Bedroom Description:Full Bath
Heating and cooling
- Cooling:1 Unit, Central Air
- Heating:1 Unit, Forced Hot Air
Structure and exterior
- Roof:Asphalt Shingle
- Year built:1986
- Lot Features:Level Lot
- Architectural Style:Multi Floor Unit, Townhouse-End Unit
- Construction Materials:Wood
- Exterior Features:Curbs, Patio, Privacy Fence, Storm Door(s), Tennis Courts, Thermal Windows/Doors, Wood Fence
Schools
- High school:RIDGE
- Middle school:W ANNIN
- Elementary school:CEDAR HILL
Utilities
- Water:Public Water
- Sewer:Public Sewer
Finances and disclosures
- Price:$555,000
- Tax amount:$8,316 (2025)
Features and amenities
- Appliances:Carbon Monoxide Detector, Microwave Oven, Range/Oven-Electric, Refrigerator, Washer
- Laundry features:Dryer, Washer
- Amenities:Carbon Monoxide Detector, Cathedral Ceiling, Club House, Fire Extinguisher, Gas-Natural, Pool-Outdoor, Skylight, Smoke Detectors, Tennis Courts, TubShowr
- Pool features:Association Pool, Pool, Pool-Outdoor
Parking
- Parking description:Additional Parking, Attached Garage, Blacktop Driveway, Built-In Garage, Garage Door Opener, Lighting
- Garage spaces:1
New listings near 10 Village Dr
- New
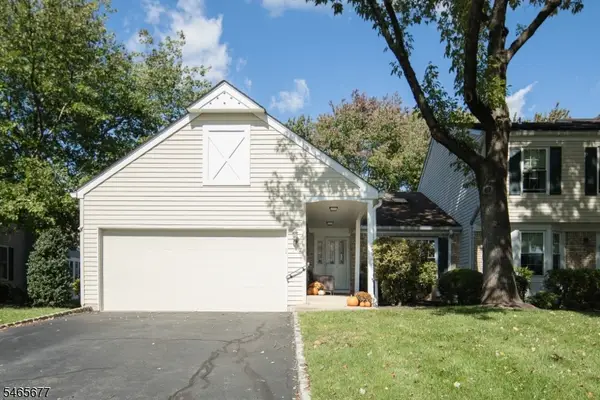 $875,000Active2 beds 3 baths
7 Dexter Dr N, Bernards Twp., NJ 07920
MLS# 4057426Listed by: COMPASS NEW JERSEY, LLC - New
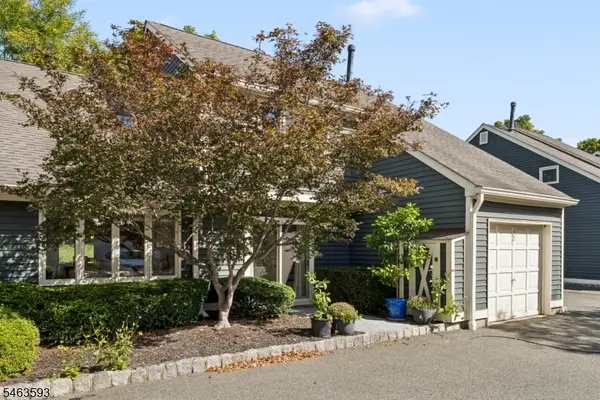 $615,000Active3 beds 3 baths
52 Village Drive, Bernards Twp., NJ 07920
MLS# 4055932Listed by: KL SOTHEBY'S INT'L. REALTY - New
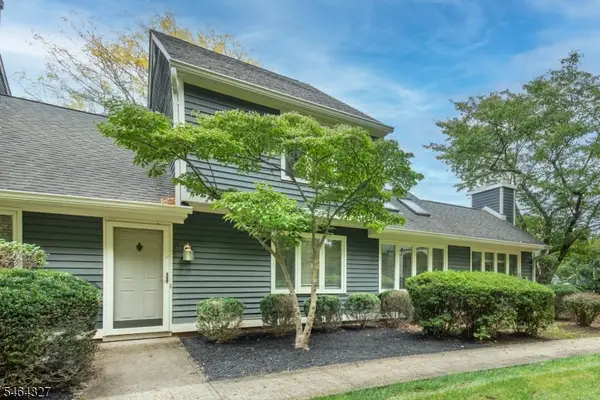 $550,000Active2 beds 3 baths1,578 sq. ft.
27 Village Dr, Bernards Twp., NJ 07920
MLS# 4055879Listed by: KL SOTHEBY'S INT'L. REALTY 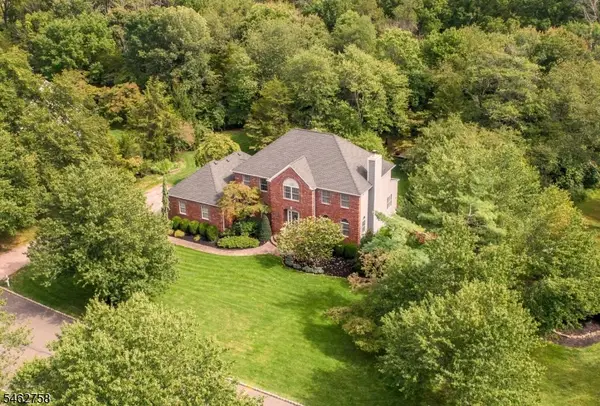 $1,750,000Pending4 beds 4 baths
79 Bernard Dr, Bernards Twp., NJ 07920
MLS# 4054832Listed by: COLDWELL BANKER REALTY- Open Sat, 12 to 2pm
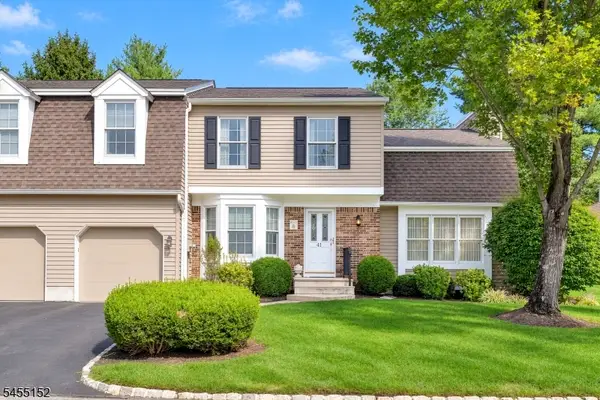 $849,000Active2 beds 3 baths
41 Dexter Dr N, Bernards Twp., NJ 07920
MLS# 4053034Listed by: WEICHERT REALTORS 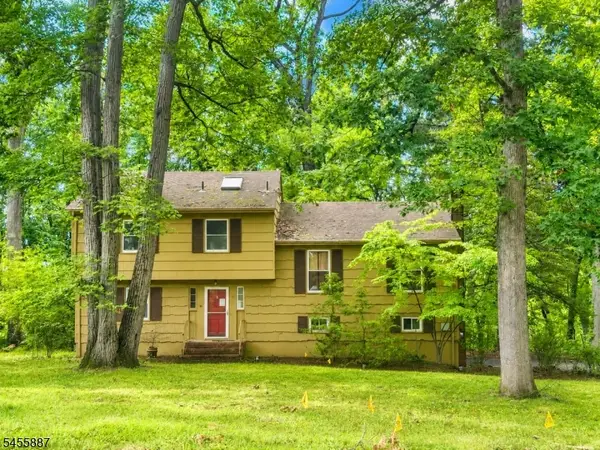 $799,999Pending3 beds 3 baths
37 Goltra Dr, Bernards Twp., NJ 07920
MLS# 4048613Listed by: WEICHERT REALTORS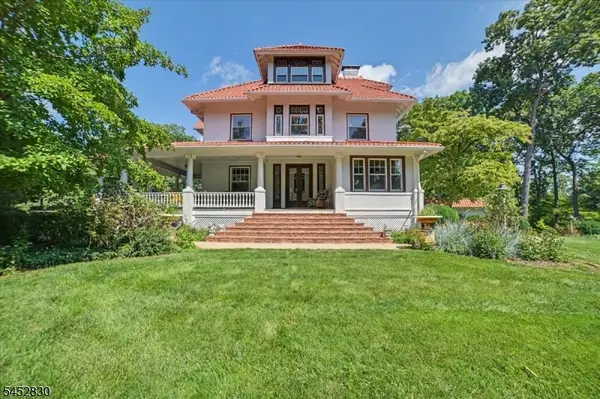 $1,950,000Active5 beds 4 baths
44 Manor Dr, Bernards Twp., NJ 07920
MLS# 4046994Listed by: KL SOTHEBY'S INT'L. REALTY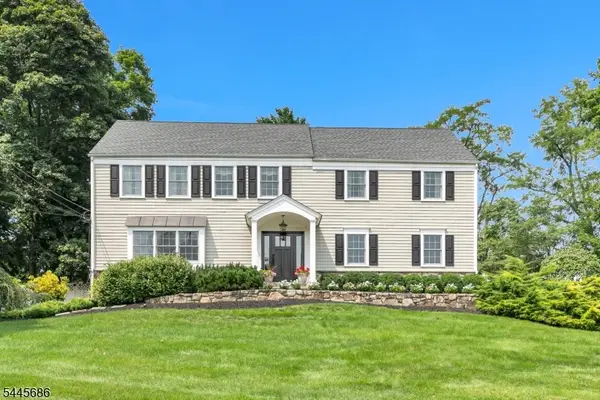 $1,425,000Pending5 beds 4 baths
87 Peachtree Rd, Bernards Twp., NJ 07920
MLS# 4046881Listed by: COLDWELL BANKER REALTY $575,000Pending2 beds 3 baths1,651 sq. ft.
57 Village Drive, BASKING RIDGE, NJ 07920
MLS# NJSO2005630Listed by: ELITE REALTY


Protect your home and budget from life's surprises with an Assurant Home Warranty, backed by a partner that supports you through every step of homeownership. Explore Plans.
©2026 Century 21 Real Estate LLC. All rights reserved. CENTURY 21®, the CENTURY 21 Logo and C21® are service marks owned by Century 21 Real Estate LLC. Century 21 Real Estate LLC fully supports the principles of the Fair Housing Act and the Equal Opportunity Act. Each office is independently owned and operated. Listing information is deemed reliable but not guaranteed accurate.