
27 Village Dr, Lyons, NJ 07920
Local realty services provided by:CENTURY 21 A.G. Realty Group
27 Village Dr,Bernards Twp., NJ 07920
$550,000
- 2 Beds
- 3 Baths
- 1,578 sq. ft.
- Townhouse
- Active
Listed by: james zima
Office: kl sotheby's int'l. realty908-696-8600
MLS#:4055879
Source:NJ_GSMLS
Price summary
- Price:$550,000
- Price per sq. ft.:$348.54
- Monthly HOA dues:$667
About this home
Gorgeous Chandler A model at Lord Stirling Village. This beautifully appointed home offers an open floor plan with a spacious Living Room boasting high ceilings and skylights, creating a bright and inviting atmosphere. The eat-in kitchen features granite countertops, a beautiful backsplash, and stainless-steel appliances. Newer hardwood floors, adding warmth and elegance throughout the first floor. The Den with a cozy fireplace perfect for a home office, reading area, or relaxing retreat. The spacious Primary Bedroom offers two closets and plenty of room to unwind. Nestled in a beautiful community of approximately 150 homes situated on 53 acres of meticulously manicured grounds, residents enjoy an outdoor pool and tennis court. Conveniently located near the center of town, schools, shopping, library and major highways. Association fee includes water and garbage collection. No dogs permitted; up to two indoor cats are allowed. The stair lift can be removed and foyer closet walls installed before closing. A wonderful opportunity to enjoy comfortable, low-maintenance living in the desirable Lord Stirling community! Square footage as per municipal tax record, buyer to verify. *The sellers ask for Highest and Best offers be presented by Tuesday the 6th at 5pm*...
Contact an agent
Home facts
- Year built:1986
- Subdivision & Development:Lord Stirling Village
- Listing ID #:4055879
- Added:7 day(s) ago
- Updated:October 08, 2026 at 04:03 AM
Rooms and interior
- Bedrooms:2
- Total bathrooms:3
- Full bathrooms:2
- Half bathrooms:1
- Rooms Total:6
- Flooring:Carpeting, Tile, Wood
- Dining Description:Living/Dining Combo, On First Floor
- Bathrooms Description:Stall Shower
- Kitchen Description:Carbon Monoxide Detector, Dishwasher, Disposal, Eat-In Kitchen, Microwave Oven, Range/Oven-Electric, Refrigerator
- Bedroom Description:Full Bath
- Living area:1,578 sq. ft.
Heating and cooling
- Cooling:1 Unit, Central Air
- Heating:1 Unit, Forced Hot Air
Structure and exterior
- Roof:Asphalt Shingle
- Year built:1986
- Building area:1,578 sq. ft.
- Lot area:53 Acres
- Lot Features:Level Lot
- Architectural Style:Multi Floor Unit, Townhouse-Interior
- Construction Materials:CedarSid
- Exterior Features:Curbs, Patio, Sidewalk, Tennis Courts
Schools
- High school:RIDGE
- Middle school:W ANNIN
- Elementary school:CEDAR HILL
Utilities
- Water:Association, Public Water
- Sewer:Public Sewer
Finances and disclosures
- Price:$550,000
- Price per sq. ft.:$348.54
- Tax amount:$8,649 (2025)
Features and amenities
- Appliances:Carbon Monoxide Detector, Microwave Oven, Range/Oven-Electric, Refrigerator, Washer
- Laundry features:Dryer, Washer
- Amenities:All Utilities Underground, Carbon Monoxide Detector, Cathedral Ceiling, Fire Extinguisher, Gas-Natural, Pool-Outdoor, Skylight, Smoke Detectors, StallTub, Tennis Courts
- Pool features:Association Pool, Pool, Pool-Outdoor
Parking
- Parking description:1 Car Width, Additional Parking, Attached Garage
- Garage spaces:1
New listings near 27 Village Dr
- New
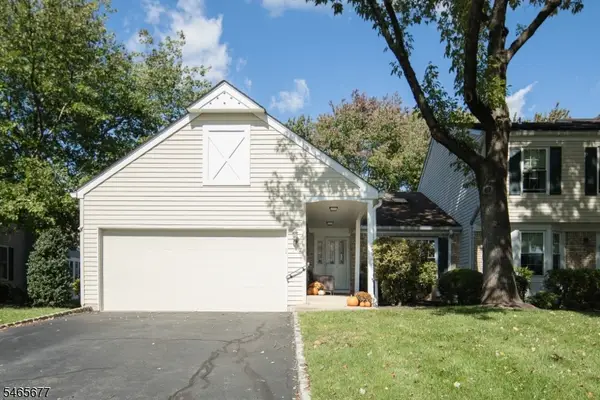 $875,000Active2 beds 3 baths
7 Dexter Dr N, Bernards Twp., NJ 07920
MLS# 4057426Listed by: COMPASS NEW JERSEY, LLC - New
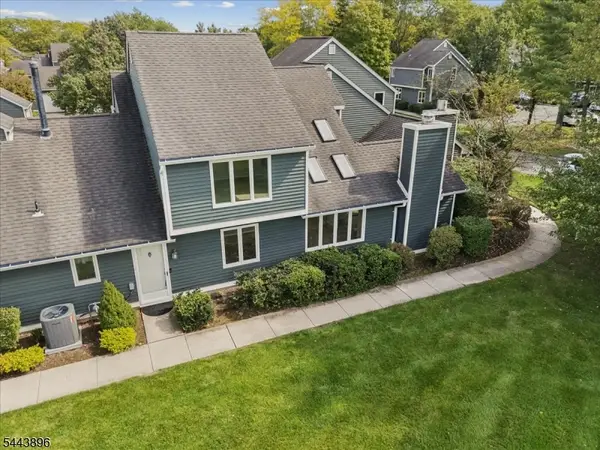 $555,000Active2 beds 3 baths
10 Village Dr, Bernards Twp., NJ 07920
MLS# 4056499Listed by: COLDWELL BANKER REALTY - New
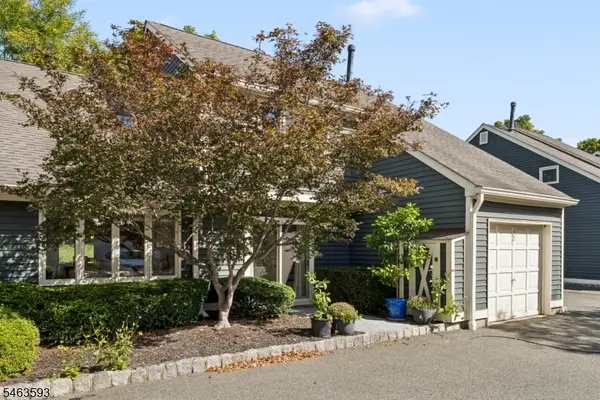 $615,000Active3 beds 3 baths
52 Village Drive, Bernards Twp., NJ 07920
MLS# 4055932Listed by: KL SOTHEBY'S INT'L. REALTY 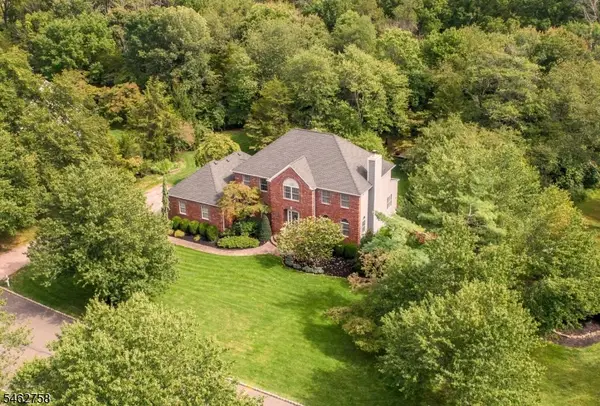 $1,750,000Pending4 beds 4 baths
79 Bernard Dr, Bernards Twp., NJ 07920
MLS# 4054832Listed by: COLDWELL BANKER REALTY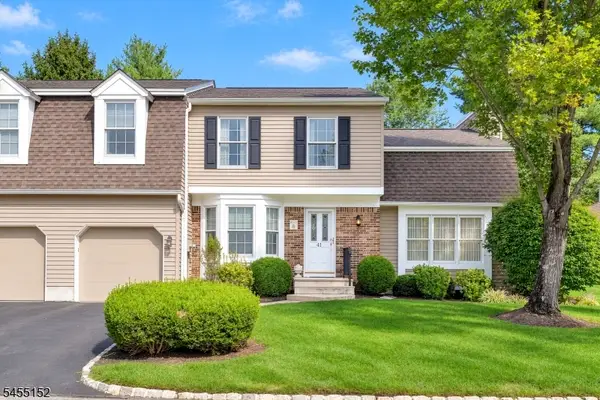 $849,000Active2 beds 3 baths
41 Dexter Dr N, Bernards Twp., NJ 07920
MLS# 4053034Listed by: WEICHERT REALTORS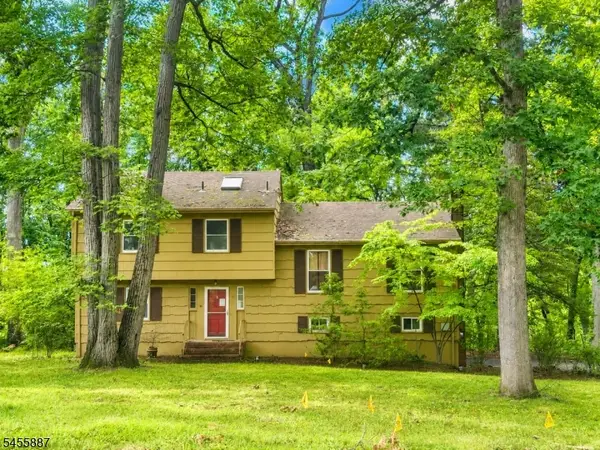 $799,999Pending3 beds 3 baths
37 Goltra Dr, Bernards Twp., NJ 07920
MLS# 4048613Listed by: WEICHERT REALTORS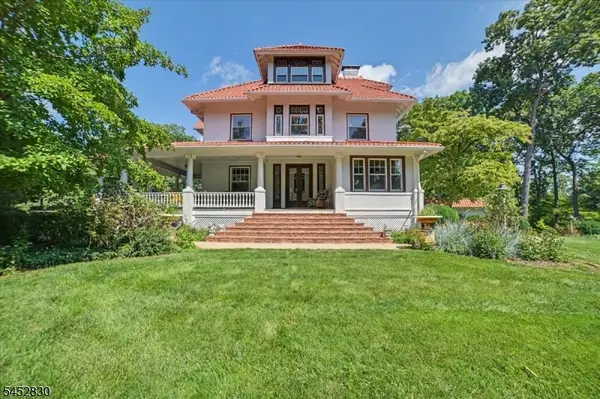 $1,950,000Active5 beds 4 baths
44 Manor Dr, Bernards Twp., NJ 07920
MLS# 4046994Listed by: KL SOTHEBY'S INT'L. REALTY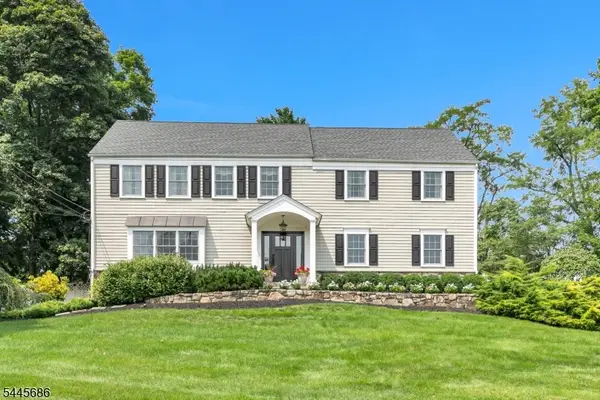 $1,425,000Pending5 beds 4 baths
87 Peachtree Rd, Bernards Twp., NJ 07920
MLS# 4046881Listed by: COLDWELL BANKER REALTY $575,000Pending2 beds 3 baths1,651 sq. ft.
57 Village Drive, BASKING RIDGE, NJ 07920
MLS# NJSO2005630Listed by: ELITE REALTY


Protect your home and budget from life's surprises with an Assurant Home Warranty, backed by a partner that supports you through every step of homeownership. Explore Plans.
©2026 Century 21 Real Estate LLC. All rights reserved. CENTURY 21®, the CENTURY 21 Logo and C21® are service marks owned by Century 21 Real Estate LLC. Century 21 Real Estate LLC fully supports the principles of the Fair Housing Act and the Equal Opportunity Act. Each office is independently owned and operated. Listing information is deemed reliable but not guaranteed accurate.