
52 Village Drive, Lyons, NJ 07920
Local realty services provided by:CENTURY 21 Sylvia Geist Agency
52 Village Drive,Bernards Twp., NJ 07920
$615,000
- 3 Beds
- 3 Baths
- - sq. ft.
- Townhouse
- Active
Listed by: robin eskind
Office: kl sotheby's int'l. realty908-719-2500
MLS#:4055932
Source:NJ_GSMLS
Price summary
- Price:$615,000
- Monthly HOA dues:$667
About this home
Beautifully updated three bedroom townhome in desirable Lord Stirling Village. Hardwood floors, high ceilings, skylights and large windows create an open, light-filled feel throughout. The kitchen features new stainless steel Whirlpool appliances, granite counters and new Andersen sliding doors leading to a patio, ideal for outdoor dining. The dining room, with windows overlooking the back of the property, provides a lovely setting for meals and entertaining. A spacious living room offers another gathering space with large windows, skylights and new Andersen sliders leading outside, creating a bright, airy setting with an easy connection to the outdoors. Set apart from the main living spaces, the family room with a cozy fireplace also works beautifully as a study or home office. The large primary suite offers privacy with a new double-pane window with shutters overlooking the family room. The primary bath has a double vanity, tub & separate shower. Two additional generously sized bedrooms are light-filled with ample closet space, while the main bath includes a stall shower. Additional improvements: new interior garage door, whole-house filtration system with reverse osmosis drinking water, AprilAire filter, Hotwater heater, new washer/dryer and new interior door hardware. Outside, enjoy a large open lawn, with walking and horseback riding trails just across the street at Lord Stirling Park. Community pool and tennis courts. Ideally located near downtown Basking Ridge with shopping, dining, NYC train and major highways nearby....
Contact an agent
Home facts
- Year built:1986
- Subdivision & Development:Lord Stirling
- Listing ID #:4055932
- Added:7 day(s) ago
- Updated:October 08, 2026 at 02:42 PM
Rooms and interior
- Bedrooms:3
- Total bathrooms:3
- Full bathrooms:2
- Half bathrooms:1
- Rooms Total:7
- Flooring:Tile, Wood
- Dining Description:Formal Dining Room, On First Floor
- Bathrooms Description:Stall Shower And Tub
- Kitchen Description:Carbon Monoxide Detector, Dishwasher, Eat-In Kitchen, Microwave Oven, Range/Oven-Electric, Refrigerator, Self Cleaning Oven, Water Filter
- Bedroom Description:Full Bath, Walk-In Closet
Heating and cooling
- Cooling:1 Unit, Ceiling Fan, Central Air
- Heating:1 Unit, Forced Hot Air
Structure and exterior
- Roof:Composition Shingle
- Year built:1986
- Lot Features:Level Lot, Open Lot
- Architectural Style:Multi Floor Unit, Townhouse-Interior
- Construction Materials:Clapboard
- Exterior Features:Open Porch, Patio, Privacy Fence, Sidewalk
Schools
- High school:RIDGE
- Middle school:W ANNIN
- Elementary school:CEDAR HILL
Utilities
- Water:Public Water
- Sewer:Public Sewer, Sewer Charge Extra
Finances and disclosures
- Price:$615,000
- Tax amount:$9,618 (2025)
Features and amenities
- Appliances:Carbon Monoxide Detector, Microwave Oven, Range/Oven-Electric, Refrigerator, Self Cleaning Oven, Washer, Water Filter
- Laundry features:Dryer, Washer
- Amenities:All Utilities Underground, Blinds, Carbon Monoxide Detector, Cedar Closet, Gas-Natural, High Ceiling, Skylight, Smoke Detectors, Stall Shower, StallTub, Walk - In Closet
- Pool features:Association Pool, Pool
Parking
- Parking description:1 Car Width, Attached, Blacktop Driveway, Driveway-Exclusive
- Garage spaces:1
New listings near 52 Village Drive
- New
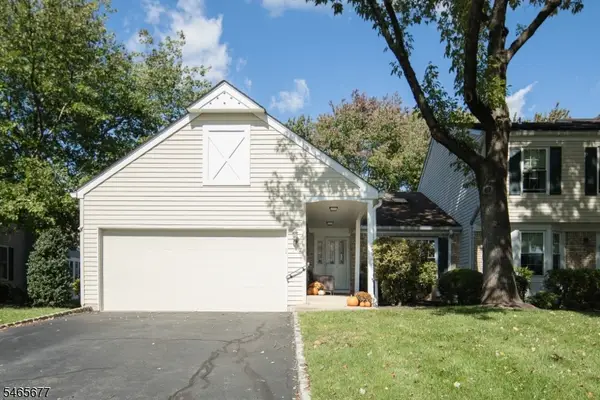 $875,000Active2 beds 3 baths
7 Dexter Dr N, Bernards Twp., NJ 07920
MLS# 4057426Listed by: COMPASS NEW JERSEY, LLC - New
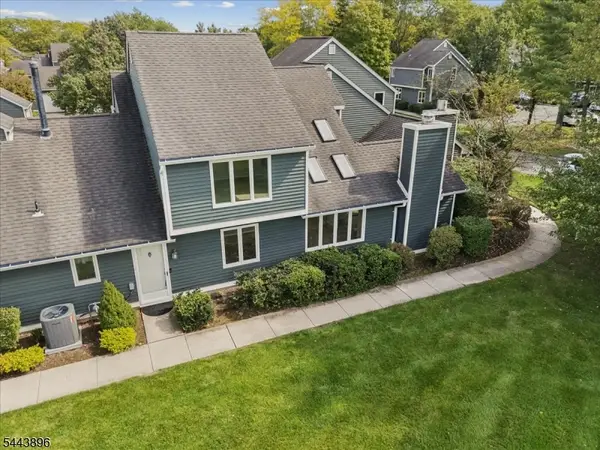 $555,000Active2 beds 3 baths
10 Village Dr, Bernards Twp., NJ 07920
MLS# 4056499Listed by: COLDWELL BANKER REALTY - New
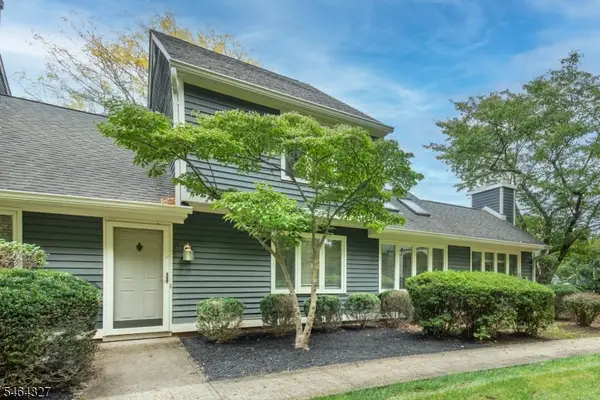 $550,000Active2 beds 3 baths1,578 sq. ft.
27 Village Dr, Bernards Twp., NJ 07920
MLS# 4055879Listed by: KL SOTHEBY'S INT'L. REALTY 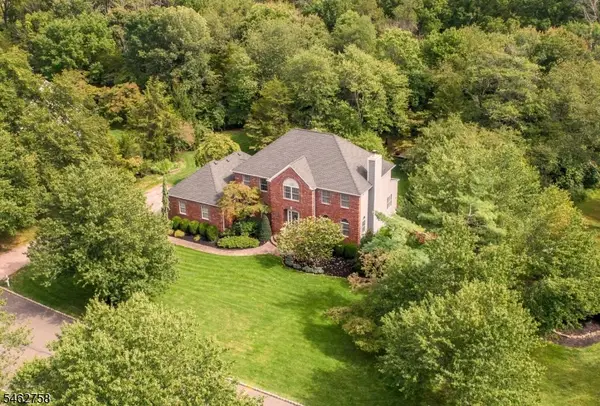 $1,750,000Pending4 beds 4 baths
79 Bernard Dr, Bernards Twp., NJ 07920
MLS# 4054832Listed by: COLDWELL BANKER REALTY- Open Sat, 12 to 2pm
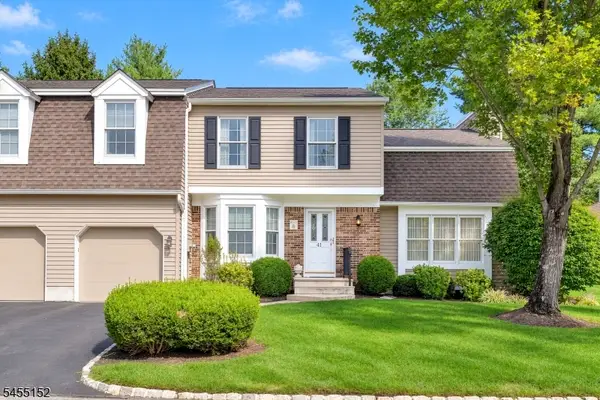 $849,000Active2 beds 3 baths
41 Dexter Dr N, Bernards Twp., NJ 07920
MLS# 4053034Listed by: WEICHERT REALTORS 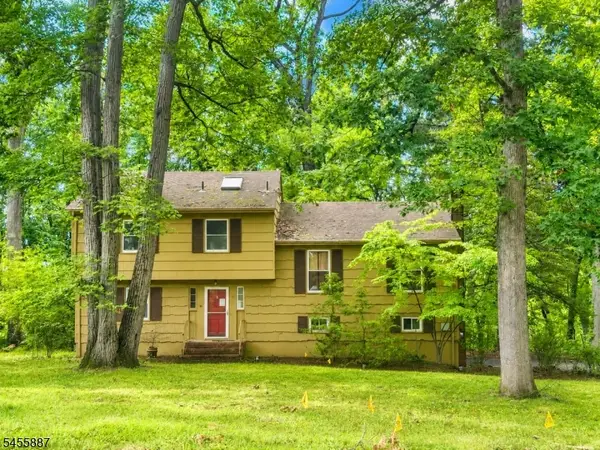 $799,999Pending3 beds 3 baths
37 Goltra Dr, Bernards Twp., NJ 07920
MLS# 4048613Listed by: WEICHERT REALTORS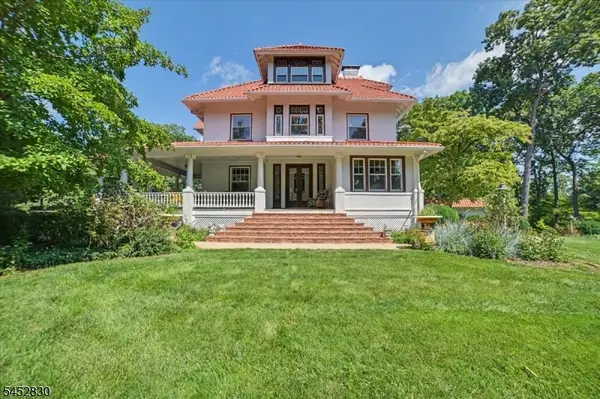 $1,950,000Active5 beds 4 baths
44 Manor Dr, Bernards Twp., NJ 07920
MLS# 4046994Listed by: KL SOTHEBY'S INT'L. REALTY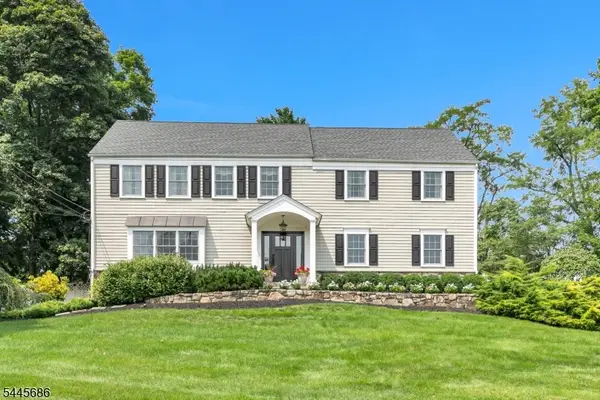 $1,425,000Pending5 beds 4 baths
87 Peachtree Rd, Bernards Twp., NJ 07920
MLS# 4046881Listed by: COLDWELL BANKER REALTY $575,000Pending2 beds 3 baths1,651 sq. ft.
57 Village Drive, BASKING RIDGE, NJ 07920
MLS# NJSO2005630Listed by: ELITE REALTY


Protect your home and budget from life's surprises with an Assurant Home Warranty, backed by a partner that supports you through every step of homeownership. Explore Plans.
©2026 Century 21 Real Estate LLC. All rights reserved. CENTURY 21®, the CENTURY 21 Logo and C21® are service marks owned by Century 21 Real Estate LLC. Century 21 Real Estate LLC fully supports the principles of the Fair Housing Act and the Equal Opportunity Act. Each office is independently owned and operated. Listing information is deemed reliable but not guaranteed accurate.