24 Bear Creek Dr, Mantua, NJ 08051
Local realty services provided by:CENTURY 21 Harris Hawkins & Co.
24 Bear Creek Dr,Mantua, NJ 08051
$420,000
- 3 Beds
- 2 Baths
- 1,968 sq. ft.
- Single family
- Pending
Listed by: patrick gillin
Office: real broker, llc.
MLS#:NJGL2076312
Source:BRIGHTMLS
Price summary
- Price:$420,000
- Price per sq. ft.:$213.41
- Monthly HOA dues:$83
About this home
Welcome home to this meticulously maintained property in the sought after 55 and older neighborhood of Spring Valley!
This home offers the perfect blend of comfort, functionality, and efficiency. The main level features two spacious bedrooms and a thoughtfully designed floor plan. The kitchen cabinetry features lighting under the upper cabinets and pull out drawers under the lower cabinets. There is plenty of space to gather around the center island or at the table area. The second floor provides a versatile third bedroom, bonus room, or recreation space—ideal for guests, a home office, or hobby room.
The full basement offers endless possibilities for storage, a workshop, or future finishing to create even more living space.
Some Major updates have been done, including a recently replaced roof, new HVAC system, and leased solar panels, helping to improve energy efficiency and reduce utility costs.
Step outside and relax on the brand-new screened-in deck, the perfect spot to enjoy your morning coffee or entertain family and friends while overlooking the beautifully maintained yard and open farm area that sits just beyond your yard.
With its inviting curb appeal, tasteful landscaping, and numerous recent improvements, this home is truly move-in ready. Don’t miss your opportunity to own this exceptional property that combines low-maintenance living with flexible space and valuable upgrades.
Schedule your private tour today!...
Contact an agent
Home facts
- Year built:2005
- Subdivision & Development:SPRING VALLEY
- Listing ID #:NJGL2076312
- Added:47 day(s) ago
- Updated:September 15, 2026 at 09:19 AM
Rooms and interior
- Bedrooms:3
- Total bathrooms:2
- Full bathrooms:2
- Basement:Yes
- Basement Description:Full
- Living area:1,968 sq. ft.
Heating and cooling
- Cooling:Central A/C
- Heating:90% Forced Air, Natural Gas
Structure and exterior
- Roof:Architectural Shingle
- Year built:2005
- Building area:1,968 sq. ft.
- Lot area:0.18 Acres
- Lot Features:Front Yard, Landscaping, Rear Yard
- Architectural Style:Contemporary
- Construction Materials:Brick Front, Vinyl Siding
- Exterior Features:Boat Storage, Sidewalks, Street Lights
- Foundation Description:Concrete Perimeter
- Levels:3 Story
Schools
- High school:CLEARVIEW REGIONAL H.S.
- Middle school:CLEARVIEW REGIONAL M.S.
Utilities
- Water:Public
- Sewer:Public Sewer
Finances and disclosures
- Price:$420,000
- Price per sq. ft.:$213.41
- Tax amount:$9,430 (2025)
Parking
- Parking description:Attached Garage, Garage - Front Entry, Inside Access, Oversized
- Garage:Yes
- Garage spaces:1
New listings near 24 Bear Creek Dr
- New
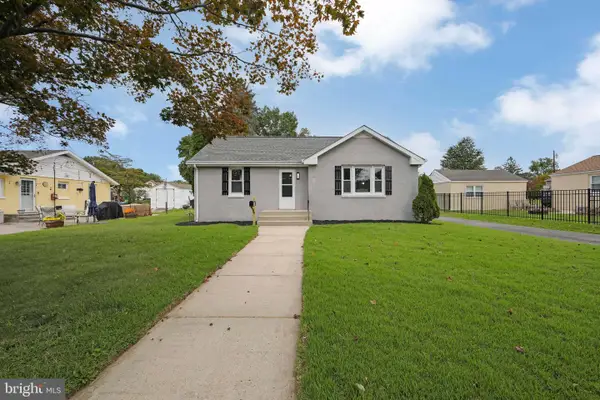 $350,000Active4 beds 1 baths1,358 sq. ft.
880 E Atlantic Ave, SEWELL, NJ 08080
MLS# NJGL2077628Listed by: KELLER WILLIAMS - MAIN STREET - New
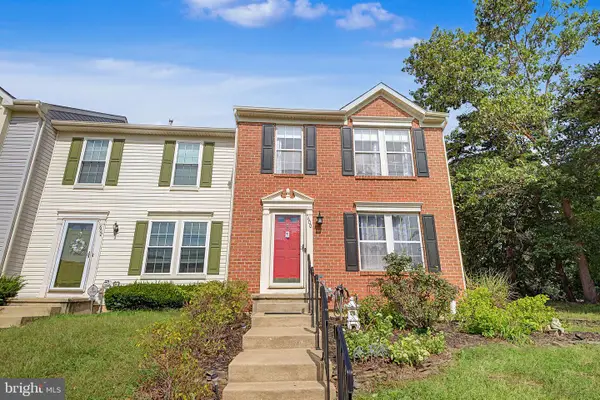 $300,000Active2 beds 4 baths1,172 sq. ft.
600 Sangreal Ct, MANTUA, NJ 08051
MLS# NJGL2078228Listed by: LONG & FOSTER REAL ESTATE, INC. - New
 $249,900Active2 beds 2 baths1,051 sq. ft.
18 Crestmont Dr, MANTUA, NJ 08051
MLS# NJGL2078320Listed by: OVATION REALTY LLC - New
 $520,000Active3 beds 2 baths2,281 sq. ft.
42 Lavender Ct, SEWELL, NJ 08080
MLS# NJGL2076038Listed by: HOMESTARR REALTY - Open Fri, 5 to 7pmNew
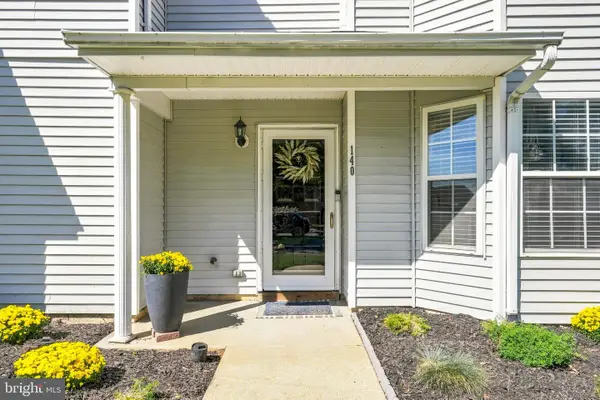 $289,900Active3 beds 3 baths1,312 sq. ft.
140 Pendragon Way, MANTUA, NJ 08051
MLS# NJGL2078242Listed by: OVATION REALTY LLC - Open Sat, 2 to 4pmNew
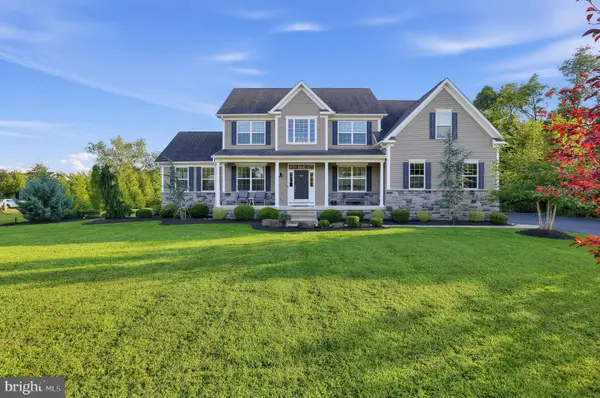 $729,900Active4 beds 3 baths3,600 sq. ft.
407 Jessup Mill Rd, MANTUA TWP, NJ 08020
MLS# NJGL2078236Listed by: HOMESMART FIRST ADVANTAGE REALTY - New

 $410,000Active3 beds 2 baths1,239 sq. ft.
514 Buckingham Dr, SEWELL, NJ 08080
MLS# NJGL2078008Listed by: CENTURY 21 TOWN & COUNTRY REALTY - MICKLETON - New
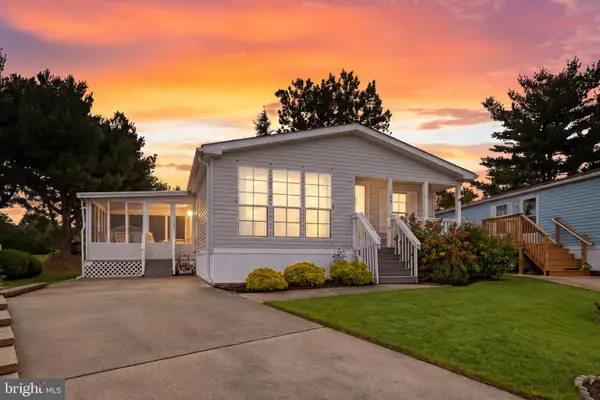 $150,000Active2 beds 2 baths1,300 sq. ft.
125 Mockingbird Ln, MANTUA, NJ 08051
MLS# NJGL2077954Listed by: REAL BROKER, LLC - New
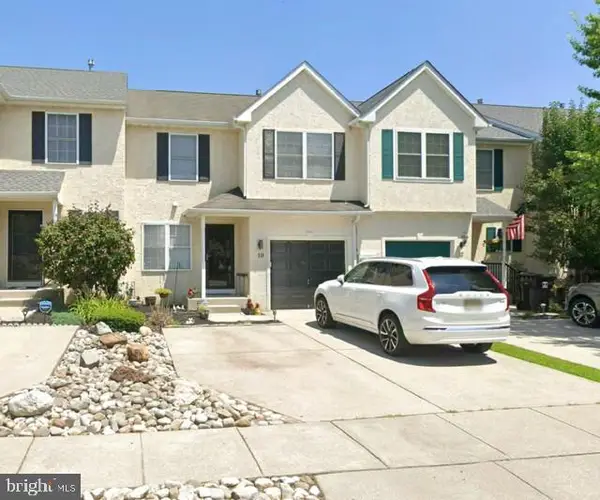 $350,000Active3 beds 2 baths1,368 sq. ft.
10 Arbour Ln, SEWELL, NJ 08080
MLS# NJGL2077996Listed by: PREMIER REAL ESTATE CORP. - New
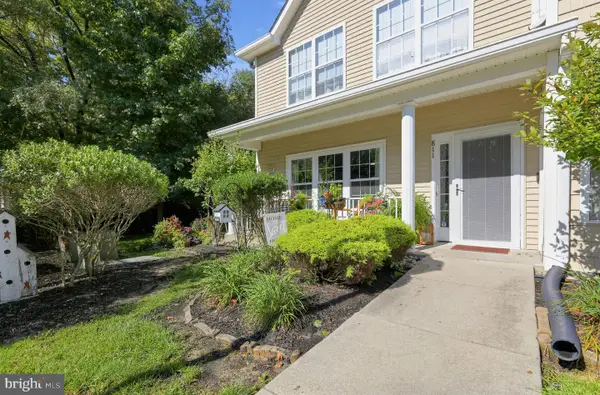 $285,000Active2 beds 2 baths1,210 sq. ft.
811 Sunflower Way, MANTUA, NJ 08051
MLS# NJGL2078096Listed by: EXP REALTY, LLC


Protect your home and budget from life's surprises with an Assurant Home Warranty, backed by a partner that supports you through every step of homeownership. Explore Plans.
©2026 Century 21 Real Estate LLC. All rights reserved. CENTURY 21®, the CENTURY 21 Logo and C21® are service marks owned by Century 21 Real Estate LLC. Century 21 Real Estate LLC fully supports the principles of the Fair Housing Act and the Equal Opportunity Act. Each office is independently owned and operated. Listing information is deemed reliable but not guaranteed accurate.