
23 N Adams Ave, Margate City, NJ 08402
Local realty services provided by:CENTURY 21 Action Plus Realty
23 N Adams Ave,Margate, NJ 08402
$1,450,000
- 4 Beds
- 4 Baths
- 2,072 sq. ft.
- Single family
- Active
Listed by: angel dipentino
Office: long and foster real estate inc-longport
MLS#:611988
Source:NJ_SJSRMLS
Price summary
- Price:$1,450,000
- Price per sq. ft.:$699.81
About this home
Charming Margate Marina Beach House | Coastal Living at Its Best! Discover the perfect shore retreat in the heart of the Margate Marina. This beautifully maintained four-bedroom, three- and-one-half-bath beach house offers the ideal combination of comfort, style, and an exceptional coastal location—perfect for summer enjoyment, weekend getaways, or relaxed off-season living. The thoughtfully designed interior features an inviting open-concept kitchen and living area, creating a comfortable setting for everyday living and entertaining. The eat-in kitchen is equipped with upgraded appliances, while a convenient powder room provides added functionality. Easy access to the outdoor living area extends the entertaining space and brings the relaxed coastal lifestyle outdoors. The second level offers a private ensuite bedroom, an additional guest bedroom and a full bath. Also on this level is the laundry room/utility room. The third level provides two generously sized guest bedrooms and an additional full bath, offering plenty of space for family and guests. Convenient off-street parking for 2+ cars—a valuable amenity in this desirable shore community. Ideally located between Ventnor and Winchester Avenues, this home is just a short stroll from the popular Margate Marina restaurants and close to the beach. Whether you're looking for a summer escape, a weekend retreat, or a place to enjoy the shore year-round, this inviting Margate property offers the opportunity to embrace the coastal lifestyle in a prime location....
Contact an agent
Home facts
- Year built:2004
- Listing ID #:611988
- Added:1 day(s) ago
- Updated:September 18, 2026 at 03:23 PM
Rooms and interior
- Bedrooms:4
- Total bathrooms:4
- Full bathrooms:3
- Half bathrooms:1
- Rooms Total:8
- Flooring:W/W Carpet, Wood
- Dining Description:On Level M
- Kitchen Description:Dishwasher, Disposal, Microwave, On Main Level, Refrigerator
- Basement Description:Crawl Space
- Living area:2,072 sq. ft.
Heating and cooling
- Cooling:Central, Multi-Zoned
- Heating:Forced Air, Gas-Natural, Multi-Zoned
Structure and exterior
- Year built:2004
- Building area:2,072 sq. ft.
- Construction Materials:Vinyl
- Exterior Features:Fenced Yard, Patio, Porch, Sprinkler System
- Levels:3 Story
Utilities
- Water:Public
- Sewer:Public Sewer
Finances and disclosures
- Price:$1,450,000
- Price per sq. ft.:$699.81
- Tax amount:$8,500 (2025)
Features and amenities
- Appliances:Dishwasher, Disposal, Dryer, Microwave, Refrigerator, Washer
- Laundry features:Dryer, Laundry/Utility Room, Washer
- Amenities:Combination, Security System
Parking
- Parking description:Concrete Driveway, Two Car
New listings near 23 N Adams Ave
- New
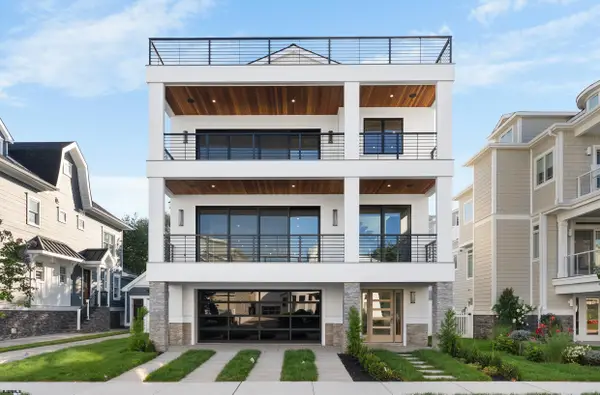 $9,250,000Active5 beds 6 baths
104 S Thurlow Ave, Margate, NJ 08402
MLS# 611980Listed by: COMPASS REAL ESTATE-MARGATE - New
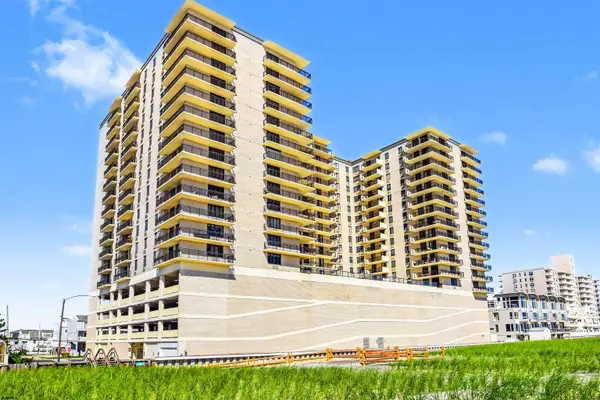 $739,000Active1 beds 2 baths840 sq. ft.
9600 Atlantic Ave #1413, Margate, NJ 08402
MLS# 611990Listed by: OCF REALTY, LLC - New
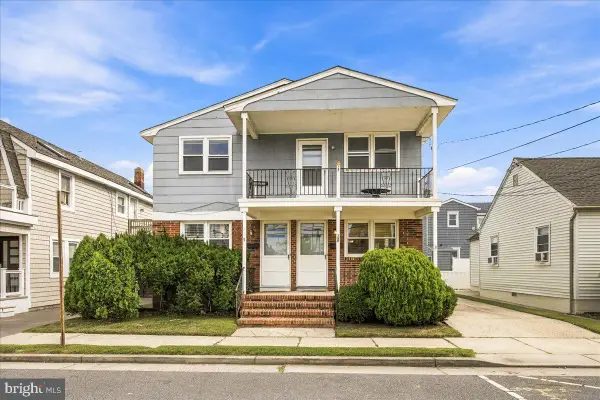 $1,499,999Active4 beds -- baths2,030 sq. ft.
5-7 S Decatur Ave, MARGATE CITY, NJ 08402
MLS# NJAC2026732Listed by: REAL BROKER, LLC - New
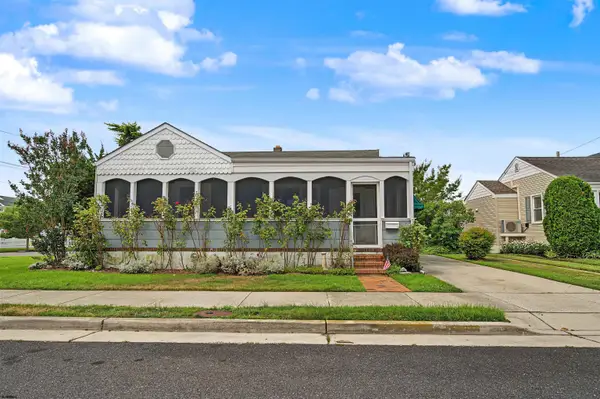 $859,000Active2 beds 1 baths
200 N Argyle Ave, Margate, NJ 08402
MLS# 611953Listed by: BHHS FOX AND ROACH-MARGATE - New
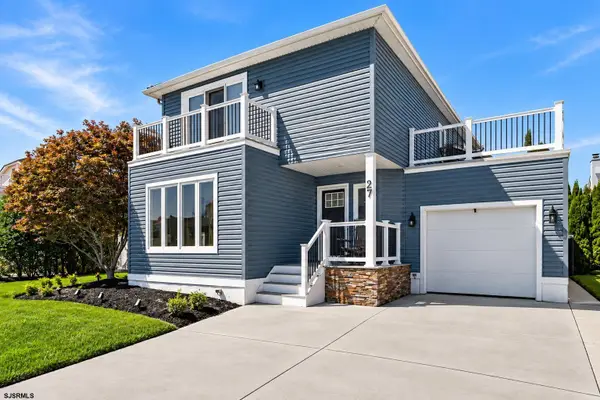 $2,199,000Active4 beds 4 baths2,774 sq. ft.
27 Bayside Ct, Margate, NJ 08402
MLS# 611916Listed by: LPT REALTY - New
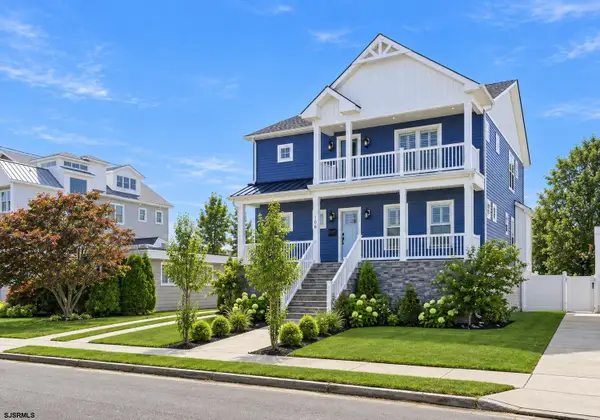 $3,249,000Active4 beds 5 baths
106 N Fredericksburg Ave, Margate, NJ 08402
MLS# 611921Listed by: EXP REALTY - OCEAN CITY S382K - New
 $5,995,000Active6 beds 6 baths4,200 sq. ft.
15 S Cedargrove Ave, Margate, NJ 08402
MLS# 611840Listed by: LPT REALTY - New
 $549,000Active1 beds 1 baths825 sq. ft.
9400 Atlantic Ave #204, Margate, NJ 08402
MLS# 611773Listed by: KELLER WILLIAMS REALTY JERSEY SHORE - MARGATE - New
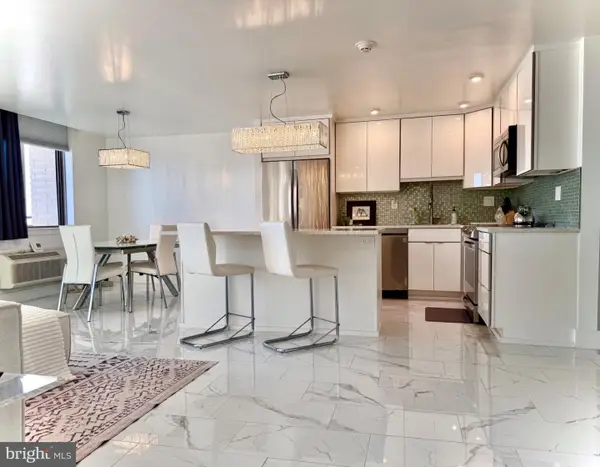 $745,000Active1 beds 2 baths840 sq. ft.
9600 Atlantic Ave #1014, MARGATE CITY, NJ 08402
MLS# NJAC2026524Listed by: YOUR TOWN REALTY


Protect your home and budget from life's surprises with an Assurant Home Warranty, backed by a partner that supports you through every step of homeownership. Explore Plans.
©2026 Century 21 Real Estate LLC. All rights reserved. CENTURY 21®, the CENTURY 21 Logo and C21® are service marks owned by Century 21 Real Estate LLC. Century 21 Real Estate LLC fully supports the principles of the Fair Housing Act and the Equal Opportunity Act. Each office is independently owned and operated. Listing information is deemed reliable but not guaranteed accurate.