
11 Chablis Ct, Marlton, NJ 08053
Local realty services provided by:CENTURY 21 Ryon Real Estate
11 Chablis Ct,Marlton, NJ 08053
$424,900
- 3 Beds
- 3 Baths
- 2,172 sq. ft.
- Townhouse
- Coming Soon
Listed by: david kaytes
Office: metro residential appraisals inc
MLS#:NJBL2121168
Source:BRIGHTMLS
Price summary
- Price:$424,900
- Price per sq. ft.:$195.63
- Monthly HOA dues:$142
About this home
Welcome to The Vineyards @ Greentree, one of the most desirable townhouse communities in Marlton with highly rated schools. Once you enter, you'll appreciate the coziness of this beautifully maintained townhouse with modern updates throughout. The main level features engineered flooring throughout the inviting Living Room—complete with a gas fireplace—which opens directly to the Dining/Breakfast Area. Enjoy easy access through the glass slider to a fully fenced-in backyard with a patio area, perfect for grilling or relaxing. The upgraded Kitchen is well appointed with granite countertops, tile flooring, and stainless steel appliances, accompanied by a convenient first-floor half bath. Upstairs, the spacious Primary Bedroom boasts upgraded bathroom and lots of closet space. Two additional generously sized bedrooms feature closets and ceiling fans with lights, sharing a well-appointed 2nd Full Bath. Enjoy newer carpeting throughout the entire upper level. The fully finished basement offers endless possibilities for a home gym, movie nights, playroom, home office, or the ultimate game room for sports gatherings. Residents of this desirable community enjoy fantastic neighborhood amenities, including an outdoor pool, tennis courts, and scenic walking paths. Well-appointed, beautifully maintained, and ready for its next owner!...
Contact an agent
Home facts
- Year built:1988
- Subdivision & Development:VINEYARDS
- Listing ID #:NJBL2121168
- Updated:September 23, 2026 at 05:42 AM
Rooms and interior
- Bedrooms:3
- Total bathrooms:3
- Full bathrooms:2
- Half bathrooms:1
- Flooring:Carpet, Engineered Wood
- Dining Description:Dining Area
- Kitchen Description:Breakfast Area, Built-In Microwave, Carpet, Dishwasher, Disposal, Kitchen - Gourmet, Oven/Range - Gas, Pantry, Recessed Lighting, Stove
- Bedroom Description:Carpet
- Basement:Yes
- Basement Description:Fully Finished
- Living area:2,172 sq. ft.
Heating and cooling
- Cooling:Central A/C
- Heating:Forced Air, Natural Gas
Structure and exterior
- Roof:Shingle
- Year built:1988
- Building area:2,172 sq. ft.
- Lot area:0.05 Acres
- Architectural Style:Traditional
- Construction Materials:Aluminum Siding
- Exterior Features:Patio(s), Porch(es), Sidewalks, Street Lights
- Foundation Description:Brick/Mortar
- Levels:2 Stories
Schools
- High school:CHEROKEE H.S.
Utilities
- Water:Public
- Sewer:Public Sewer
Finances and disclosures
- Price:$424,900
- Price per sq. ft.:$195.63
- Tax amount:$7,561 (2025)
Features and amenities
- Amenities:Carpet, Recessed Lighting
Parking
- Parking description:Assigned, Parking Lot
New listings near 11 Chablis Ct
- Coming SoonOpen Sat, 12 to 3pm
 $695,000Coming Soon4 beds 3 baths2,326 sq. ft.
4 Clifford Ln, MARLTON, NJ 08053
MLS# NJBL2121100Listed by: BHHS FOX & ROACH-MARLTON - Coming SoonOpen Sun, 1 to 3pm
 $525,000Coming Soon2 beds 2 baths1,662 sq. ft.
27 Tulip Ct, MARLTON, NJ 08053
MLS# NJBL2121084Listed by: KELLER WILLIAMS REALTY - MOORESTOWN - Coming Soon
 $299,999Coming Soon2 beds 2 baths1,120 sq. ft.
13 Dorset Dr, MARLTON, NJ 08053
MLS# NJBL2121186Listed by: EXP REALTY, LLC - Coming Soon
 $530,000Coming Soon4 beds 2 baths2,326 sq. ft.
11 Chadwick Ave, MARLTON, NJ 08053
MLS# NJBL2121050Listed by: KW EMPOWER - Coming SoonOpen Sat, 12 to 2pm
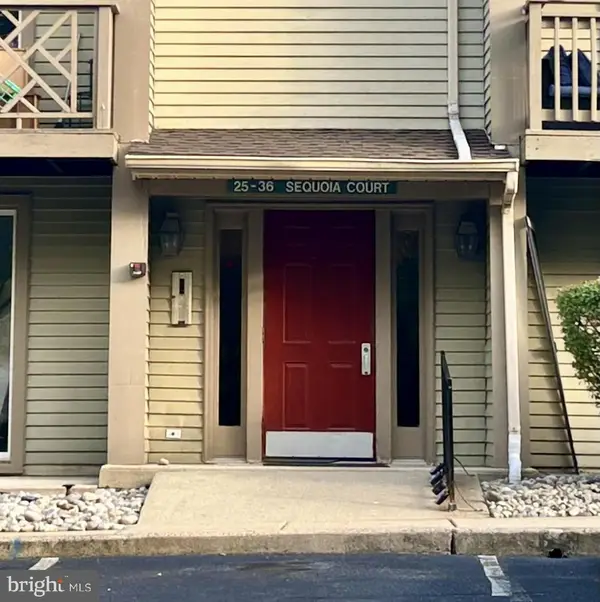 $250,000Coming Soon2 beds 2 baths1,011 sq. ft.
35 Sequoia Ct, MARLTON, NJ 08053
MLS# NJBL2120726Listed by: KELLER WILLIAMS - MAIN STREET - Coming Soon
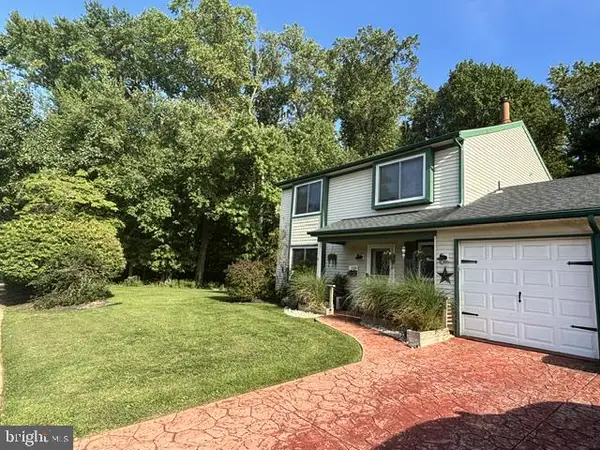 $445,000Coming Soon3 beds 3 baths1,836 sq. ft.
1106 Westerly Dr, MARLTON, NJ 08053
MLS# NJBL2120640Listed by: KELLER WILLIAMS REALTY - WASHINGTON TOWNSHIP - Coming Soon
 $299,900Coming Soon2 beds 2 baths1,112 sq. ft.
83 Bridgewater Dr, MARLTON, NJ 08053
MLS# NJBL2120780Listed by: EXP REALTY, LLC - Open Sun, 1 to 3pmNew
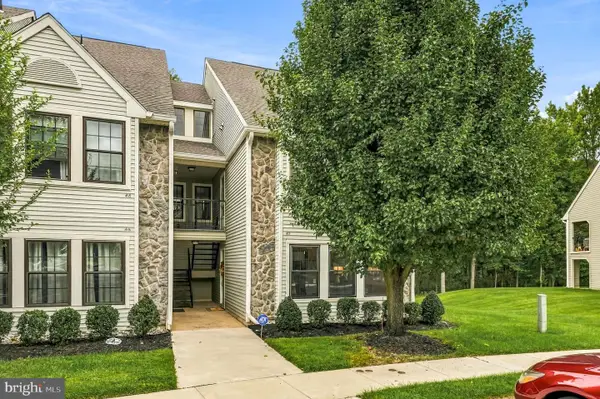 $240,000Active2 beds 1 baths788 sq. ft.
45 Bridgewater Dr, MARLTON, NJ 08053
MLS# NJBL2119888Listed by: COMPASS NEW JERSEY, LLC - MOORESTOWN - New
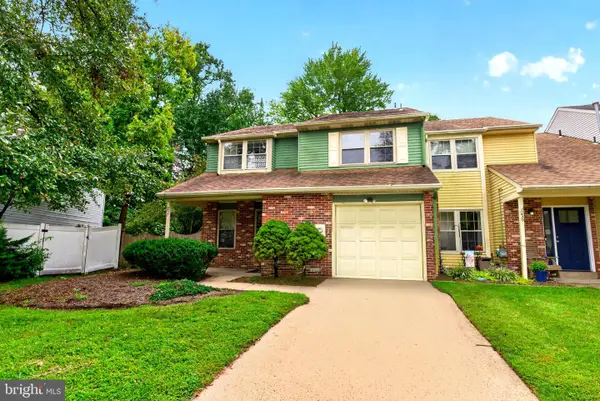 $360,000Active4 beds 3 baths2,236 sq. ft.
237 Foxwood Ln, MARLTON, NJ 08053
MLS# NJBL2120918Listed by: KELLER WILLIAMS REALTY - MOORESTOWN


Protect your home and budget from life's surprises with an Assurant Home Warranty, backed by a partner that supports you through every step of homeownership. Explore Plans.
©2026 Century 21 Real Estate LLC. All rights reserved. CENTURY 21®, the CENTURY 21 Logo and C21® are service marks owned by Century 21 Real Estate LLC. Century 21 Real Estate LLC fully supports the principles of the Fair Housing Act and the Equal Opportunity Act. Each office is independently owned and operated. Listing information is deemed reliable but not guaranteed accurate.