
4 Clifford Ln, Marlton, NJ 08053
Local realty services provided by:CENTURY 21 Home Team Realty
4 Clifford Ln,Marlton, NJ 08053
$695,000
- 4 Beds
- 3 Baths
- 2,326 sq. ft.
- Single family
- Coming Soon
Upcoming open houses
- Sat, Sep 2612:00 pm - 03:00 pm
Listed by: jennean a veale
Office: bhhs fox & roach-marlton
MLS#:NJBL2121100
Source:BRIGHTMLS
Price summary
- Price:$695,000
- Price per sq. ft.:$298.8
About this home
Beautifully updated, Move-In ready, and Exceptionally well maintained describe 4 Clifford Lane in Marlton's Bradford Chase community. Offering 4 bedrooms, 2.5 baths, approximately 2,326 sq. ft., and an outdoor setting designed to make the most of every season. Inside, hardwood flooring and recessed lighting complement the bright, open feel, while the remodeled kitchen features granite countertops, abundant cabinetry, tile backsplash, breakfast seating, and a separate dining area. The spacious family room centers around a fireplace, and the home's remodeled bathrooms include a beautifully finished primary bath with a large frameless-glass tiled shower, separate soaking tub, and updated vanity. Major improvements add comfort and convenience, including all new windows, a newer HVAC system and water heater, whole-house generator, and new concrete driveway. Step outside to a heated in-ground swimming pool surrounded by patio space, established landscaping, a fenced yard, and a mature wooded backdrop that creates an inviting setting for outdoor living. An attached 2-car garage provides additional parking and storage. This fee-simple property has no HOA fee, combining the benefits of an established Marlton neighborhood with a long list of thoughtful updates and standout outdoor amenities...all within just minutes of local shopping and dining....
Contact an agent
Home facts
- Year built:1995
- Subdivision & Development:BRADFORD CHASE
- Listing ID #:NJBL2121100
- Updated:September 23, 2026 at 05:42 AM
Rooms and interior
- Bedrooms:4
- Total bathrooms:3
- Full bathrooms:2
- Half bathrooms:1
- Flooring:Carpet, Ceramic Tile, Hardwood
- Dining Description:Dining Area, Formal/Separate Dining Room
- Bathrooms Description:Primary Bath(s)
- Kitchen Description:Breakfast Area, Kitchen - Table Space, Pantry, Recessed Lighting, Upgraded Countertops
- Bedroom Description:Walk In Closet(s)
- Living area:2,326 sq. ft.
Heating and cooling
- Cooling:Central A/C
- Heating:Forced Air, Natural Gas
Structure and exterior
- Roof:Architectural Shingle
- Year built:1995
- Building area:2,326 sq. ft.
- Lot area:0.21 Acres
- Lot Features:Backs to Trees, Front Yard, Rear Yard, SideYard(s)
- Architectural Style:Colonial, Contemporary
- Construction Materials:Aluminum Siding
- Exterior Features:Exterior Lighting, Patio(s), Sidewalks, Street Lights, Underground Lawn Sprinkler
- Foundation Description:Slab
- Levels:2 Stories
Schools
- High school:CHEROKEE H.S.
Utilities
- Water:Public
- Sewer:Public Sewer
Finances and disclosures
- Price:$695,000
- Price per sq. ft.:$298.8
- Tax amount:$12,062 (2025)
Features and amenities
- Laundry features:Dryer In Unit, Has Laundry, Washer In Unit
- Amenities:Attic/House Fan, Ceiling Fan(s), Recessed Lighting, Replacement Windows
- Pool features:Heated, In Ground
Parking
- Parking description:Attached Garage, Built In, Concrete Driveway, Garage - Front Entry, Garage Door Opener, Inside Access
- Garage:Yes
- Garage spaces:2
New listings near 4 Clifford Ln
- Coming SoonOpen Sun, 1 to 3pm
 $525,000Coming Soon2 beds 2 baths1,662 sq. ft.
27 Tulip Ct, MARLTON, NJ 08053
MLS# NJBL2121084Listed by: KELLER WILLIAMS REALTY - MOORESTOWN - Coming Soon
 $299,999Coming Soon2 beds 2 baths1,120 sq. ft.
13 Dorset Dr, MARLTON, NJ 08053
MLS# NJBL2121186Listed by: EXP REALTY, LLC - Coming Soon
 $424,900Coming Soon3 beds 3 baths2,172 sq. ft.
11 Chablis Ct, MARLTON, NJ 08053
MLS# NJBL2121168Listed by: METRO RESIDENTIAL APPRAISALS INC - Coming Soon
 $530,000Coming Soon4 beds 2 baths2,326 sq. ft.
11 Chadwick Ave, MARLTON, NJ 08053
MLS# NJBL2121050Listed by: KW EMPOWER - Coming SoonOpen Sat, 12 to 2pm
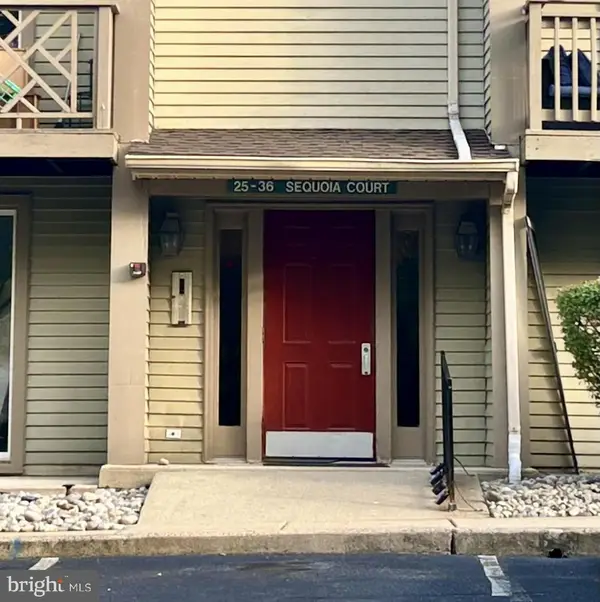 $250,000Coming Soon2 beds 2 baths1,011 sq. ft.
35 Sequoia Ct, MARLTON, NJ 08053
MLS# NJBL2120726Listed by: KELLER WILLIAMS - MAIN STREET - Coming Soon
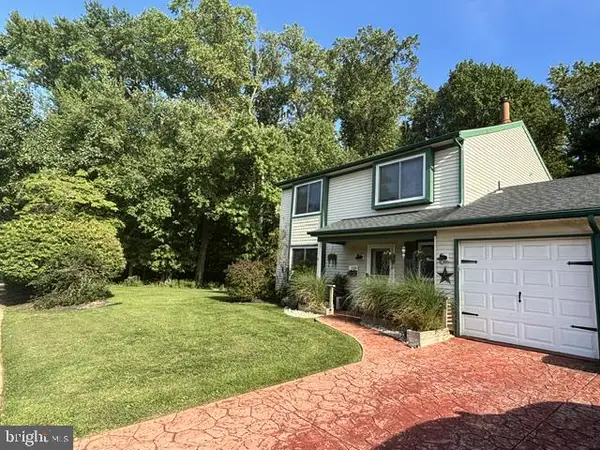 $445,000Coming Soon3 beds 3 baths1,836 sq. ft.
1106 Westerly Dr, MARLTON, NJ 08053
MLS# NJBL2120640Listed by: KELLER WILLIAMS REALTY - WASHINGTON TOWNSHIP - Coming Soon
 $299,900Coming Soon2 beds 2 baths1,112 sq. ft.
83 Bridgewater Dr, MARLTON, NJ 08053
MLS# NJBL2120780Listed by: EXP REALTY, LLC - Open Sun, 1 to 3pmNew
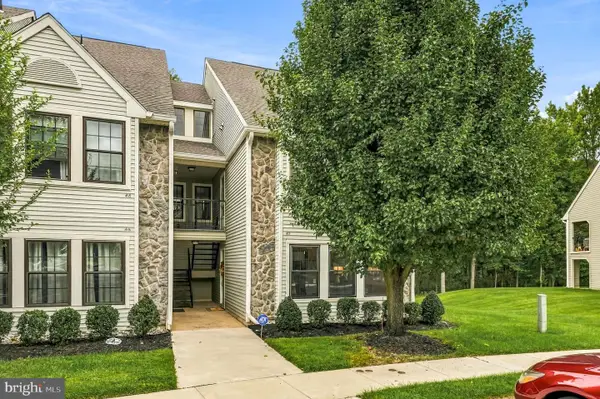 $240,000Active2 beds 1 baths788 sq. ft.
45 Bridgewater Dr, MARLTON, NJ 08053
MLS# NJBL2119888Listed by: COMPASS NEW JERSEY, LLC - MOORESTOWN - New
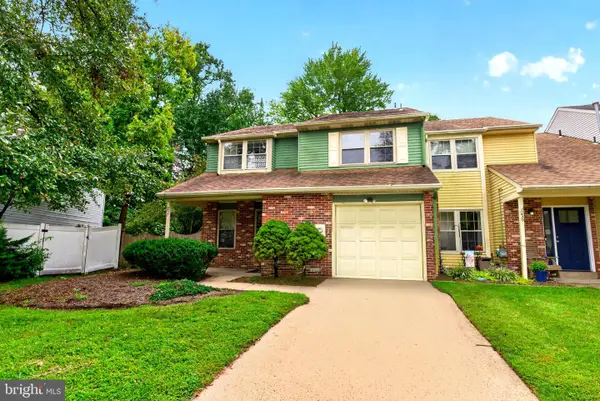 $360,000Active4 beds 3 baths2,236 sq. ft.
237 Foxwood Ln, MARLTON, NJ 08053
MLS# NJBL2120918Listed by: KELLER WILLIAMS REALTY - MOORESTOWN


Protect your home and budget from life's surprises with an Assurant Home Warranty, backed by a partner that supports you through every step of homeownership. Explore Plans.
©2026 Century 21 Real Estate LLC. All rights reserved. CENTURY 21®, the CENTURY 21 Logo and C21® are service marks owned by Century 21 Real Estate LLC. Century 21 Real Estate LLC fully supports the principles of the Fair Housing Act and the Equal Opportunity Act. Each office is independently owned and operated. Listing information is deemed reliable but not guaranteed accurate.