180 Woodlake Dr, Marlton, NJ 08053
Local realty services provided by:CENTURY 21 Home Team Realty
180 Woodlake Dr,Marlton, NJ 08053
$320,000
- 3 Beds
- 2 Baths
- 1,596 sq. ft.
- Condominium
- Pending
Listed by: daren m sautter
Office: long & foster real estate, inc.
MLS#:NJBL2116554
Source:BRIGHTMLS
Price summary
- Price:$320,000
- Price per sq. ft.:$200.5
- Monthly HOA dues:$34.33
About this home
Come tour this spacious, contemporary upper-level unit featuring a soft gray color palette. The home boasts a vaulted ceiling and a second-floor view overlooking the great room. The loft features a family room and a generous size office/ exercise/ room . Additional features include two updated bathrooms with newer vanities and flooring, kitchen equipped with stainless steel appliances less than four years old, and a primary bedroom with a walk-in closet and an adjoining bathroom. The 2nd bedroom is great for an office if needed. Residents can also enjoy the Kings Grant community amenities, including a lake, walking paths, a pool, and a park. Schedule your appointment today before it is gone.
Contact an agent
Home facts
- Year built:1987
- Subdivision & Development:WOODLAKE KINGS GRANT
- Listing ID #:NJBL2116554
- Added:49 day(s) ago
- Updated:September 15, 2026 at 09:19 AM
Rooms and interior
- Bedrooms:3
- Total bathrooms:2
- Full bathrooms:2
- Flooring:Carpet, Ceramic Tile, Laminate Plank, Luxury Vinyl Plank
- Dining Description:Dining Room
- Kitchen Description:Built-In Microwave, Carpet, Dishwasher, Disposal, Oven/Range - Electric, Recessed Lighting, Refrigerator, Stainless Steel Appliances, Water Heater
- Bedroom Description:Carpet, Entry Level Bedroom, Primary Bedroom, Walk In Closet(s)
- Living area:1,596 sq. ft.
Heating and cooling
- Cooling:Ceiling Fan(s), Central A/C
- Heating:Forced Air, Natural Gas
Structure and exterior
- Roof:Asphalt, Shingle
- Year built:1987
- Building area:1,596 sq. ft.
- Lot Features:Lake
- Architectural Style:Contemporary
- Construction Materials:Wood Siding
- Levels:1 1/2 Story
Schools
- High school:CHEROKEE H.S.
Utilities
- Water:Public
- Sewer:Public Sewer
Finances and disclosures
- Price:$320,000
- Price per sq. ft.:$200.5
- Tax amount:$5,717 (2025)
Features and amenities
- Laundry features:Dryer, Dryer In Unit, Has Laundry, Washer, Washer In Unit
- Amenities:Attic, Carpet, Ceiling Fan(s), Recessed Lighting, Sliding Windows
Parking
- Parking description:Asphalt Driveway, Assigned, Lighted Parking, Parking Lot
New listings near 180 Woodlake Dr
- Coming Soon
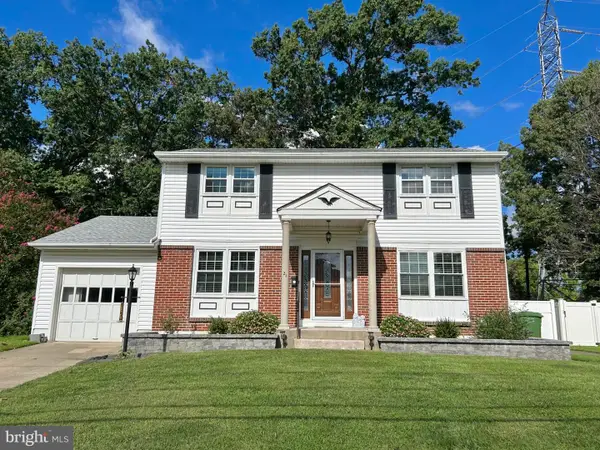 $479,000Coming Soon4 beds 2 baths1,518 sq. ft.
21 Princess Ave, MARLTON, NJ 08053
MLS# NJBL2120204Listed by: HOMESMART FIRST ADVANTAGE REALTY - Coming Soon
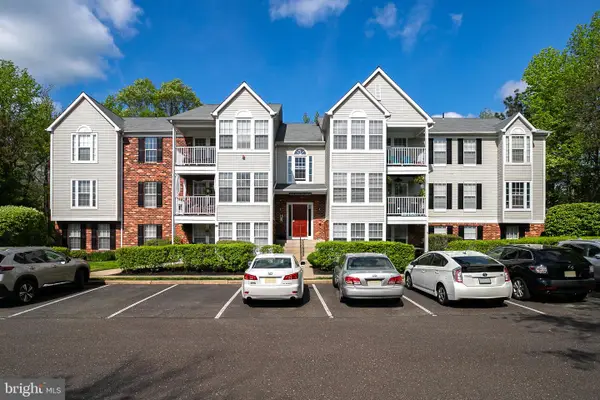 $279,900Coming Soon2 beds 2 baths1,028 sq. ft.
53 Inverness Cir, MARLTON, NJ 08053
MLS# NJBL2120186Listed by: BHHS FOX & ROACH-MEDFORD - Coming Soon
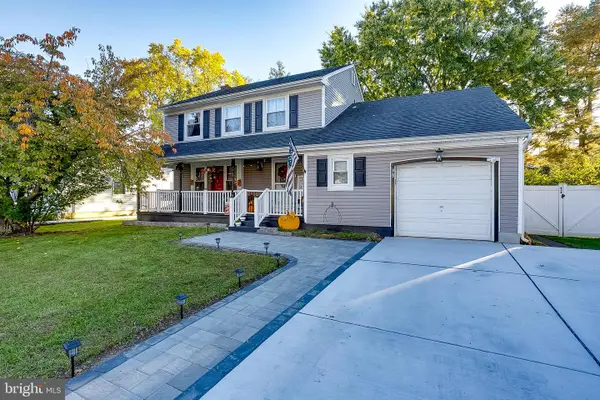 $580,000Coming Soon3 beds 3 baths1,926 sq. ft.
38 Yale Rd, MARLTON, NJ 08053
MLS# NJBL2115178Listed by: BHHS FOX & ROACH-MT LAUREL - New
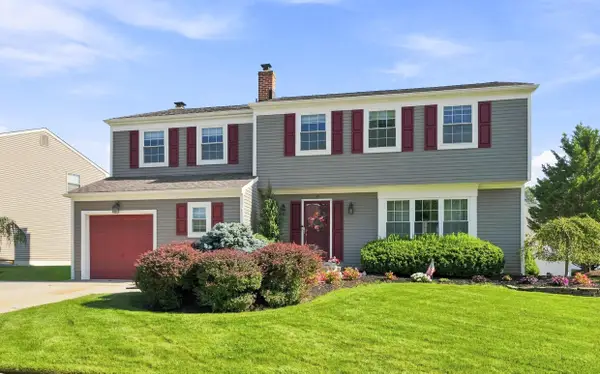
 $675,000Active5 beds 2 baths
5 Split Rail Lane, Marlton, NJ 08053
MLS# 262599Listed by: CENTURY 21 ALLIANCE WC - New
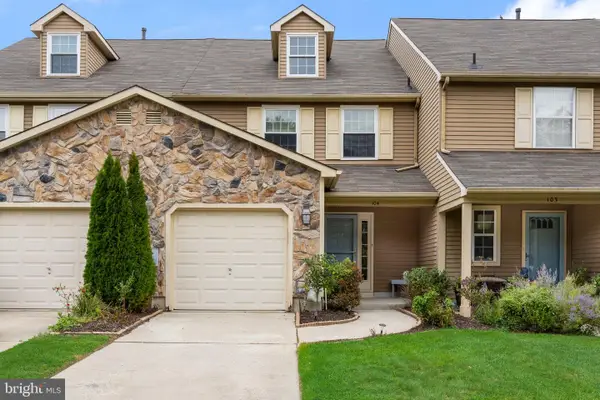 $425,000Active3 beds 3 baths1,856 sq. ft.
104 Lamplighter, MARLTON, NJ 08053
MLS# NJBL2120622Listed by: REAL BROKER, LLC - New
 $725,000Active3 beds 3 baths2,536 sq. ft.
70 Huxley Cir, MARLTON, NJ 08053
MLS# NJBL2120558Listed by: EXP REALTY, LLC - New
 $489,900Active3 beds 3 baths2,051 sq. ft.
60 Masters Cir, MARLTON, NJ 08053
MLS# NJBL2120528Listed by: EXP REALTY, LLC - New
 $675,000Active4 beds 4 baths4,117 sq. ft.
77 E Main St, MARLTON, NJ 08053
MLS# NJBL2119674Listed by: COMPASS NEW JERSEY, LLC - MOORESTOWN - New
 $539,900Active4 beds 3 baths1,868 sq. ft.
19 Charter Oak Ln, MARLTON, NJ 08053
MLS# NJBL2120488Listed by: EXP REALTY, LLC - New
 $800,000Active4 beds 3 baths2,253 sq. ft.
105 Deerfield Ave, MARLTON, NJ 08053
MLS# NJBL2120504Listed by: KELLER WILLIAMS REALTY - MOORESTOWN


Protect your home and budget from life's surprises with an Assurant Home Warranty, backed by a partner that supports you through every step of homeownership. Explore Plans.
©2026 Century 21 Real Estate LLC. All rights reserved. CENTURY 21®, the CENTURY 21 Logo and C21® are service marks owned by Century 21 Real Estate LLC. Century 21 Real Estate LLC fully supports the principles of the Fair Housing Act and the Equal Opportunity Act. Each office is independently owned and operated. Listing information is deemed reliable but not guaranteed accurate.