
304 Stoney Brook Ln, Marlton, NJ 08053
Local realty services provided by:CENTURY 21 Ryon Real Estate
304 Stoney Brook Ln,Marlton, NJ 08053
$616,000
- 4 Beds
- 3 Baths
- - sq. ft.
- Single family
- Sold
Listed by: mary ellen gilbert
Office: weichert realtors-medford
MLS#:NJBL2113140
Source:BRIGHTMLS
Sorry, we are unable to map this address
Price summary
- Price:$616,000
About this home
Welcome to Tara!
If you’re looking for a spacious home in a prime location with convenient access to shopping, dining, schools, and major highways, this is the one for you!
Situated on a large corner lot in the beautiful, quiet neighborhood of Tara, this well-maintained home offers 4 bedrooms, 2.5 bathrooms, and plenty of space to live, gather, and entertain.
The heart of the home is the warm and inviting great room featuring a cozy fireplace — the perfect place to relax, host family and friends, and create lasting memories.
Need even more room? A partially finished basement complete with a pool table provides extra space for fun, recreation, or relaxation.
Step outside to your own private backyard retreat! Enjoy the spacious yard featuring an inviting in-ground pool with a brand-new liner, surrounded by white vinyl privacy fencing — ideal for summer entertaining or simply unwinding after a long day.
This home truly offers comfort, space, and location all in one package. The front door is open and waiting to welcome you home!...
Contact an agent
Home facts
- Year built:1977
- Listing ID #:NJBL2113140
- Added:57 day(s) ago
- Updated:July 28, 2026 at 10:23 AM
Rooms and interior
- Bedrooms:4
- Total bathrooms:3
- Full bathrooms:2
- Half bathrooms:1
- Flooring:Hardwood, Laminate Plank, Partially Carpeted
- Dining Description:Dining Area
- Kitchen Description:Breakfast Area, Built-In Microwave, Built-Ins, Carpet, Dishwasher, Kitchen - Eat-In, Kitchen - Island, Microwave, Oven/Range - Electric, Refrigerator, Stainless Steel Appliances, Stove, Water Heater
- Bedroom Description:Carpet, Walk In Closet(s)
- Basement:Yes
- Basement Description:Full, Partially Finished
Heating and cooling
- Cooling:Central A/C
- Heating:Electric, Heat Pump - Electric BackUp
Structure and exterior
- Roof:Pitched, Shingle
- Year built:1977
- Architectural Style:Colonial
- Construction Materials:Aluminum Siding
- Foundation Description:Block
- Levels:3 Story
Utilities
- Water:Public
- Sewer:Public Sewer
Finances and disclosures
- Price:$616,000
- Tax amount:$10,760 (2025)
Features and amenities
- Laundry features:Dryer, Washer
- Amenities:Attic/House Fan, Built-Ins, Carpet
- Pool features:In Ground, Vinyl
Parking
- Parking description:Additional Storage Area, Attached Garage, Built In, Garage - Front Entry, Garage Door Opener, Inside Access, On Street
- Garage:Yes
- Garage spaces:2
New listings near 304 Stoney Brook Ln
- New
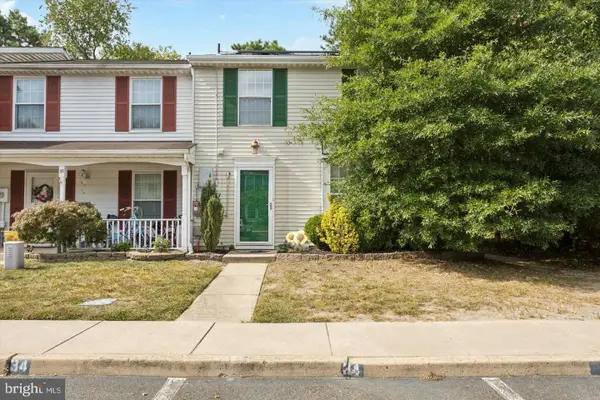 $379,000Active3 beds 2 baths1,372 sq. ft.
34 Dorchester Cir, MARLTON, NJ 08053
MLS# NJBL2116780Listed by: REAL BROKER, LLC - Coming Soon
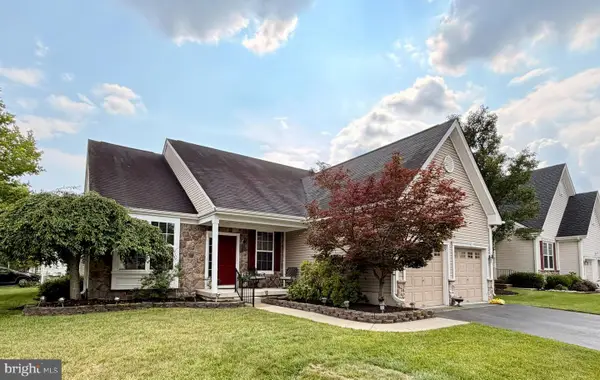 $535,000Coming Soon2 beds 2 baths
33 Hibiscus Dr, MARLTON, NJ 08053
MLS# NJBL2117404Listed by: BHHS FOX & ROACH-MARLTON - New
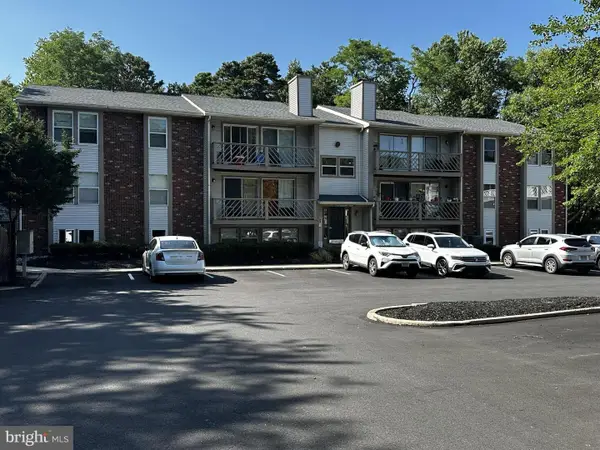 $229,900Active2 beds 1 baths1,011 sq. ft.
7 Teaberry Ct, MARLTON, NJ 08053
MLS# NJBL2117262Listed by: HOMECOIN.COM - New
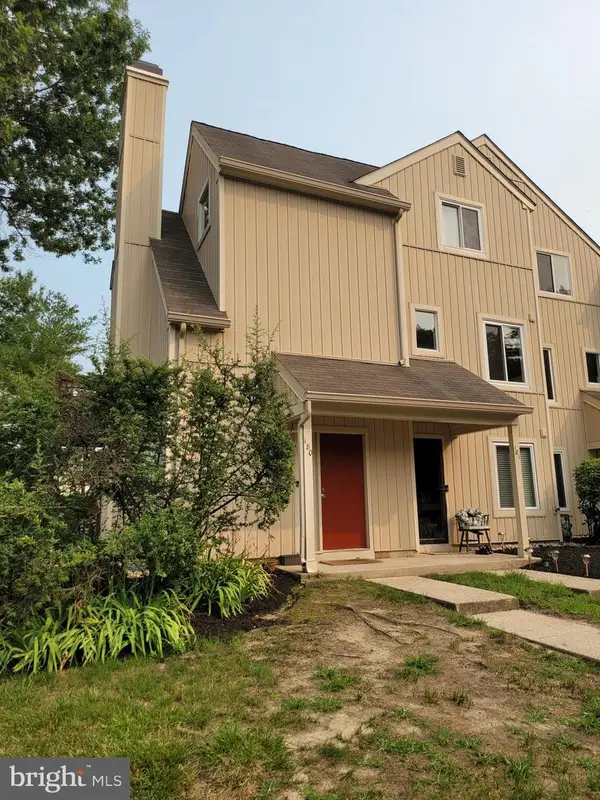 $325,000Active3 beds 2 baths1,596 sq. ft.
180 Woodlake Dr, MARLTON, NJ 08053
MLS# NJBL2116554Listed by: LONG & FOSTER REAL ESTATE, INC. 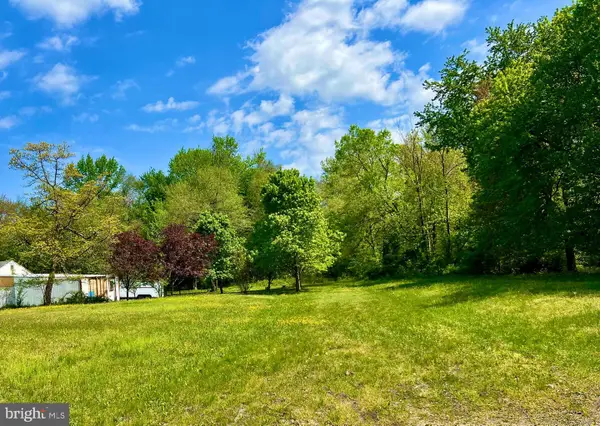 $75,000Pending0.23 Acres
65 2nd St, MARLTON, NJ 08053
MLS# NJBL2117288Listed by: BHHS FOX & ROACH-MARLTON- New
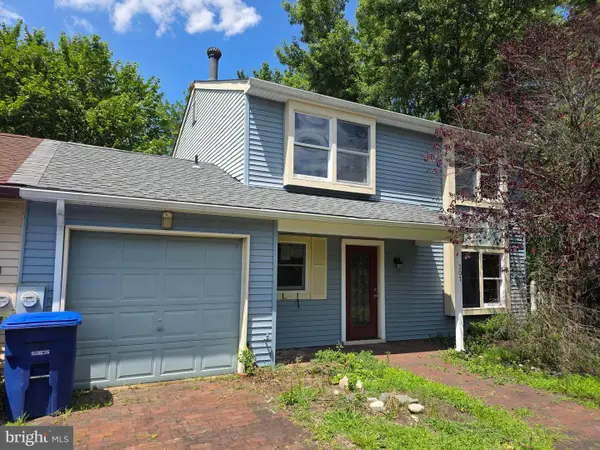 $360,000Active3 beds 3 baths1,836 sq. ft.
301 Westerly Dr, MARLTON, NJ 08053
MLS# NJBL2117236Listed by: BHHS FOX & ROACH-MARLTON - New
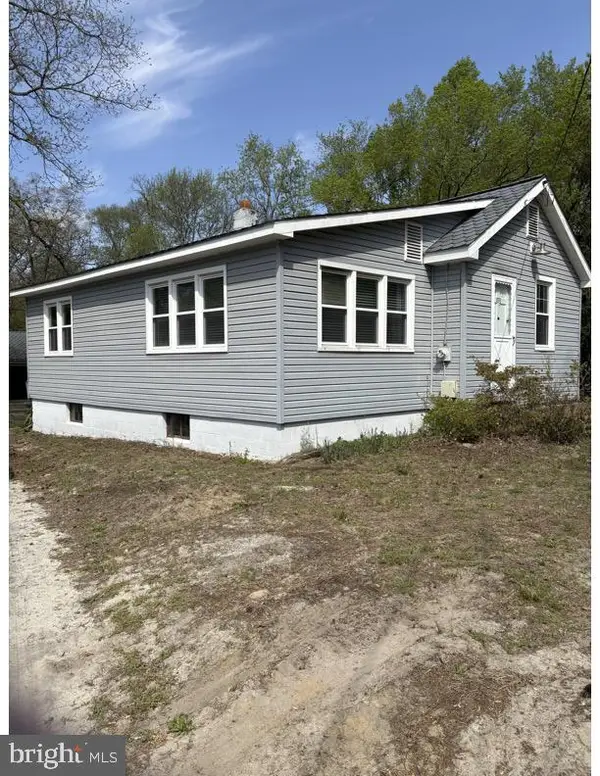 $250,000Active2 beds 1 baths872 sq. ft.
109 Kenilworth Rd, MARLTON, NJ 08053
MLS# NJBL2117196Listed by: EXP REALTY, LLC - New
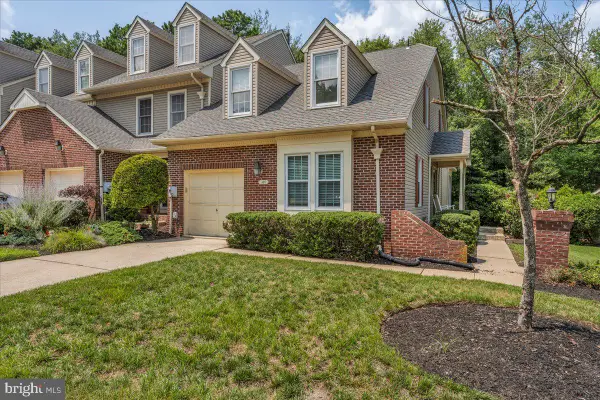 $434,900Active3 beds 2 baths1,591 sq. ft.
105 Berkshire Way, MARLTON, NJ 08053
MLS# NJBL2114684Listed by: KELLER WILLIAMS REALTY - MARLTON - New
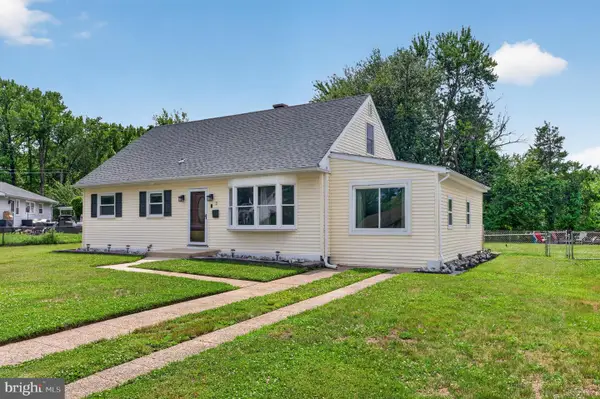 $410,000Active3 beds 2 baths1,188 sq. ft.
3 Walden Rd, MARLTON, NJ 08053
MLS# NJBL2117012Listed by: EXP REALTY, LLC - New
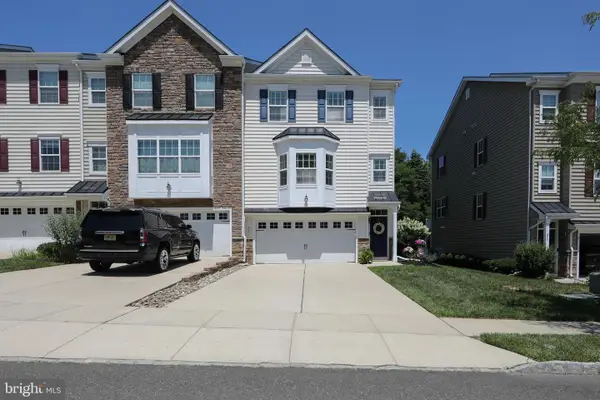 $575,000Active3 beds 3 baths2,725 sq. ft.
7 Lani Ln, MARLTON, NJ 08053
MLS# NJBL2116972Listed by: LONG & FOSTER REAL ESTATE, INC.


Protect your home and budget from life's surprises with an Assurant Home Warranty, backed by a partner that supports you through every step of homeownership. Explore Plans.
©2026 Century 21 Real Estate LLC. All rights reserved. CENTURY 21®, the CENTURY 21 Logo and C21® are service marks owned by Century 21 Real Estate LLC. Century 21 Real Estate LLC fully supports the principles of the Fair Housing Act and the Equal Opportunity Act. Each office is independently owned and operated. Listing information is deemed reliable but not guaranteed accurate.