
4105 Buxmont Rd, Marlton, NJ 08053
Local realty services provided by:CENTURY 21 Above and Beyond
4105 Buxmont Rd,Marlton, NJ 08053
$372,000
- 3 Beds
- 3 Baths
- 1,688 sq. ft.
- Townhouse
- Pending
Listed by: kathleen m. quarterman
Office: quarterman realty group inc.
MLS#:NJBL2117868
Source:BRIGHTMLS
Price summary
- Price:$372,000
- Price per sq. ft.:$220.38
- Monthly HOA dues:$365
About this home
Welcome to 4105 Buxmont Road, where style, space, and convenience come together in one of Marlton's most desirable townhome communities. This beautifully maintained end-unit Delancey Place home offers 3 bedrooms, 2.5 bathrooms, and over 1,680 square feet of move-in ready living space.
Step inside to a bright, open layout featuring updated flooring, abundant natural light, and a spacious living and dining area that's perfect for everyday living or entertaining. The kitchen is designed to impress with granite countertops, white cabinetry, stainless steel appliances, recessed lighting, and an oversized walk-in pantry. Sliding glass doors lead to your private fenced patio, creating the perfect outdoor retreat for morning coffee or evening relaxation.
Upstairs, the oversized primary suite features a walk-in closet, additional closet space, and a private bath complete with a garden tub, separate shower, and private water closet. Two additional generously sized bedrooms, a full hall bath, and convenient second-floor laundry complete the upper level.
Located just minutes from shopping, restaurants, major highways, and everyday conveniences, this home offers the perfect combination of comfort, low-maintenance living, and an unbeatable Marlton location. Whether you're a first-time buyer, downsizing, or simply looking for a home that's ready from day one, this one checks all the boxes.
Don't wait—homes in Delancey Place don't stay available for long....
Contact an agent
Home facts
- Year built:2003
- Subdivision & Development:DELANCEY PLACE
- Listing ID #:NJBL2117868
- Added:47 day(s) ago
- Updated:September 20, 2026 at 08:16 AM
Rooms and interior
- Bedrooms:3
- Total bathrooms:3
- Full bathrooms:2
- Half bathrooms:1
- Rooms Total:8
- Dining Description:Combination Dining/Living
- Bathrooms Description:Primary Bath(s)
- Kitchen Description:Breakfast Area, Dishwasher, Disposal, Energy Efficient Appliances, Exhaust Fan, Microwave, Stainless Steel Appliances, Water Heater
- Living area:1,688 sq. ft.
Heating and cooling
- Cooling:Central A/C
- Heating:Forced Air, Natural Gas
Structure and exterior
- Roof:Shingle
- Year built:2003
- Building area:1,688 sq. ft.
- Lot Features:Corner, Corner Lot/Unit
- Architectural Style:Traditional
- Construction Materials:Vinyl Siding
- Exterior Features:Lawn Sprinkler, Patio(s), Play Equipment, Street Lights
- Foundation Description:Slab
- Levels:2 Stories
Utilities
- Water:Public
- Sewer:Public Sewer
Finances and disclosures
- Price:$372,000
- Price per sq. ft.:$220.38
- Tax amount:$8,392 (2025)
Features and amenities
- Laundry features:Dryer - Gas, Washer
- Amenities:200+ Amp Service, Attic, Ceiling Fan(s), Sprinkler System
Parking
- Parking description:Assigned, Parking Lot
New listings near 4105 Buxmont Rd
- Coming Soon
 $530,000Coming Soon4 beds 2 baths2,326 sq. ft.
11 Chadwick Ave, MARLTON, NJ 08053
MLS# NJBL2121050Listed by: KW EMPOWER - Coming Soon
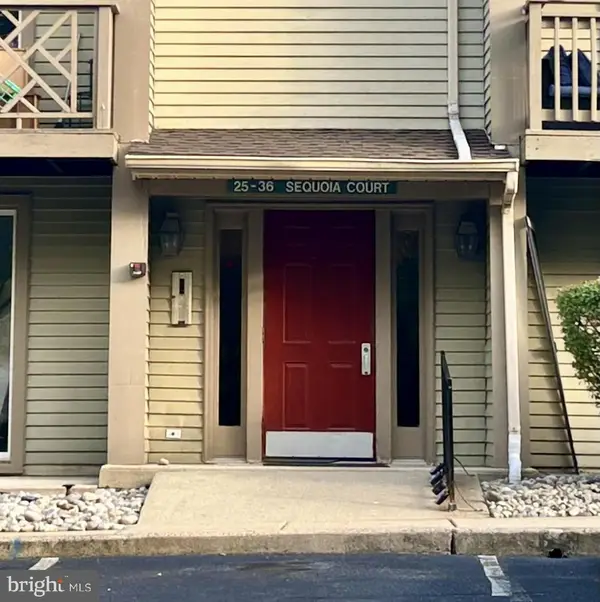 $250,000Coming Soon2 beds 2 baths1,011 sq. ft.
35 Sequoia Ct, MARLTON, NJ 08053
MLS# NJBL2120726Listed by: KELLER WILLIAMS - MAIN STREET - Coming Soon
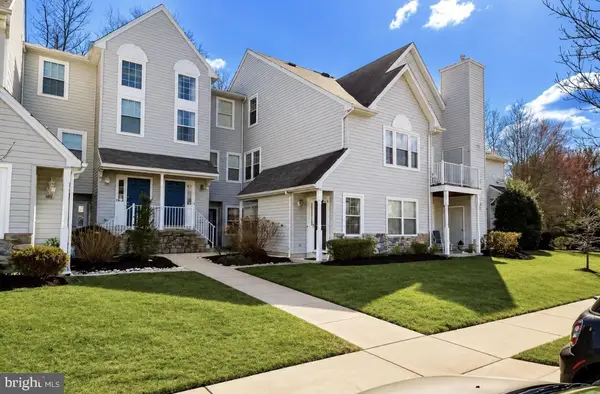 $295,000Coming Soon2 beds 2 baths1,385 sq. ft.
202 Quail Rd, MARLTON, NJ 08053
MLS# NJBL2120878Listed by: EXP REALTY, LLC - Coming Soon
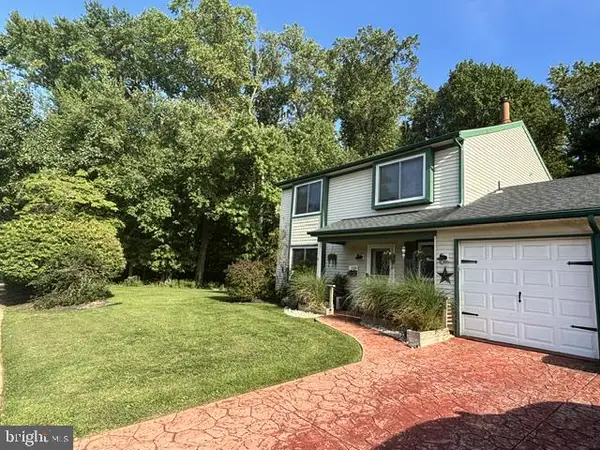 $445,000Coming Soon3 beds 3 baths1,836 sq. ft.
1106 Westerly Dr, MARLTON, NJ 08053
MLS# NJBL2120640Listed by: KELLER WILLIAMS REALTY - WASHINGTON TOWNSHIP - Coming Soon
 $299,900Coming Soon2 beds 2 baths1,112 sq. ft.
83 Bridgewater Dr, MARLTON, NJ 08053
MLS# NJBL2120780Listed by: EXP REALTY, LLC - Open Sun, 2 to 4pmNew
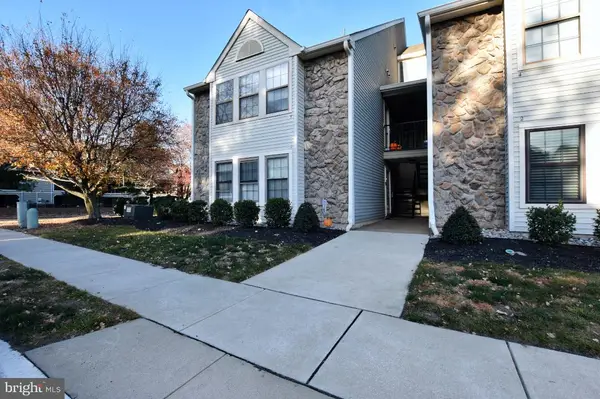 $260,000Active2 beds 1 baths995 sq. ft.
1 Sheffield Dr, MARLTON, NJ 08053
MLS# NJBL2120974Listed by: REAL BROKER, LLC - New
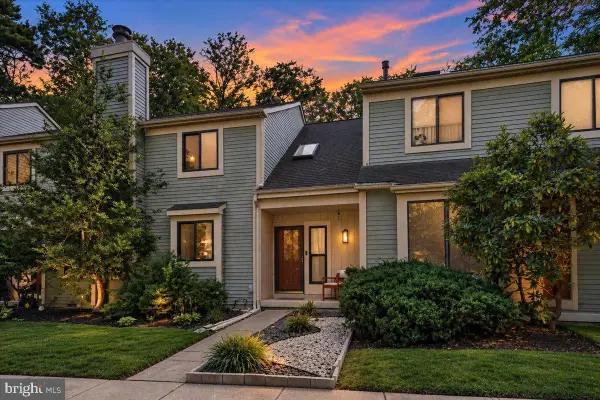 $310,000Active2 beds 2 baths1,263 sq. ft.
3 Dorset Dr, MARLTON, NJ 08053
MLS# NJBL2120776Listed by: REAL BROKER, LLC - New
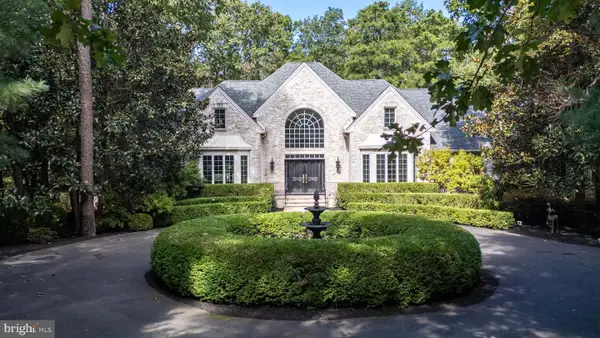 $1,100,000Active4 beds 5 baths3,765 sq. ft.
10 Slab Branch Ct, MARLTON, NJ 08053
MLS# NJBL2120944Listed by: EXP REALTY, LLC - Open Sun, 12 to 2pmNew
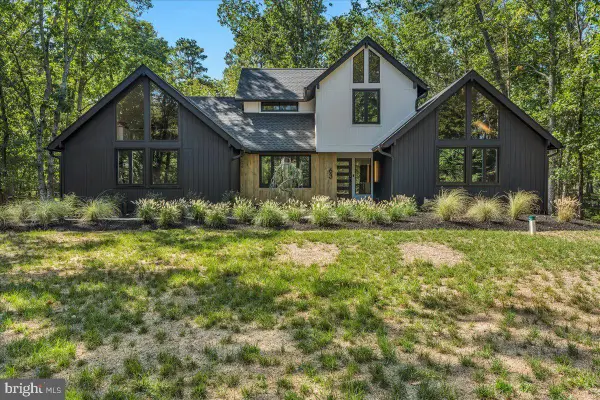 $849,990Active4 beds 3 baths2,923 sq. ft.
63 Stone Mountain Ln, MARLTON, NJ 08053
MLS# NJBL2120882Listed by: RE/MAX ONE REALTY - Open Sun, 11am to 1pmNew
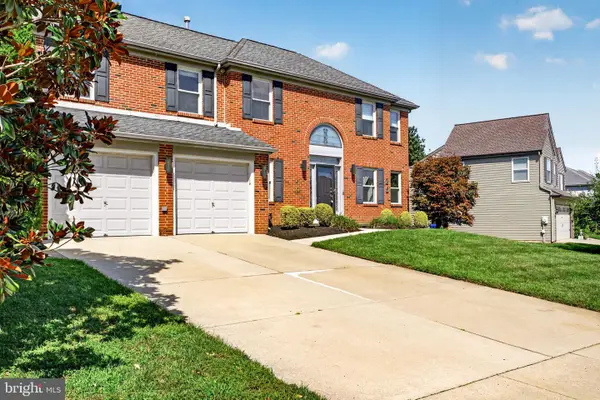 $714,999Active4 beds 3 baths3,027 sq. ft.
25 Dominion Dr, MARLTON, NJ 08053
MLS# NJBL2120712Listed by: EXP REALTY, LLC


Protect your home and budget from life's surprises with an Assurant Home Warranty, backed by a partner that supports you through every step of homeownership. Explore Plans.
©2026 Century 21 Real Estate LLC. All rights reserved. CENTURY 21®, the CENTURY 21 Logo and C21® are service marks owned by Century 21 Real Estate LLC. Century 21 Real Estate LLC fully supports the principles of the Fair Housing Act and the Equal Opportunity Act. Each office is independently owned and operated. Listing information is deemed reliable but not guaranteed accurate.