116 Woodmere Ave, Mays Landing, NJ 08330
Local realty services provided by:CENTURY 21 Rauh & Johns
116 Woodmere Ave,Mays Landing, NJ 08330
$530,000
- 4 Beds
- 3 Baths
- - sq. ft.
- Single family
- Sold
Listed by: james boyle jr
Office: keller williams realty jersey shore - ocean city
MLS#:611017
Source:NJ_SJSRMLS
Sorry, we are unable to map this address
Price summary
- Price:$530,000
- Monthly HOA dues:$33.33
About this home
Desirable Cedar Point in Mays Landing! This beautifully appointed 4-bedroom, 3-full-bath home offers approximately 3,015 square feet of comfortable living space, set on 1.28 acres of private land with plenty of room to explore, relax, and enjoy the outdoors with Atlantic County owning 699 acres behind. The main living level features an inviting open layout designed for everyday living and entertaining, including a spacious kitchen with 42-inch cabinetry, generous living and gathering spaces, upgraded flooring, and a convenient home office and full bathroom. The oversized laundry room adds excellent functionality, while the large rear deck provides the perfect setting for outdoor dining or enjoying the peaceful private surroundings. Upstairs, all four bedrooms are generously sized, with the primary suite offering an impressive walk-in closet and large private bathroom. Two-zone heating and air conditioning provide year-round comfort. Additional highlights include a two-car garage, tankless hot water heater, and a huge unfinished basement offering tremendous potential for storage, a workshop, recreation space, or future finished living area....
Contact an agent
Home facts
- Year built:2013
- Listing ID #:611017
- Added:62 day(s) ago
- Updated:October 22, 2026 at 07:26 AM
Rooms and interior
- Bedrooms:4
- Total bathrooms:3
- Full bathrooms:3
- Rooms Total:10
- Flooring:Tile, W/W Carpet
- Kitchen Description:Dishwasher, Electric Stove, Microwave, Refrigerator
- Basement Description:6 Ft. or More Head Room, Full
Heating and cooling
- Cooling:Ceiling Fan(s), Central
- Heating:Forced Air, Gas-Natural
Structure and exterior
- Year built:2013
- Construction Materials:Vinyl
- Exterior Features:Porch Enclosed, Sidewalks, Sprinkler System
- Levels:2 Story
Utilities
- Water:Public
- Sewer:Public Sewer
Finances and disclosures
- Price:$530,000
- Tax amount:$10,521 (2025)
Features and amenities
- Appliances:Dishwasher, Microwave, Refrigerator, Washer
- Laundry features:Laundry/Utility Room, Washer
- Amenities:Cathedral Ceiling, Kitchen Center Island, Storage, Walk In Closet
Parking
- Parking description:Concrete Driveway, Two Car
New listings near 116 Woodmere Ave
- New
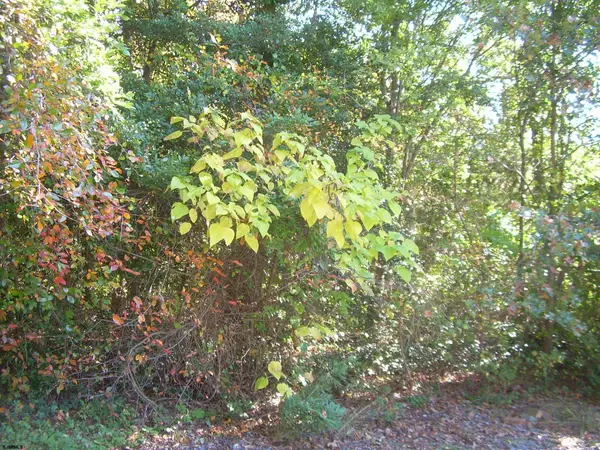 $9,000Active0.11 Acres
Mobile, Mays Landing, NJ 08330
MLS# 613050Listed by: COLLINI REAL ESTATE, LLC - New
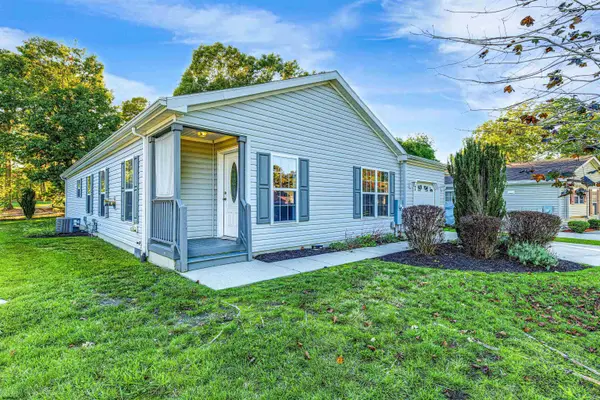 $190,000Active2 beds 2 baths
215 Pebble Beach Dr, Mays Landing, NJ 08330
MLS# 613051Listed by: COLLINI REAL ESTATE, LLC - New
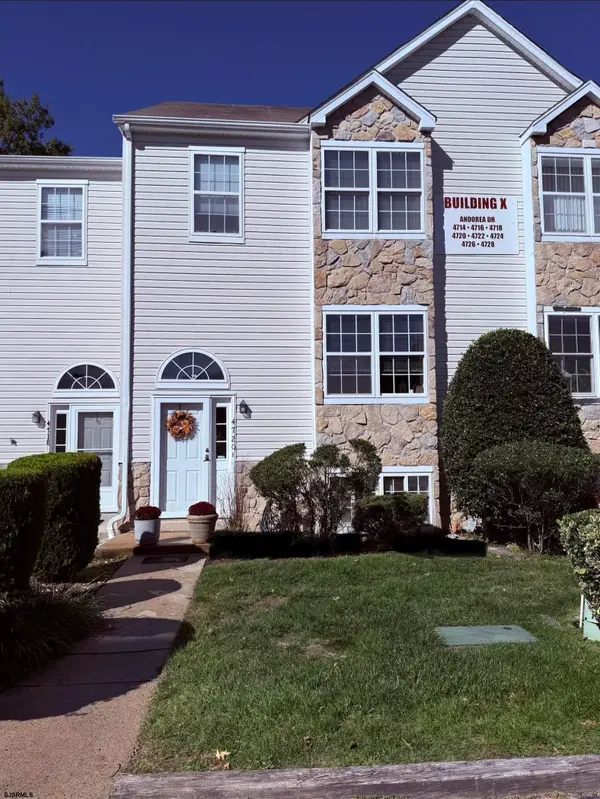 $210,000Active2 beds 3 baths
4720 Andorea #4720, Mays Landing, NJ 08330-0000
MLS# 613022Listed by: GALLOWAY REAL ESTATE INC - New
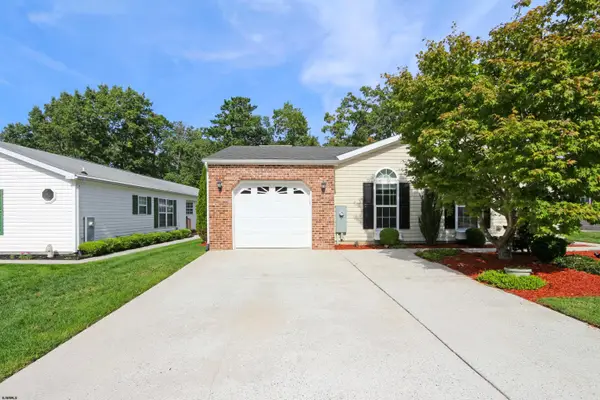 $219,900Active3 beds 2 baths
268 Pebble Dr, Mays Landing, NJ 08330
MLS# 613023Listed by: KELLER WILLIAMS REALTY ATLANTIC SHORE-BRIGANTINE - New
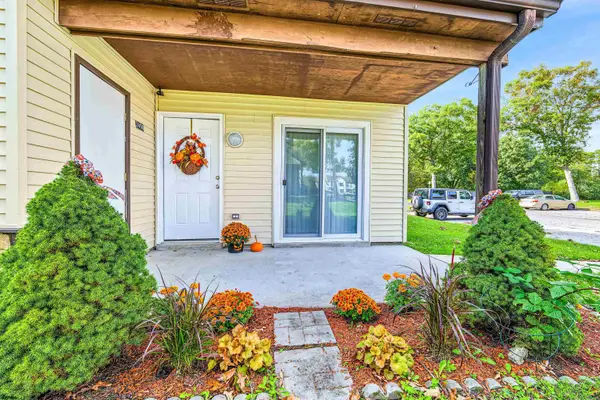 $220,000Active2 beds 2 baths929 sq. ft.
3406 Juniper Ct #3406, Mays Landing, NJ 08330
MLS# 613034Listed by: KELLER WILLIAMS REALTY ATLANTIC SHORE-NORTHFIELD - Open Fri, 4 to 6pmNew
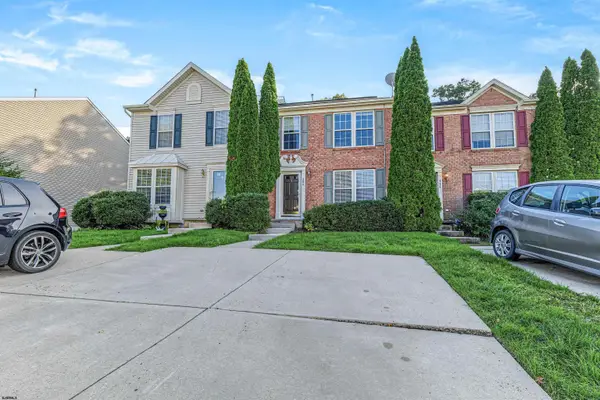 $335,000Active3 beds 3 baths2,160 sq. ft.
286 Regents Cir, Mays Landing, NJ 08330
MLS# 613048Listed by: HOF REALTY - New
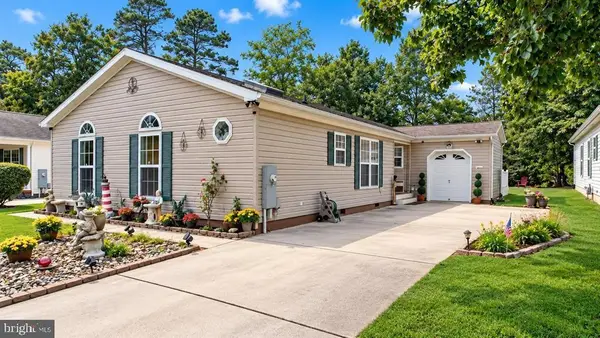 $249,900Active3 beds 2 baths1,500 sq. ft.
123 Aberdeen Ct, MAYS LANDING, NJ 08330
MLS# NJAC2027234Listed by: COLDWELL BANKER ARGUS REAL ESTATE - New
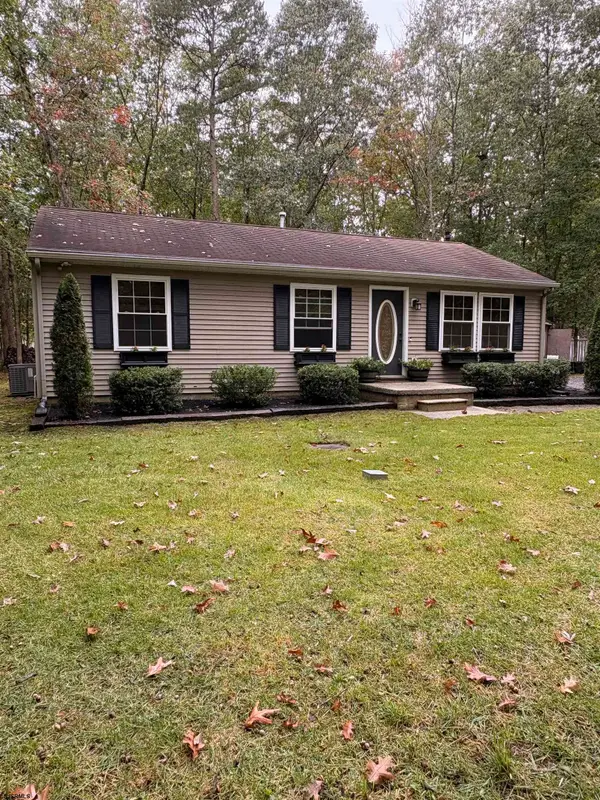 $325,000Active3 beds 1 baths960 sq. ft.
5834 Hickory Street, Mays Landing, NJ 08330
MLS# 612982Listed by: BALSLEY/LOSCO - New
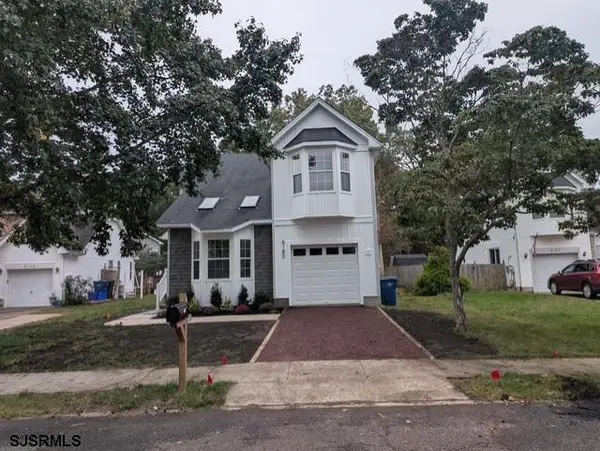 $424,900Active3 beds 3 baths2,090 sq. ft.
6180 Eagle Dr, Mays Landing, NJ 08330
MLS# 612946Listed by: COLDWELL BANKER ARGUS REAL ESTATE-NORTHFIELD - New
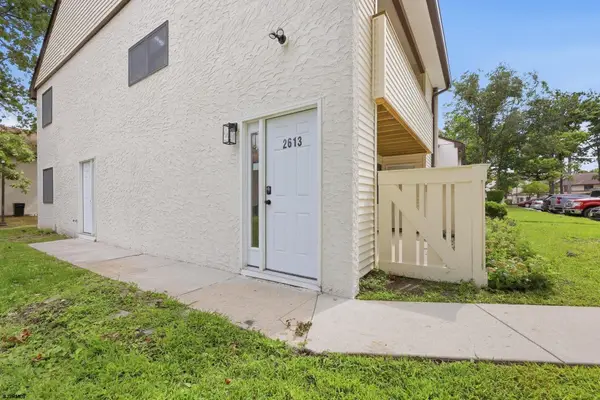
 $189,900Active2 beds 1 baths
2613 Dogwood Ct #50, Mays Landing, NJ 08330
MLS# 612956Listed by: CENTURY 21 ACTION PLUS REALTY - NORTHFIELD


Protect your home and budget from life's surprises with an Assurant Home Warranty, backed by a partner that supports you through every step of homeownership. Explore Plans.
©2026 Century 21 Real Estate LLC. All rights reserved. CENTURY 21®, the CENTURY 21 Logo and C21® are service marks owned by Century 21 Real Estate LLC. Century 21 Real Estate LLC fully supports the principles of the Fair Housing Act and the Equal Opportunity Act. Each office is independently owned and operated. Listing information is deemed reliable but not guaranteed accurate.