
4859 Bala Ct, Mays Landing, NJ 08330
Local realty services provided by:CENTURY 21 Rauh & Johns
4859 Bala Ct,Mays Landing, NJ 08330
$260,000
- 4 Beds
- 4 Baths
- 2,100 sq. ft.
- Single family
- Active
Listed by:
 Anjail Shabazz(609) 652 - 6000CENTURY 21 Atlantic Professional Realty
Office: century 21 atlantic professional realty
MLS#:609978
Source:NJ_SJSRMLS
Price summary
- Price:$260,000
- Price per sq. ft.:$123.81
- Monthly HOA dues:$155
About this home
EASY TO SHOW. SPACIOUS TOWNHOME WITH 4BD 3-1/2 BA BONUS ROOM IN THE BASEMENT WITH A FORMAL DINING ROOM AND LARGE EAT-IN KITCHEN. ENCLOSED SPACIOUS BACK YARD AND ROOFTOP DECK. CONDO FEE MAINTAINS GROUNDS, POOL, AND PLAYGROUND. PROPERTY HAS SOLOR PANELS THAT HELP WITH MONTHLY ELECTRIC BILLS. ALL THIS HOME NEEDS IS A LITTLE TENDER LOVING CARE. QUICK CLOSING IS POSSIBLE, CALL FOR YOUR APPOINTMENT TODAY! SOLD AS IS. BUYER IS RESPONSIBLE FOR ALL CERTS, INSPECTIONS AND CO.
Contact an agent
Home facts
- Year built:1984
- Subdivision & Development:Oakcrest Estates
- Listing ID #:609978
- Added:27 day(s) ago
- Updated:August 15, 2026 at 03:33 PM
Rooms and interior
- Bedrooms:4
- Total bathrooms:4
- Full bathrooms:3
- Half bathrooms:1
- Rooms Total:7
- Flooring:Tile, W/W Carpet
- Dining Description:On Level M
- Kitchen Description:Electric Stove, On Main Level, Refrigerator
- Basement Description:Inside Entrance, Outside Entrance, Partial
- Living area:2,100 sq. ft.
Heating and cooling
- Cooling:Central, Window Units
- Heating:Electric
Structure and exterior
- Year built:1984
- Building area:2,100 sq. ft.
- Architectural Style:Townhouse
- Construction Materials:Concrete
- Exterior Features:Fenced Yard, Sidewalks
Utilities
- Water:Public
- Sewer:Public Sewer
Finances and disclosures
- Price:$260,000
- Price per sq. ft.:$123.81
- Tax amount:$3,696 (2025)
Features and amenities
- Appliances:Dryer, Refrigerator, Washer
- Laundry features:Dryer, Washer
Parking
- Parking description:Assigned, Stone Driveway
New listings near 4859 Bala Ct
- New
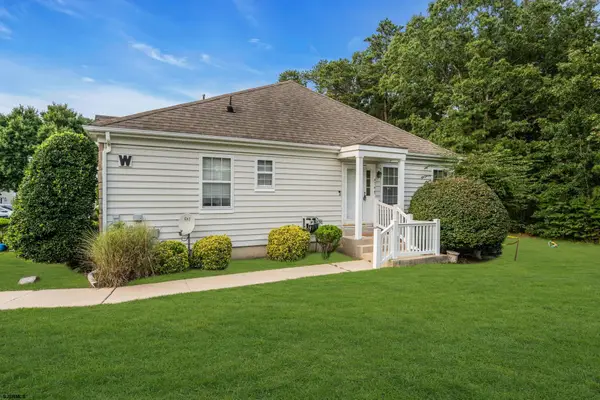 $260,000Active2 beds 2 baths960 sq. ft.
4744 Andorea Dr #177, Mays Landing, NJ 08330
MLS# 610896Listed by: PRO AGENT REALTY, LLC - New
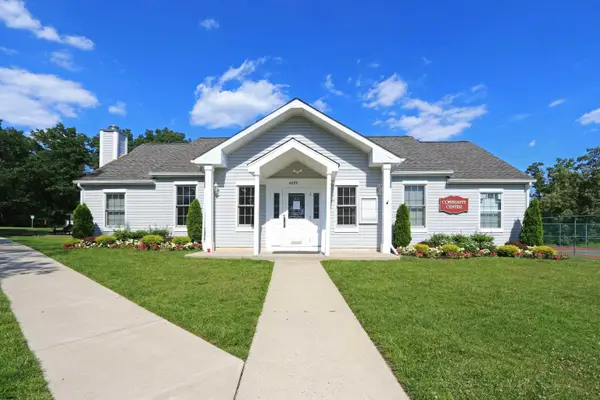 $185,000Active2 beds 1 baths1,068 sq. ft.
4943 Winterbury Dr #38, Mays Landing, NJ 08330
MLS# 610897Listed by: MARCHESE REAL ESTATE, LLC - New
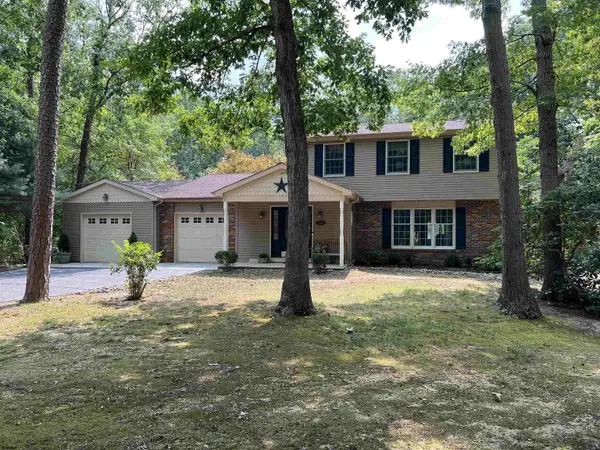 $525,000Active3 beds 3 baths2,300 sq. ft.
5928 Hickory St, Mays Landing, NJ 08330
MLS# 610901Listed by: KELLER WILLIAMS REALTY ATLANTIC SHORE-NORTHFIELD - New
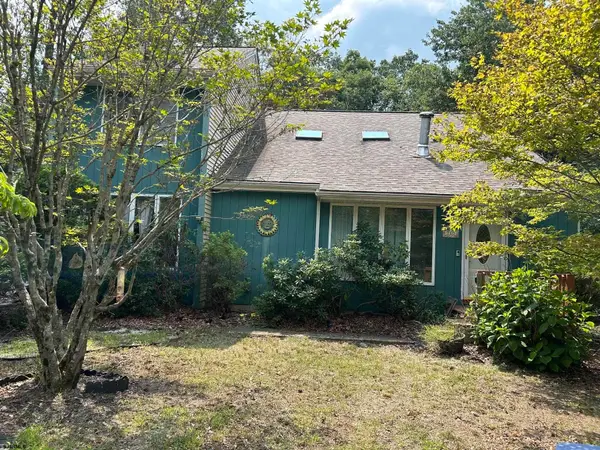 $299,900Active3 beds 3 baths
7327 Driftwood Ln, Mays Landing, NJ 08330-3924
MLS# 610906Listed by: CROWLEY AND CARR - New
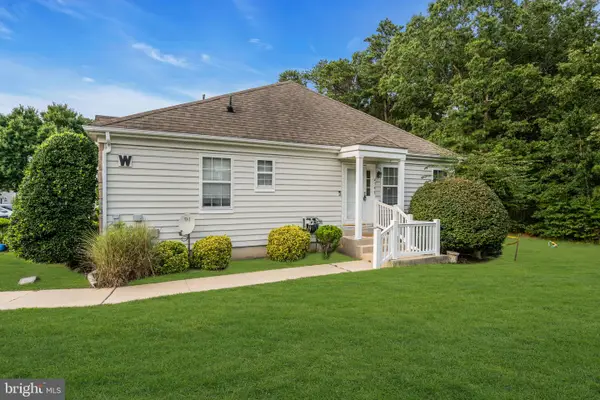 $260,000Active2 beds 2 baths960 sq. ft.
4744 Andorea Dr, MAYS LANDING, NJ 08330
MLS# NJAC2026136Listed by: PRO AGENT REALTY LLC - New
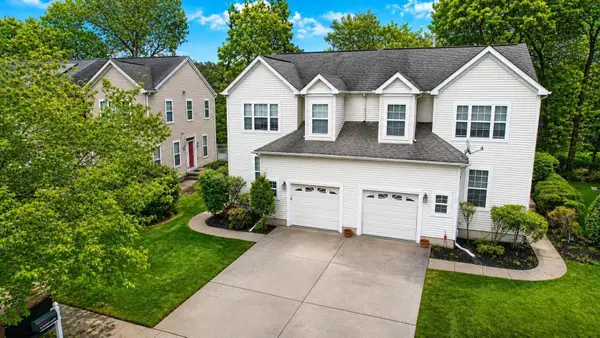 $359,900Active3 beds 3 baths1,648 sq. ft.
12 Summit Cir, Mays Landing, NJ 08330
MLS# 610845Listed by: SOLEIL SOTHEBY'S INTERNATIONAL REALTY - A - New
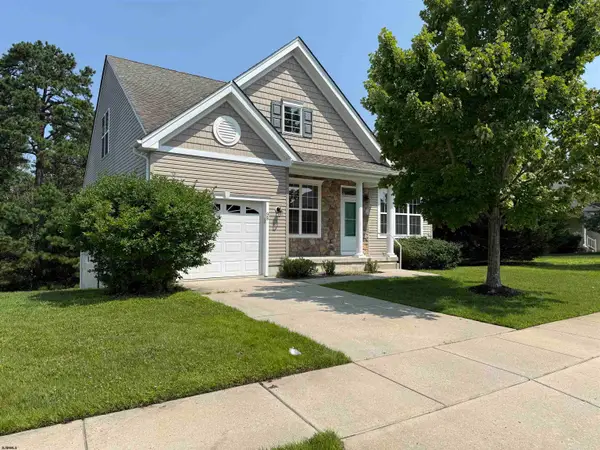 $399,900Active3 beds 3 baths
98 Gasko, Mays Landing, NJ 08330
MLS# 610868Listed by: COLDWELL BANKER ARGUS REAL ESTATE-NORTHFIELD - New
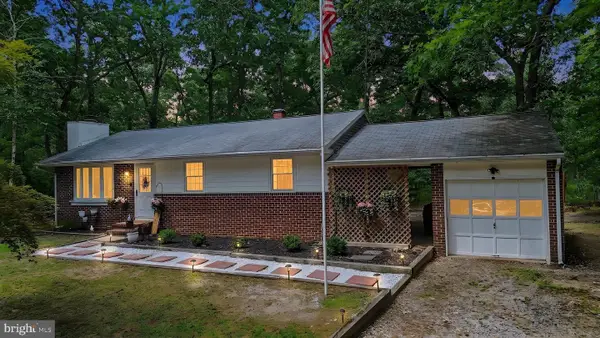 $345,000Active3 beds 1 baths1,008 sq. ft.
5318 Mays Landing Sp Road, MAYS LANDING, NJ 08330
MLS# NJAC2025300Listed by: LPT REALTY, LLC - New
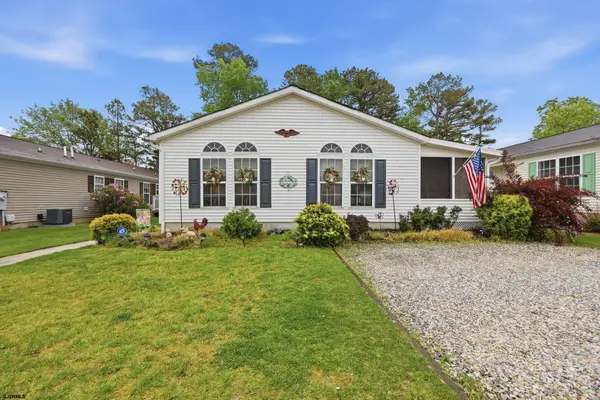 $222,000Active2 beds 2 baths1,680 sq. ft.
24 Sycamore Ln, Mays Landing, NJ 08330
MLS# 610836Listed by: OCF REALTY, LLC - New
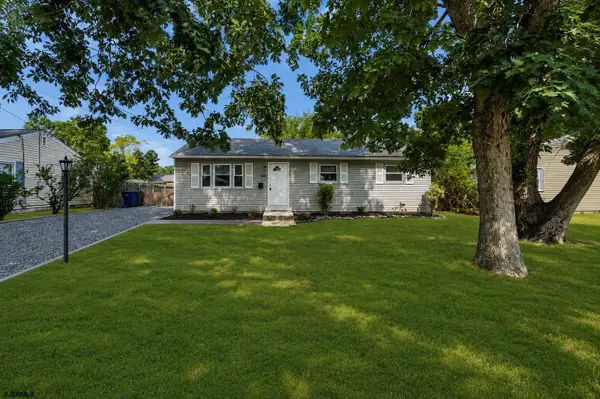 $290,000Active3 beds 1 baths800 sq. ft.
6303 Lance Ave, Mays Landing, NJ 08330
MLS# 610837Listed by: PRO AGENT REALTY, LLC


Protect your home and budget from life's surprises with an Assurant Home Warranty, backed by a partner that supports you through every step of homeownership. Explore Plans.
©2026 Century 21 Real Estate LLC. All rights reserved. CENTURY 21®, the CENTURY 21 Logo and C21® are service marks owned by Century 21 Real Estate LLC. Century 21 Real Estate LLC fully supports the principles of the Fair Housing Act and the Equal Opportunity Act. Each office is independently owned and operated. Listing information is deemed reliable but not guaranteed accurate.