5 Austen Ct, Medford, NJ 08055
Local realty services provided by:CENTURY 21 Harris Hawkins & Co.
5 Austen Ct,Medford, NJ 08055
$840,000
- 4 Beds
- 3 Baths
- - sq. ft.
- Single family
- Sold
Listed by: mary ann fischer, patrick j coty
Office: bhhs fox & roach-marlton
MLS#:NJBL2112778
Source:BRIGHTMLS
Sorry, we are unable to map this address
Price summary
- Price:$840,000
- Monthly HOA dues:$66
About this home
Welcome to Medford Chase, one of the most desirable neighborhoods in historic Medford, New Jersey. Known for its tree-lined streets, beautiful homes, quaint Main Street shoppes and breweries and convenient location near shopping, dining, parks, and top-rated schools, Medford Chase continues to be one of the area's most cherished communities. Welcome to 5 Austin Court-ideally situated on a beautiful cul-de-sac with no through traffic, this home offers a peaceful setting and added privacy. From the moment you enter the generous foyer, the drama begins with open balconies overlooking the foyer and family room and it becomes clear that this beautifully maintained Center Hall Colonial has been lovingly cared for and thoughtfully updated throughout. The oversized living room offers abundant space for gathering with family and friends, while the adjacent home office, highlighted by elegant French doors, provides the privacy and flexibility needed for remote work, studying or a quiet retreat. The generously proportioned dining room provides an elegant backdrop for sophisticated entertaining, holiday feasts, family celebrations, and special occasions throughout the year. A chef-inspired centerpiece, the expanded kitchen showcases exceptional craftmanship and thoughtful design. Features include stainless steel appliances, granite countertops, custom made wine cellar that holds 134 bottles of wine, generous storage solutions and an expanded coffee bar area sure to please the barista in you. Adding to the home's functionality, a conveniently situated first-floor half bath is located just off the kitchen. Adjacent to the kitchen is an oversized sun -drenched family room. This inviting gathering space features soaring ceilings, multiple skylights, and a beautiful wood -burning fireplace that can be easily converted to gas, The open-concept design creates a warm and welcoming atmosphere, perfect for everyday living and entertaining alike. Step outside the kitchen onto the 31x15 trex deck and take in the Oasis the Sellers have designed over the years and lovingly maintained. Your gaze will take in the in-ground heated pool, the pergola, custom designed Chamberlain bricks in a herring bone pattern, sun-setter awning, luscious landscaping and plenty of space for game playing or just relaxing around your fire pit. Upstairs, an impressive loft-style sitting area overlooks the soaring family room and grand foyer below, adding a stunning architectural element and a dramatic visual impact to the home. Retreat to the generously sized primary suite, entered through elegant double doors and complemented by a walk-in closet and a beautifully updated primary bath. The spa-inspired primary bath offers a heart shaped soaking tub, a separate walk-in shower, private water closet, dual vanities, and a dedicated makeup station, providing a serene retreat at the end of the day. Three additional spacious bedrooms and an updated hall bath complete the upper level. The benefits don't stop there! Enjoy the versatility of a partially finished basement, along with the added confidence of a newer HVAC system and hot water heater-both just one year old. Enhancing the appeal of this exceptional home, the Medford Chase community features an array of recreational amenities, including a baseball field, basketball courts, tennis courts and a beautiful walking path. In close proximity to Routes 70 and 206. Homes of this caliber in Medford Chase don't come along often. Don't miss your chance to own this beautiful property -schedule your private showing today before someone else calls it home....
Contact an agent
Home facts
- Year built:1993
- Subdivision & Development:MEDFORD CHASE
- Listing ID #:NJBL2112778
- Added:81 day(s) ago
- Updated:August 17, 2026 at 05:57 AM
Rooms and interior
- Bedrooms:4
- Total bathrooms:3
- Full bathrooms:2
- Half bathrooms:1
- Rooms Total:9
- Flooring:Carpet, Fully Carpeted, Hardwood
- Dining Description:Dining Room, Formal/Separate Dining Room
- Bathrooms Description:Primary Bath(s), Primary Bathroom
- Kitchen Description:Breakfast Area, Built-In Microwave, Built-In Range, Built-Ins, Butlers Pantry, Carpet, Crown Moldings, Dishwasher, Disposal, Extra Refrigerator/Freezer, Kitchen - Eat-In, Kitchen - Island, Oven - Self Cleaning, Oven - Single, Pantry, Recessed Lighting, Refrigerator, Stainless Steel Appliances, Upgraded Countertops, Water Heater, Wine Storage
- Bedroom Description:Carpet, Primary Bedroom, Walk In Closet(s)
- Basement:Yes
- Basement Description:Partially Finished, Poured Concrete
Heating and cooling
- Cooling:Central A/C
- Heating:Forced Air, Natural Gas
Structure and exterior
- Roof:Architectural Shingle
- Year built:1993
- Lot Features:Cul-de-sac, Front Yard, Landscaping, Level, No Thru Street, Rear Yard, SideYard(s)
- Architectural Style:Contemporary, Traditional
- Construction Materials:Frame, Stucco, Vinyl Siding
- Exterior Features:Awning(s), Deck(s), Exterior Lighting, Flood Lights, Play Area, Sidewalks, Street Lights, Tennis Court(s)
- Foundation Description:Concrete Perimeter
- Levels:2 Stories
Schools
- High school:SHAWNEE H.S.
- Middle school:MEDFORD TOWNSHIP MEMORIAL
- Elementary school:KIRBYS MILL E.S.
Utilities
- Water:Public
- Sewer:Public Sewer
Finances and disclosures
- Price:$840,000
- Tax amount:$15,556 (2025)
Features and amenities
- Laundry features:Dryer, Washer
- Amenities:Attic/House Fan, Built-Ins, Carpet, Ceiling Fan(s), Chair Railings, Crown Moldings, Double Pane Windows, Recessed Lighting, Skylight(s), Window Treatments
- Pool features:Heated, In Ground, Vinyl
Parking
- Parking description:Attached Garage, Garage Door Opener
- Garage:Yes
- Garage spaces:2
New listings near 5 Austen Ct
- New
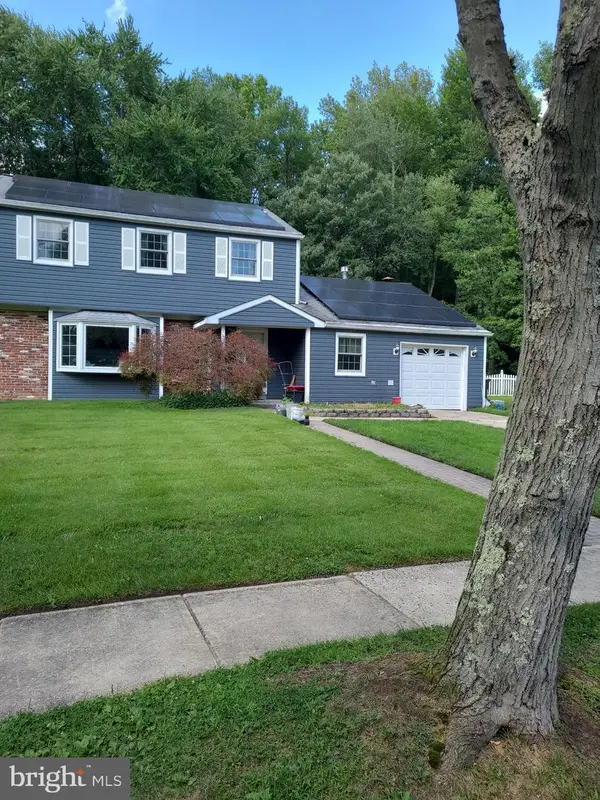 $510,000Active4 beds 2 baths1,899 sq. ft.
10 Evergreen Trl, MEDFORD, NJ 08055
MLS# NJBL2117798Listed by: ALL-WAYS AGENCY - New
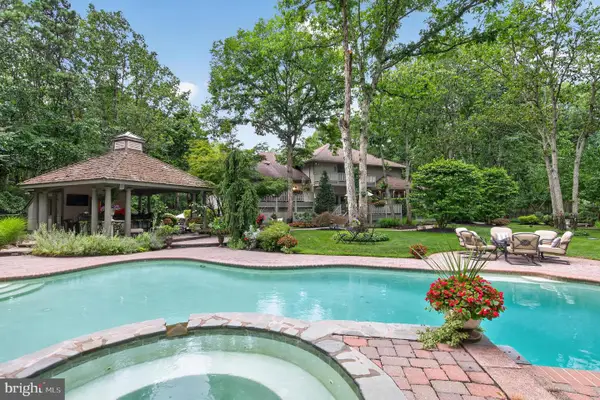 $1,500,000Active4 beds 5 baths6,693 sq. ft.
8 Pinecrest Dr, MEDFORD, NJ 08055
MLS# NJBL2118390Listed by: RE/MAX ONE REALTY-MOORESTOWN - New
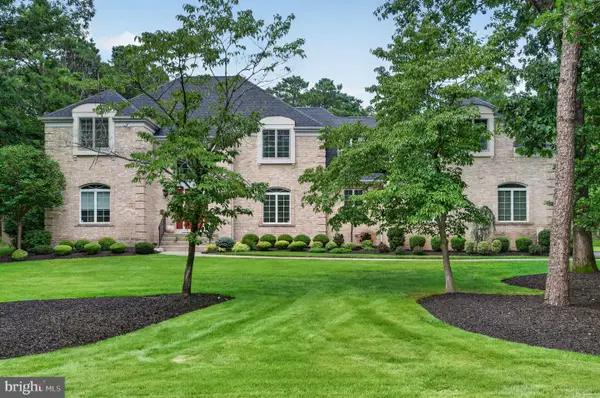 $1,250,000Active5 beds 5 baths4,878 sq. ft.
8 Eton Ln, MEDFORD, NJ 08055
MLS# NJBL2118634Listed by: EXP REALTY, LLC - Coming Soon
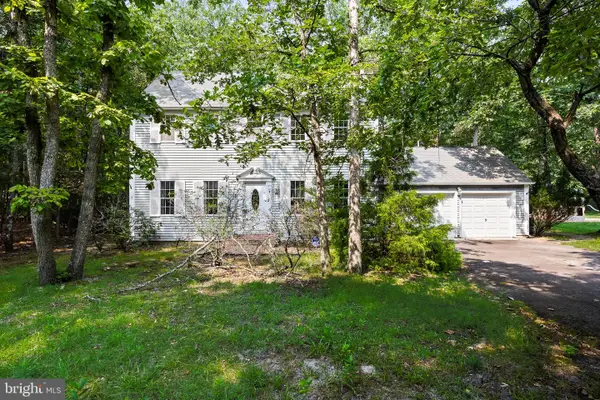 $575,000Coming Soon3 beds 3 baths
4 Arrowwood Mews, MEDFORD, NJ 08055
MLS# NJBL2118564Listed by: RE/MAX PREFERRED - MEDFORD - New
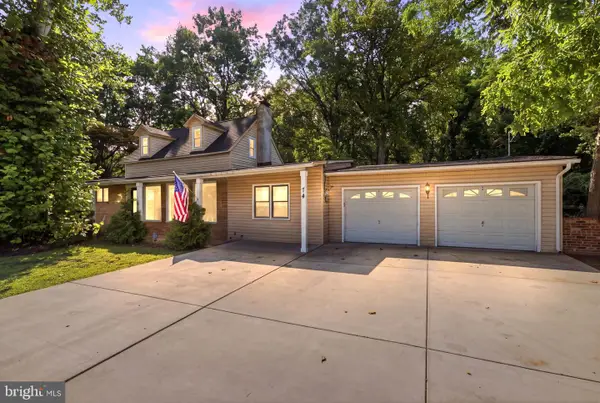 $749,777Active5 beds 3 baths2,274 sq. ft.
74 Mill St, MEDFORD, NJ 08055
MLS# NJBL2118566Listed by: KELLER WILLIAMS REALTY - MOORESTOWN - New
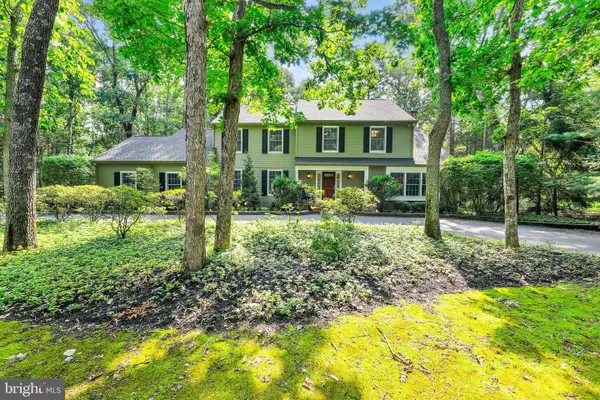
 $839,000Active5 beds 3 baths3,600 sq. ft.
13 Highwood Ct, MEDFORD, NJ 08055
MLS# NJBL2117970Listed by: CENTURY 21 ALLIANCE-MEDFORD - New
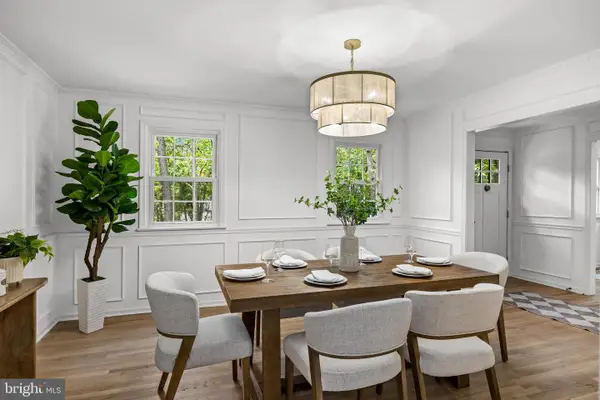 $699,000Active4 beds 3 baths2,400 sq. ft.
2 Woods Edge Ct, MEDFORD, NJ 08055
MLS# NJBL2118434Listed by: KELLER WILLIAMS REALTY - MOORESTOWN - Coming Soon
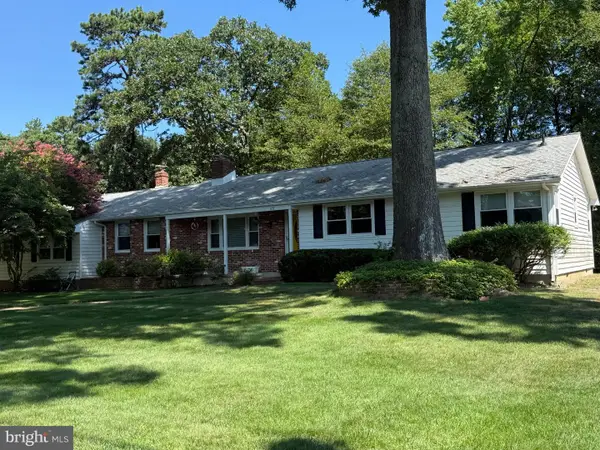 $525,000Coming Soon3 beds 2 baths
107 N Lakeside Dr E, MEDFORD, NJ 08055
MLS# NJBL2118206Listed by: BHHS FOX & ROACH-MEDFORD  $1,050,000Pending4 beds 4 baths5,062 sq. ft.
11 Larsen Park Dr, MEDFORD, NJ 08055
MLS# NJBL2118214Listed by: BHHS FOX & ROACH-MEDFORD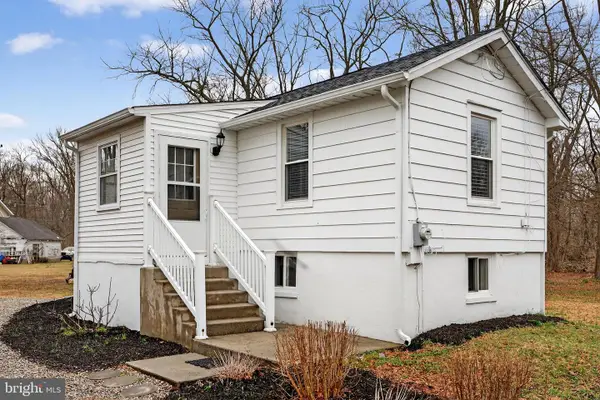 $239,900Active1 beds 1 baths432 sq. ft.
171 Skeet, MEDFORD, NJ 08055
MLS# NJBL2117326Listed by: EXP REALTY, LLC


Protect your home and budget from life's surprises with an Assurant Home Warranty, backed by a partner that supports you through every step of homeownership. Explore Plans.
©2026 Century 21 Real Estate LLC. All rights reserved. CENTURY 21®, the CENTURY 21 Logo and C21® are service marks owned by Century 21 Real Estate LLC. Century 21 Real Estate LLC fully supports the principles of the Fair Housing Act and the Equal Opportunity Act. Each office is independently owned and operated. Listing information is deemed reliable but not guaranteed accurate.