
662 Tabernacle Rd, Medford, NJ 08055
Local realty services provided by:CENTURY 21 Advantage Gold
662 Tabernacle Rd,Medford, NJ 08055
$1,249,000
- 5 Beds
- 5 Baths
- 5,936 sq. ft.
- Single family
- Active
Listed by: melissa a roswell
Office: keller williams realty - marlton
MLS#:NJBL2120302
Source:BRIGHTMLS
Price summary
- Price:$1,249,000
- Price per sq. ft.:$210.41
About this home
Set on just over 3.5 breathtaking acres of professionally maintained grounds, this extraordinary custom residence offers just under 6,000 square feet of timeless elegance, exceptional craftsmanship, and distinctive character. From its beautifully landscaped setting to its thoughtfully designed interiors, every space invites you to slow down, settle in, and enjoy the rare sense of privacy and tranquility this one-of-a-kind property provides.
Step through the grand foyer and immediately take in the beauty of the herringbone hardwood floors, which continue into the formal dining room and create an elegant introduction to the home. Rich architectural details and thoughtfully designed spaces unfold throughout, balancing sophisticated style with the comfort of everyday living.
The main level is designed with both entertaining and everyday moments in mind. Gather in the spacious kitchen with its adjoining breakfast room, or unwind in the impressive family room. The formal dining room provides an inviting setting for memorable meals, while the spectacular living room takes center stage with soaring floor-to-ceiling windows that fill the space with natural light and frame picturesque views of the surrounding grounds.
A private office offers exceptional flexibility and can also serve as a fifth bedroom, complete with an attached full bathroom—an ideal arrangement for guests. Just off the kitchen, another full bathroom features an inviting sauna, creating a relaxing retreat within the home where you can unwind at the end of the day.
Upstairs, three generously sized bedrooms provide comfortable private quarters, along with a charming sitting room and a full bathroom. The luxurious primary suite offers a peaceful escape of its own, featuring a spacious walk-in closet and a spa-inspired ensuite with dual vanities, a whirlpool soaking tub, and a separate shower. Multiple private balconies, including one directly off the primary suite, offer beautiful outdoor spaces to enjoy the peaceful surroundings from every angle.
The fully finished basement adds even more versatility to this remarkable home. With an additional full bathroom, this expansive level offers endless possibilities for recreation, entertaining, or multigenerational living, giving you the flexibility to make the space your own.
Step outside and discover a backyard designed for making the most of every season. The in-ground swimming pool, complete with a diving board, creates the perfect setting for summer gatherings, afternoons spent relaxing poolside, and memorable moments with family and friends. A large pergola by the pool provides an inviting space to gather, dine, or simply enjoy the beautiful grounds while taking in the peaceful setting.
An oversized three-car garage provides ample space and completes the exterior of this exceptional estate.
Rich in architectural detail, warmth, and timeless charm, this custom residence offers an extraordinary combination of expansive living spaces, beautifully maintained grounds, and distinctive amenities. From the elegant interiors and private balconies to the poolside pergola and in-home sauna, every element comes together to create a truly unforgettable place to call home....
Contact an agent
Home facts
- Year built:1988
- Subdivision & Development:NONE AVA ILABLE
- Listing ID #:NJBL2120302
- Added:1 day(s) ago
- Updated:September 09, 2026 at 02:27 PM
Rooms and interior
- Bedrooms:5
- Total bathrooms:5
- Full bathrooms:5
- Basement:Yes
- Basement Description:Fully Finished
- Living area:5,936 sq. ft.
Heating and cooling
- Cooling:Central A/C
- Heating:90% Forced Air, Natural Gas
Structure and exterior
- Year built:1988
- Building area:5,936 sq. ft.
- Lot area:2.23 Acres
- Architectural Style:Contemporary
- Construction Materials:Block, Wood Siding
- Foundation Description:Block
- Levels:2 Stories
Utilities
- Water:Well
- Sewer:Private Septic Tank
Finances and disclosures
- Price:$1,249,000
- Price per sq. ft.:$210.41
- Tax amount:$24,990 (2025)
Features and amenities
- Pool features:In Ground
Parking
- Parking description:Attached Garage, Garage - Side Entry
- Garage:Yes
- Garage spaces:3
New listings near 662 Tabernacle Rd
- Coming SoonOpen Sat, 1 to 3pm
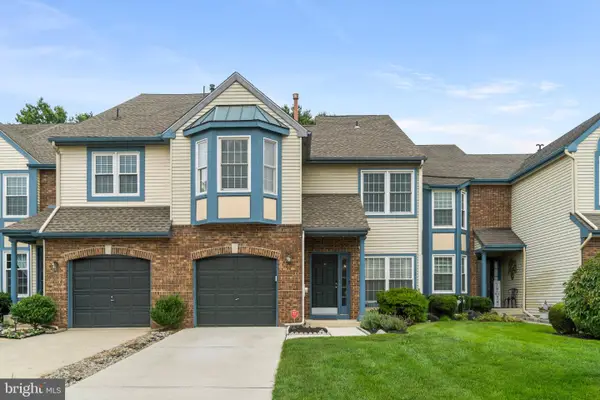 $499,999Coming Soon3 beds 3 baths2,331 sq. ft.
23 Hilltop Ln, MEDFORD, NJ 08055
MLS# NJBL2119932Listed by: KELLER WILLIAMS REALTY - MARLTON - Coming SoonOpen Sat, 11am to 2pm
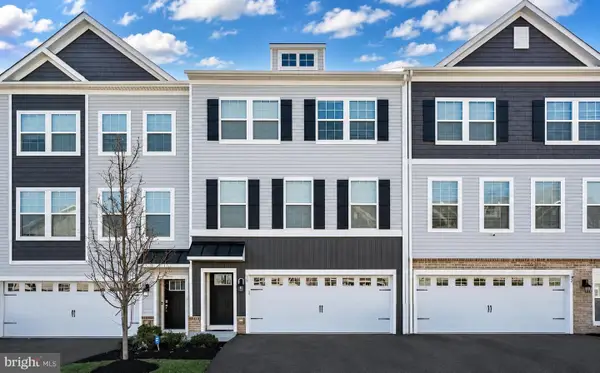 $560,000Coming Soon3 beds 3 baths2,254 sq. ft.
60 Autumn Park Dr, MEDFORD, NJ 08055
MLS# NJBL2119990Listed by: BETTER HOMES AND GARDENS REAL ESTATE MATURO - Coming Soon
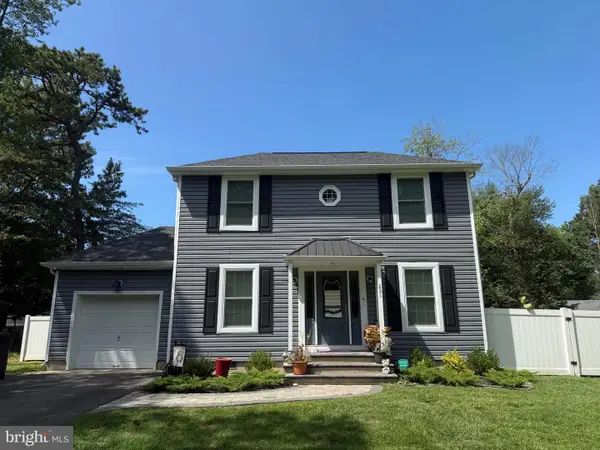 $480,000Coming Soon3 beds 2 baths1,232 sq. ft.
221 Forest Ave, MEDFORD, NJ 08055
MLS# NJBL2119708Listed by: KELLER WILLIAMS REALTY - Coming Soon
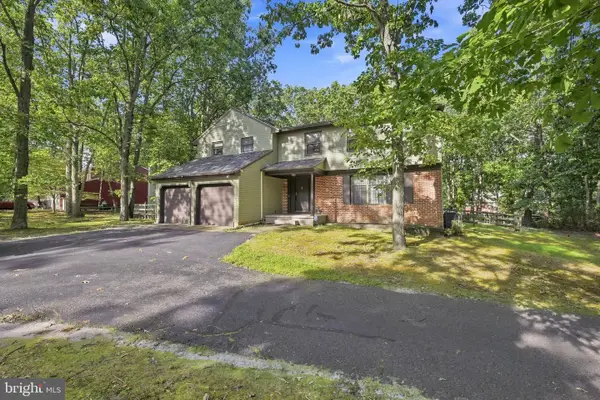 $695,000Coming Soon4 beds 4 baths3,090 sq. ft.
157 Atsion Rd, MEDFORD, NJ 08055
MLS# NJBL2119090Listed by: WEICHERT REALTORS - MOORESTOWN - Coming Soon
 $525,000Coming Soon3 beds 2 baths1,318 sq. ft.
96 Lenape Trl, MEDFORD, NJ 08055
MLS# NJBL2115750Listed by: BHHS FOX & ROACH-MT LAUREL - New
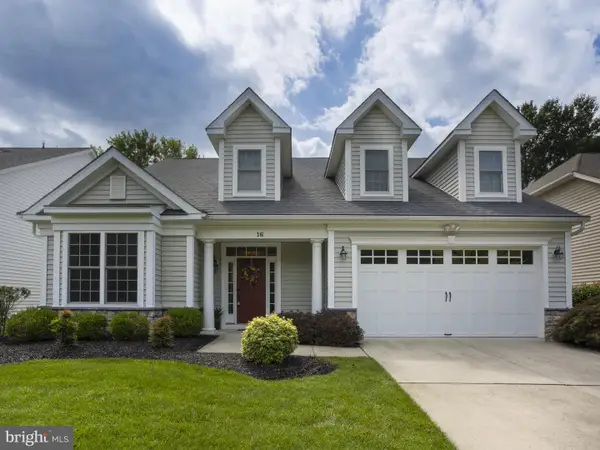 $750,000Active2 beds 2 baths2,655 sq. ft.
16 Derby Ct, MEDFORD, NJ 08055
MLS# NJBL2120094Listed by: RE/MAX PREFERRED - CHERRY HILL - New
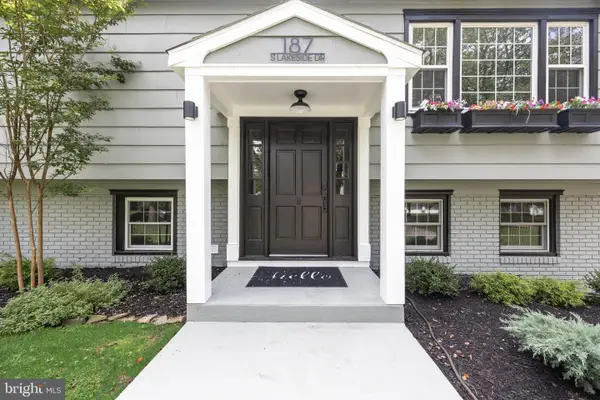 $850,000Active5 beds 3 baths2,996 sq. ft.
187 S Lakeside Dr E, MEDFORD, NJ 08055
MLS# NJBL2120262Listed by: COMPASS NEW JERSEY, LLC - MOORESTOWN - Open Sun, 1 to 3pmNew
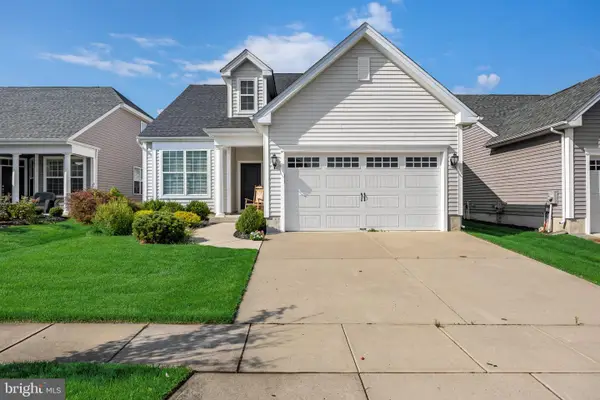 $650,000Active2 beds 3 baths1,923 sq. ft.
74 Langport Dr, MEDFORD, NJ 08055
MLS# NJBL2120016Listed by: EXP REALTY, LLC - New
 $569,900Active4 beds 2 baths2,000 sq. ft.
46 Georgia Trl, MEDFORD, NJ 08055
MLS# NJBL2119936Listed by: BHHS FOX & ROACH-MOORESTOWN


Protect your home and budget from life's surprises with an Assurant Home Warranty, backed by a partner that supports you through every step of homeownership. Explore Plans.
©2026 Century 21 Real Estate LLC. All rights reserved. CENTURY 21®, the CENTURY 21 Logo and C21® are service marks owned by Century 21 Real Estate LLC. Century 21 Real Estate LLC fully supports the principles of the Fair Housing Act and the Equal Opportunity Act. Each office is independently owned and operated. Listing information is deemed reliable but not guaranteed accurate.