
124 Glenwood Ave, Merchantville, NJ 08109
Local realty services provided by:CENTURY 21 Home Team Realty
124 Glenwood Ave,Merchantville, NJ 08109
$439,900
- 4 Beds
- 2 Baths
- 2,137 sq. ft.
- Single family
- Active
Listed by: rita m. o'brien, alison snyder
Office: garden state properties group - merchantville
MLS#:NJCD2125600
Source:BRIGHTMLS
Price summary
- Price:$439,900
- Price per sq. ft.:$205.85
About this home
This 4-bedroom, 2.5-bath Merchantville home is packed with so much more space, character, and updates than you'd ever expect from the outside!
Step into a bright formal living room with huge picture windows and plenty of room for a cozy window seat. From there, the home flows into an open-concept kitchen featuring stainless steel appliances, a center island with cooktop and seating, floating range hood, and pantry. The kitchen leads into the formal dining room and continues into a spacious family room featuring an exposed brick wall, decorative fireplace, and built-in shelving. A half bath and laundry room add convenience to the main level.
Also on the first floor are two bedrooms and a full bath featuring a custom shower and charming trough-style sink.
Upstairs, you'll find two additional bedrooms, each with its own walk-in closet, plus a second full bath with a freestanding tub and tiled wall.
Outside, there's just as much to love with a deep, fully fenced backyard with two gates, an attached shed, and a stamped concrete patio perfect for entertaining. A stamped concrete driveway provides parking for three cars.
Major updates include a brand-new roof and gutters, HVAC that's only one year old, a tankless water heater, irrigation system, smart thermostat, and more.
Conveniently located in Merchantville with easy access to shopping, dining, and commuter routes.
A quick closing can be arranged, so you can be settled in just in time to enjoy everything "Monsterville" has to offer this fall! Some photos are virtually staged....
Contact an agent
Home facts
- Year built:1950
- Subdivision & Development:NONE AVAILABLE
- Listing ID #:NJCD2125600
- Added:56 day(s) ago
- Updated:October 23, 2026 at 02:00 PM
Rooms and interior
- Bedrooms:4
- Total bathrooms:2
- Full bathrooms:2
- Dining Description:Combination Kitchen/Dining
- Kitchen Description:Built-In Range, Combination Kitchen/Living, Crown Moldings, Disposal, Energy Efficient Appliances, Exhaust Fan, Kitchen - Island, Microwave, Oven - Self Cleaning, Oven - Single, Oven/Range - Gas, Range Hood, Recessed Lighting, Refrigerator, Stainless Steel Appliances, Stove, Upgraded Countertops, Water Heater - Tankless
- Bedroom Description:Entry Level Bedroom, Walk In Closet(s)
- Living area:2,137 sq. ft.
Heating and cooling
- Cooling:Central A/C
- Heating:Forced Air, Natural Gas
Structure and exterior
- Roof:Shingle
- Year built:1950
- Building area:2,137 sq. ft.
- Lot area:0.23 Acres
- Architectural Style:Contemporary
- Construction Materials:Brick
- Exterior Features:Patio(s)
- Foundation Description:Block, Crawl Space
- Levels:2 Stories
Schools
- High school:HADDON HEIGHTS H.S.
- Middle school:MERCHANTVILLE
- Elementary school:MERCHANTVILLE
Utilities
- Water:Public
- Sewer:Public Sewer
Finances and disclosures
- Price:$439,900
- Price per sq. ft.:$205.85
- Tax amount:$11,466 (2025)
Features and amenities
- Laundry features:Dryer, Washer
- Amenities:Attic/House Fan, Bay/Bow Windows, Ceiling Fan(s), Crown Moldings, Recessed Lighting
Parking
- Parking description:On Street
New listings near 124 Glenwood Ave
- Coming SoonOpen Sat, 11am to 1pm
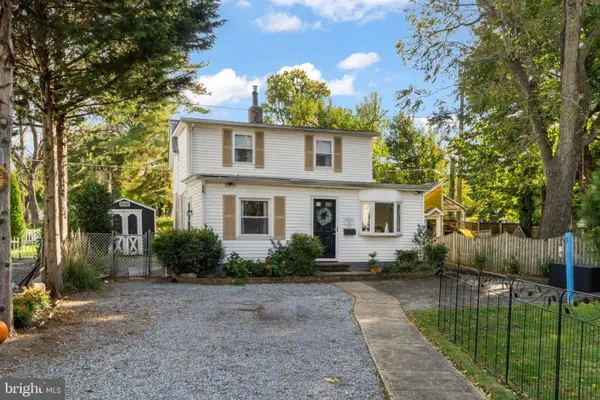 $364,900Coming Soon3 beds 2 baths1,536 sq. ft.
121 E Chestnut Ave, MERCHANTVILLE, NJ 08109
MLS# NJCD2129182Listed by: GARDEN STATE PROPERTIES GROUP - MERCHANTVILLE - Coming SoonOpen Fri, 5 to 7pm
 $550,000Coming Soon4 beds 4 baths2,755 sq. ft.
114 Lexington Ave, MERCHANTVILLE, NJ 08109
MLS# NJCD2128998Listed by: BHHS FOX & ROACH-MOORESTOWN - New
 $599,000Active4 beds 4 baths
133 Ivins Ave, MERCHANTVILLE, NJ 08109
MLS# NJCD2129308Listed by: GARDEN STATE PROPERTIES GROUP - MERCHANTVILLE  $369,900Pending3 beds 2 baths1,490 sq. ft.
34 Volan St, MERCHANTVILLE, NJ 08109
MLS# NJCD2128626Listed by: GARDEN STATE PROPERTIES GROUP - MERCHANTVILLE $399,900Active3 beds 2 baths1,382 sq. ft.
207 Glenwood Ave, MERCHANTVILLE, NJ 08109
MLS# NJCD2128426Listed by: REDFIN $297,000Pending2 beds 3 baths1,440 sq. ft.
12 E Maple Ave #19, MERCHANTVILLE, NJ 08109
MLS# NJCD2128300Listed by: GARDEN STATE PROPERTIES GROUP - MERCHANTVILLE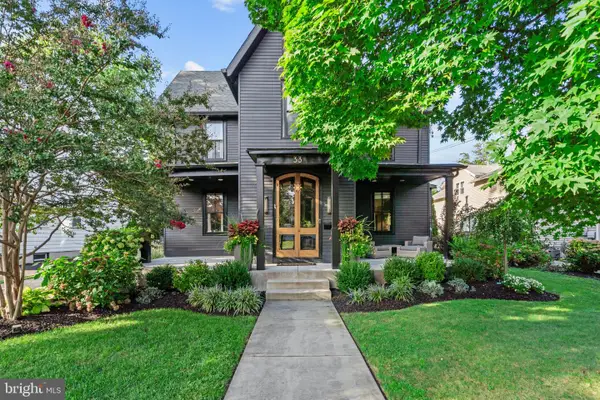 $650,000Pending4 beds 2 baths2,950 sq. ft.
33 E Chestnut Ave, MERCHANTVILLE, NJ 08109
MLS# NJCD2126976Listed by: COMPASS NEW JERSEY, LLC - HADDON TOWNSHIP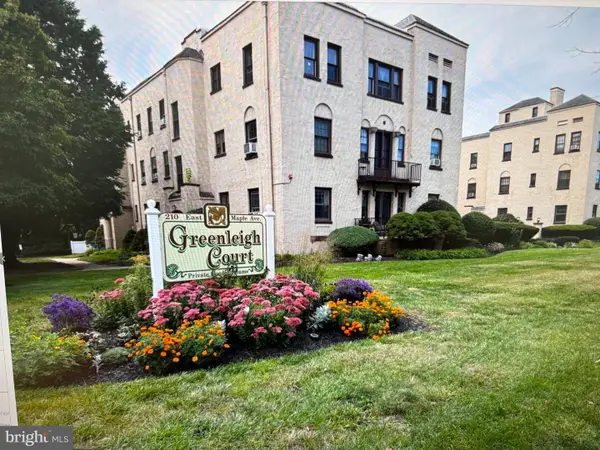 $135,000Active2 beds 1 baths760 sq. ft.
210 E Maple Ave #b6, MERCHANTVILLE, NJ 08109
MLS# NJCD2127862Listed by: IMANI REALTY & ASSOCIATES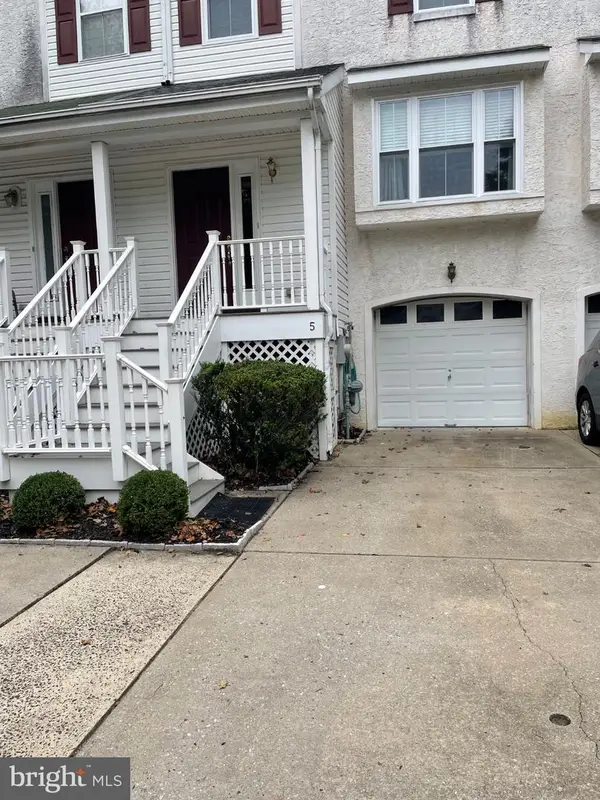 $399,900Active3 beds 3 baths1,636 sq. ft.
5 Crump Ln, MERCHANTVILLE, NJ 08109
MLS# NJCD2127822Listed by: KEYSTONE STATE PROPERTIES GROUP - NJ $140,000Pending2 beds 1 baths760 sq. ft.
210 E Maple Ave #c6, MERCHANTVILLE, NJ 08109
MLS# NJCD2127696Listed by: BHHS FOX & ROACH-MOORESTOWN


Protect your home and budget from life's surprises with an Assurant Home Warranty, backed by a partner that supports you through every step of homeownership. Explore Plans.
©2026 Century 21 Real Estate LLC. All rights reserved. CENTURY 21®, the CENTURY 21 Logo and C21® are service marks owned by Century 21 Real Estate LLC. Century 21 Real Estate LLC fully supports the principles of the Fair Housing Act and the Equal Opportunity Act. Each office is independently owned and operated. Listing information is deemed reliable but not guaranteed accurate.