
41 Alexander Ave, Merchantville, NJ 08109
Local realty services provided by:CENTURY 21 Rauh & Johns
41 Alexander Ave,Merchantville, NJ 08109
$354,900
- 3 Beds
- 3 Baths
- 1,861 sq. ft.
- Townhouse
- Active
Listed by: jill falcone
Office: coldwell banker argus real estate
MLS#:NJCD2125940
Source:BRIGHTMLS
Price summary
- Price:$354,900
- Price per sq. ft.:$190.7
About this home
Great Price Improvement!! Welcome to this freshly painted, 3-bedroom, 2.5-bathroom townhome-style single-family home featuring three full levels of living space plus a finished basement. The interior showcases gorgeous knotty pine hardwood floors on the second and third levels, tons of recessed lighting, and a brand-new stainless steel appliance package in the kitchen. Enjoy a true private upper-level master suite complete with a walk-in closet, a full bath with a beautiful walk-in shower, and versatile flex space ideal for a sitting area, home office, or nursery. Ideally situated within walking distance to everything the quaint city of Merchantville has to offer and just a short commute to Philadelphia, this property perfectly combines modern updates with unbeatable location and charm. Seller is offering one year home warranty for added peace of mind. Some photos have been virtually enhanced to add furnishings.
Contact an agent
Home facts
- Year built:2002
- Subdivision & Development:DOWNTOWN
- Listing ID #:NJCD2125940
- Added:51 day(s) ago
- Updated:October 23, 2026 at 02:00 PM
Rooms and interior
- Bedrooms:3
- Total bathrooms:3
- Full bathrooms:2
- Half bathrooms:1
- Basement:Yes
- Basement Description:Fully Finished
- Living area:1,861 sq. ft.
Heating and cooling
- Cooling:Central A/C
- Heating:Forced Air, Natural Gas
Structure and exterior
- Year built:2002
- Building area:1,861 sq. ft.
- Lot area:0.03 Acres
- Architectural Style:Straight Thru
- Construction Materials:Brick
- Foundation Description:Concrete Perimeter
- Levels:3 Story
Schools
- High school:HADDON HEIGHTS H.S.
Utilities
- Water:Public
- Sewer:Public Sewer
Finances and disclosures
- Price:$354,900
- Price per sq. ft.:$190.7
- Tax amount:$9,479 (2025)
Features and amenities
- Amenities:Attic
New listings near 41 Alexander Ave
- Coming SoonOpen Sat, 11am to 1pm
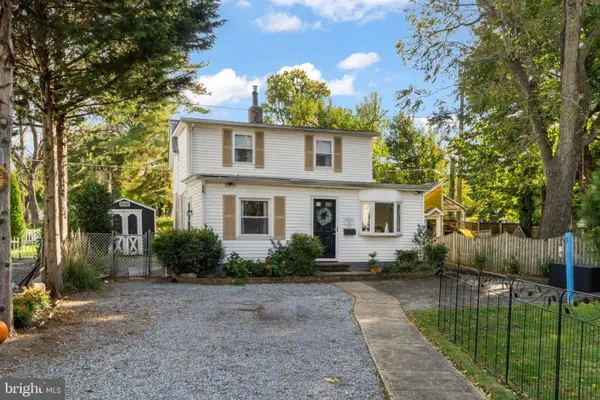 $364,900Coming Soon3 beds 2 baths1,536 sq. ft.
121 E Chestnut Ave, MERCHANTVILLE, NJ 08109
MLS# NJCD2129182Listed by: GARDEN STATE PROPERTIES GROUP - MERCHANTVILLE - Coming SoonOpen Fri, 5 to 7pm
 $550,000Coming Soon4 beds 4 baths2,755 sq. ft.
114 Lexington Ave, MERCHANTVILLE, NJ 08109
MLS# NJCD2128998Listed by: BHHS FOX & ROACH-MOORESTOWN - New
 $599,000Active4 beds 4 baths
133 Ivins Ave, MERCHANTVILLE, NJ 08109
MLS# NJCD2129308Listed by: GARDEN STATE PROPERTIES GROUP - MERCHANTVILLE  $369,900Pending3 beds 2 baths1,490 sq. ft.
34 Volan St, MERCHANTVILLE, NJ 08109
MLS# NJCD2128626Listed by: GARDEN STATE PROPERTIES GROUP - MERCHANTVILLE $399,900Active3 beds 2 baths1,382 sq. ft.
207 Glenwood Ave, MERCHANTVILLE, NJ 08109
MLS# NJCD2128426Listed by: REDFIN $297,000Pending2 beds 3 baths1,440 sq. ft.
12 E Maple Ave #19, MERCHANTVILLE, NJ 08109
MLS# NJCD2128300Listed by: GARDEN STATE PROPERTIES GROUP - MERCHANTVILLE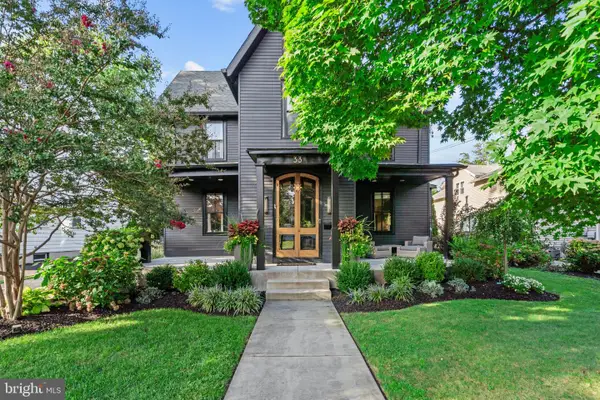 $650,000Pending4 beds 2 baths2,950 sq. ft.
33 E Chestnut Ave, MERCHANTVILLE, NJ 08109
MLS# NJCD2126976Listed by: COMPASS NEW JERSEY, LLC - HADDON TOWNSHIP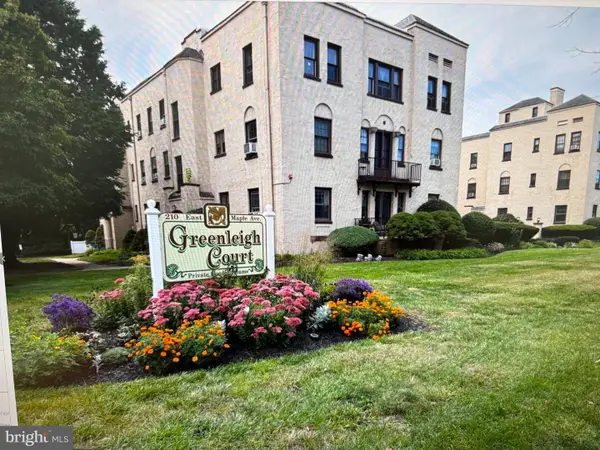 $135,000Active2 beds 1 baths760 sq. ft.
210 E Maple Ave #b6, MERCHANTVILLE, NJ 08109
MLS# NJCD2127862Listed by: IMANI REALTY & ASSOCIATES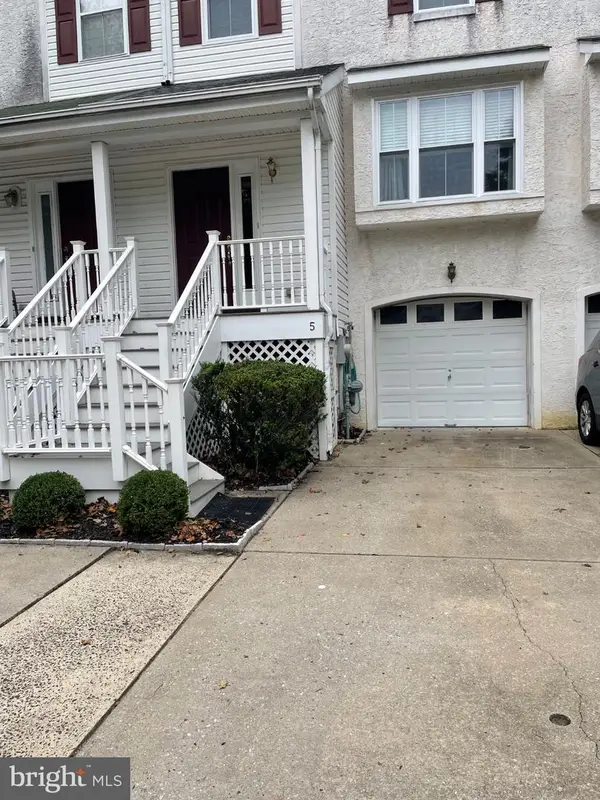 $399,900Active3 beds 3 baths1,636 sq. ft.
5 Crump Ln, MERCHANTVILLE, NJ 08109
MLS# NJCD2127822Listed by: KEYSTONE STATE PROPERTIES GROUP - NJ $140,000Pending2 beds 1 baths760 sq. ft.
210 E Maple Ave #c6, MERCHANTVILLE, NJ 08109
MLS# NJCD2127696Listed by: BHHS FOX & ROACH-MOORESTOWN


Protect your home and budget from life's surprises with an Assurant Home Warranty, backed by a partner that supports you through every step of homeownership. Explore Plans.
©2026 Century 21 Real Estate LLC. All rights reserved. CENTURY 21®, the CENTURY 21 Logo and C21® are service marks owned by Century 21 Real Estate LLC. Century 21 Real Estate LLC fully supports the principles of the Fair Housing Act and the Equal Opportunity Act. Each office is independently owned and operated. Listing information is deemed reliable but not guaranteed accurate.