
47 Van Zandt Rd, Montgomery, NJ 08558
Local realty services provided by:CENTURY 21 Gold Properties Realty, Inc
47 Van Zandt Rd,Montgomery Twp., NJ 08558
$1,850,000
- 4 Beds
- 5 Baths
- 5,016 sq. ft.
- Single family
- Pending
Listed by: floyd amidon
Office: callaway henderson sotheby's ir609-921-1050
MLS#:4016205
Source:NJ_GSMLS
Price summary
- Price:$1,850,000
- Price per sq. ft.:$368.82
About this home

This is a house that understands how to live well! Set on more than two acres in a distinguished enclave of fine homes, this expansive home unfolds with ease and polish. Surrounded by some of the area’s most coveted golf clubs, close to acclaimed public and private schools, and just a short drive from Princeton, the setting offers prestige and practicality in equal measure. Inside, the atmosphere is warm, gracious, and beautifully composed. A stylish entry opens to an impressive foyer, where the living room and dining room stand on either side, each enriched by tasteful millwork and a sense of timeless proportion. In the Great Room, soaring windows rise to the ceiling and draw in an abundance of natural light, creating a bright and welcoming centerpiece for daily life. A wood-burning fireplace brings character here, while the living room offers its own gas fireplace. Just beyond, a luminous conservatory extends the home’s entertaining capacity when gatherings grow. Tucked nearby are a den and a powder room. The sunlit kitchen is designed to be as functional as it is attractive. It features a generous central island with seating for four and a prep sink, an oversized Sub-Zero refrigerator, and a Dacor six-burner cooktop crowned by a professional hood. The adjoining dining area, laundry, and mudroom, along with a secondary staircase to the bedroom level, make the choreography of daily life feel seamless. Upstairs, the newly carpeted second floor offers spacious rooms and a landing that overlooks both the foyer and Great Room below. Two bedrooms share a bath, while a guest suite enjoys its own private bathroom. The main suite is a true sanctuary, indulgent in both scale and design, with three large walk-in closets, a kitchenette, a private home office or sitting room, bathroom, and a serene bedroom with a window seat. The walk-out lower level continues the home’s effortless sense of luxury, offering an array of spaces dedicated to leisure. A home theater, gym, recreation room, full bath, and wine cellar create a destination all their own. Outdoors, the home opens onto an inviting paver patio and a resort-inspired backyard with an outdoor kitchen, pool, and spa, all set within a large, fenced expanse of lawn. The well-manicured neighborhood with sidewalks provides a peaceful sense of community without the additional fees or restrictions of a homeowners association....
Contact an agent
Home facts
- Year built:2002
- Listing ID #:4016205
- Added:126 day(s) ago
- Updated:July 28, 2026 at 08:51 AM
Rooms and interior
- Bedrooms:4
- Total bathrooms:5
- Full bathrooms:4
- Half bathrooms:1
- Rooms Total:14
- Flooring:Carpeting, Laminate, Tile
- Dining Description:Formal Dining Room, On First Floor
- Bathrooms Description:Jetted Tub, Stall Shower
- Kitchen Description:Center Island, Cooktop - Gas, Dishwasher, Eat-In Kitchen, Kitchen Exhaust Fan, Microwave Oven, Refrigerator, Wine Refrigerator
- Bedroom Description:Dressing Room, Full Bath, Sitting Room, Walk-In Closet
- Basement Description:Basement, Finished, Full, Walkout
- Living area:5,016 sq. ft.
Heating and cooling
- Cooling:3 Units, Ceiling Fan, Central Air, Multi-Zone Cooling
- Heating:3 Units, Forced Hot Air, Multi-Zone
Structure and exterior
- Roof:Asphalt Shingle
- Year built:2002
- Building area:5,016 sq. ft.
- Lot area:2.01 Acres
- Architectural Style:Colonial
- Construction Materials:Stucco
- Exterior Features:Barbeque, Metal Fence, Patio, Sidewalk, Sprinkler
Schools
- High school:MONTGOMERY
- Middle school:MONTGOMERY
- Elementary school:MONTGOMERY
Utilities
- Water:Public Water
- Sewer:Septic 5+ Bedroom Town Verified
Finances and disclosures
- Price:$1,850,000
- Price per sq. ft.:$368.82
- Tax amount:$33,618 (2025)
Features and amenities
- Appliances:Microwave Oven, Refrigerator, Washer, Wine Refrigerator
- Laundry features:Dryer, Washer
- Amenities:All Utilities Underground, Blinds, Cathedral Ceiling, Gas-Natural, High Ceiling, Jacuzzi, Pool-Outdoor, Skylight, Smoke Detectors, TubShowr, Walk - In Closet
- Pool features:Heated, In-Ground Pool, Outdoor Pool, Pool, Pool-Outdoor
Parking
- Parking description:Attached, Blacktop Driveway, Off-Street Parking
- Garage spaces:3
New listings near 47 Van Zandt Rd
- Coming Soon
 $655,000Coming Soon3 beds 3 baths
51 Manor Dr, PRINCETON, NJ 08540
MLS# NJSO2005900Listed by: COLDWELL BANKER RESIDENTIAL BROKERAGE - PRINCETON - Coming Soon
 $1,749,000Coming Soon4 beds 6 baths
126 Rolling Hill Rd, Montgomery Twp., NJ 08558
MLS# 4043170Listed by: RE/MAX INSTYLE - New
 $4,500,000Active5 beds 6 baths10,541 sq. ft.
125 Harlingen Rd, BELLE MEAD, NJ 08502
MLS# NJSO2005078Listed by: COMPASS NEW JERSEY, LLC - PRINCETON - Coming Soon
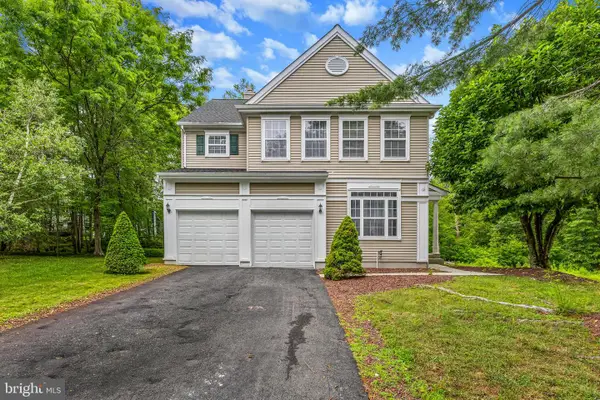 $889,000Coming Soon4 beds 3 baths
20 Cambridge Ct, PRINCETON, NJ 08540
MLS# NJSO2005886Listed by: COLDWELL BANKER RESIDENTIAL BROKERAGE-PRINCETON JCT - New
 $1,850,000Active5 beds 5 baths5,195 sq. ft.
2 Scenic Hills Ct, BELLE MEAD, NJ 08502
MLS# NJSO2005880Listed by: QUEENSTON REALTY, LLC - New
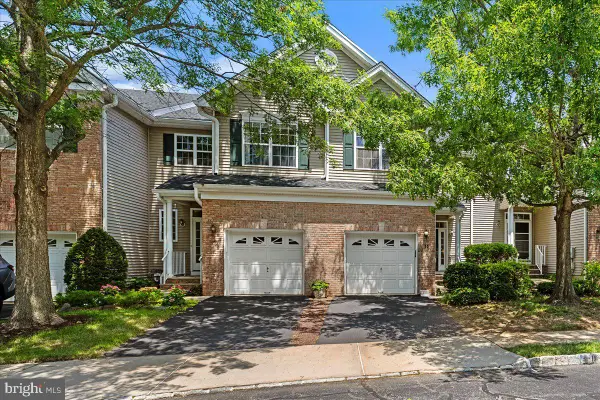 $627,000Active2 beds 3 baths1,634 sq. ft.
75 Truman Ave, PRINCETON, NJ 08540
MLS# NJSO2005878Listed by: QUEENSTON REALTY, LLC - New
 $1,250,000Active4 beds 3 baths
15 Hoffman Pl, Montgomery Twp., NJ 08502
MLS# 4042550Listed by: KELLER WILLIAMS CORNERSTONE - New
 $749,000Active4 beds 3 baths
155 Orchard Rd, Montgomery Twp., NJ 08558
MLS# 4042453Listed by: COLDWELL BANKER REALTY - New
 $490,000Active2 beds 3 baths1,340 sq. ft.
202 Rhoads Dr, Montgomery Twp., NJ 08502
MLS# 4042358Listed by: REAL - New
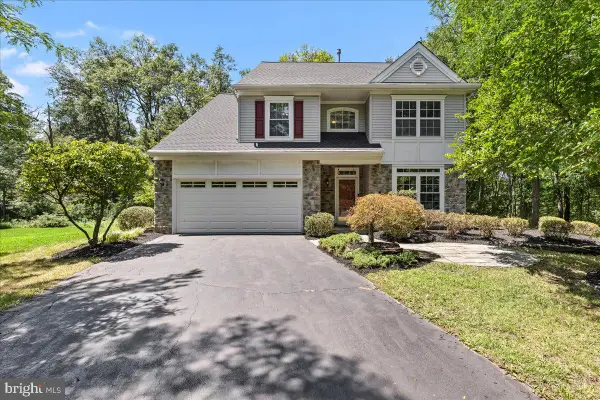 $789,900Active3 beds 3 baths1,920 sq. ft.
21 Cambridge Ct, PRINCETON, NJ 08540
MLS# NJSO2005874Listed by: QUEENSTON REALTY, LLC


Protect your home and budget from life's surprises with an Assurant Home Warranty, backed by a partner that supports you through every step of homeownership. Explore Plans.
©2026 Century 21 Real Estate LLC. All rights reserved. CENTURY 21®, the CENTURY 21 Logo and C21® are service marks owned by Century 21 Real Estate LLC. Century 21 Real Estate LLC fully supports the principles of the Fair Housing Act and the Equal Opportunity Act. Each office is independently owned and operated. Listing information is deemed reliable but not guaranteed accurate.