
2 Scenic Hills Ct, Belle Mead, NJ 08502
Local realty services provided by:CENTURY 21 Sylvia Geist Agency
2 Scenic Hills Ct,Belle Mead, NJ 08502
$1,850,000
- 5 Beds
- 5 Baths
- 5,195 sq. ft.
- Single family
- Active
Listed by: vanessa c. shives
Office: queenston realty, llc.
MLS#:NJSO2005880
Source:BRIGHTMLS
Price summary
- Price:$1,850,000
- Price per sq. ft.:$356.11
About this home
Gorgeous stone-front Colonial situated at the end of a private cul-de-sac in prestigious Montgomery Township. This exceptional 5-bedroom, 3 full and 2 half-bath residence showcases luxury, comfort, and thoughtful custom design throughout, including a private guest or in-law suite above the three-car garage.
A dramatic two-story foyer welcomes you, flanked by elegant formal living and dining rooms. The main level is designed for effortless entertaining and everyday living, featuring a sun-filled sunroom, spacious family room with a fireplace, private home office, laundry room, and an impressive gourmet eat-in kitchen that truly serves as the heart of the home. Appointed with custom cabinetry, granite countertops, premium stainless steel appliances, a large center island, walk-in pantry, and an expansive breakfast area, this stunning space seamlessly opens to the family room, making it ideal for gatherings both large and small.
Upstairs, the luxurious primary suite is a true retreat, highlighted by an extraordinary custom-designed walk-in dressing room featuring built-in organization, a center island with additional storage, and boutique-inspired finishes. Four additional generously sized bedrooms provide ample accommodations, while the private suite above the garage offers exceptional flexibility as guest quarters, an au pair suite, home office, or multigenerational living space.
The finished lower level expands the home's living and entertaining possibilities with an expansive recreation room, dedicated home gym, convenient kitchenette, and half bath.
Outside, enjoy your own private backyard oasis featuring a spacious patio, outdoor fireplace, and fully equipped outdoor kitchen—perfect for entertaining, summer barbecues, or relaxing evenings with family and friends.
Located within the highly acclaimed Montgomery Township School District, this exceptional home offers the perfect combination of elegant living, space, and lifestyle—this home truly checks every box. ***Roof replaced in June 2026 and Tesla charger conveys with property....
Contact an agent
Home facts
- Year built:2003
- Listing ID #:NJSO2005880
- Added:4 day(s) ago
- Updated:July 28, 2026 at 01:58 PM
Rooms and interior
- Bedrooms:5
- Total bathrooms:5
- Full bathrooms:3
- Half bathrooms:2
- Kitchen Description:Breakfast Area, Built-Ins, Combination Kitchen/Living
- Bedroom Description:Walk In Closet(s)
- Basement:Yes
- Basement Description:Fully Finished
- Living area:5,195 sq. ft.
Heating and cooling
- Cooling:Central A/C
- Heating:Central, Natural Gas
Structure and exterior
- Year built:2003
- Building area:5,195 sq. ft.
- Lot area:3.06 Acres
- Architectural Style:Colonial
- Construction Materials:Frame, Stone, Vinyl Siding
- Exterior Features:Extensive Hardscape, Exterior Lighting, Patio(s)
- Foundation Description:Slab
- Levels:2 Stories
Schools
- High school:MONTGOMERY H.S.
Utilities
- Water:Public
- Sewer:On Site Septic
Finances and disclosures
- Price:$1,850,000
- Price per sq. ft.:$356.11
- Tax amount:$27,911 (2025)
Features and amenities
- Amenities:Bar, Built-Ins, Window Treatments
Parking
- Parking description:Additional Storage Area, Attached Garage, Garage - Front Entry
- Garage:Yes
- Garage spaces:3
New listings near 2 Scenic Hills Ct
- New
 $4,500,000Active5 beds 6 baths10,541 sq. ft.
125 Harlingen Rd, BELLE MEAD, NJ 08502
MLS# NJSO2005078Listed by: COMPASS NEW JERSEY, LLC - PRINCETON - New
 $490,000Active2 beds 3 baths1,340 sq. ft.
202 Rhoads Dr, Montgomery Twp., NJ 08502
MLS# 4042358Listed by: REAL - New
 $819,000Active3 beds 3 baths2,466 sq. ft.
1401 Taggert Dr, Montgomery Twp., NJ 08502
MLS# 4042281Listed by: EXP REALTY, LLC - Coming Soon
 $998,000Coming Soon4 beds 4 baths
4 Muirhead Ct, Montgomery Twp., NJ 08502
MLS# 4041735Listed by: CALLAWAY HENDERSON SOTHEBY'S IR - New
 $979,900Active4 beds 3 baths2,419 sq. ft.
86 Knickerbocker Dr, BELLE MEAD, NJ 08502
MLS# NJSO2005844Listed by: HOMESTARR REALTY - New
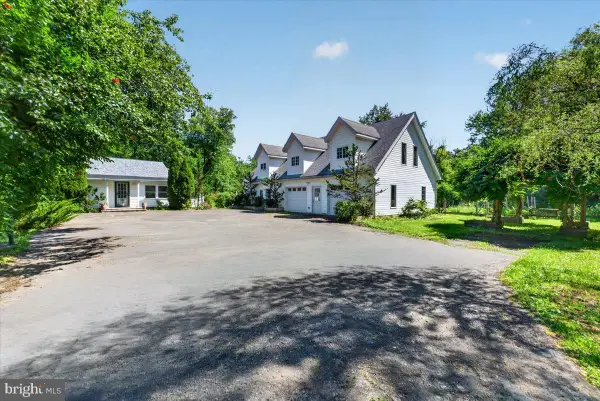 $569,900Active2 beds 1 baths1,460 sq. ft.
37 Broadway Road, BELLE MEAD, NJ 08502
MLS# NJSO2005858Listed by: REAL BROKER, LLC  $475,000Active3 beds 3 baths
203 Rip Van Dam Ct, Montgomery Twp., NJ 08502
MLS# 4041385Listed by: COLDWELL BANKER REALTY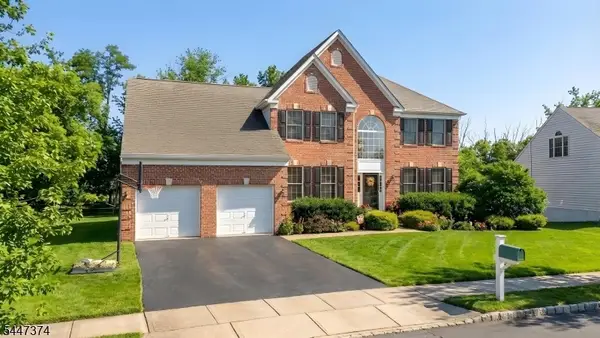 $1,098,000Active4 beds 3 baths3,210 sq. ft.
26 Rouser Way, Hillsborough Twp., NJ 08844
MLS# 4041287Listed by: COLDWELL BANKER REALTY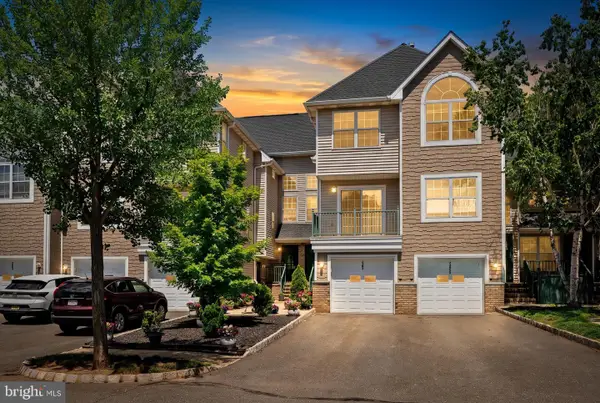 $585,000Active2 beds 3 baths2,214 sq. ft.
1223 Rhoads Dr, BELLE MEAD, NJ 08502
MLS# NJSO2005814Listed by: QUEENSTON REALTY, LLC


Protect your home and budget from life's surprises with an Assurant Home Warranty, backed by a partner that supports you through every step of homeownership. Explore Plans.
©2026 Century 21 Real Estate LLC. All rights reserved. CENTURY 21®, the CENTURY 21 Logo and C21® are service marks owned by Century 21 Real Estate LLC. Century 21 Real Estate LLC fully supports the principles of the Fair Housing Act and the Equal Opportunity Act. Each office is independently owned and operated. Listing information is deemed reliable but not guaranteed accurate.