
124 Ashurst Lane, Mount Holly, NJ 08060
Local realty services provided by:CENTURY 21 Charles Smith Agency, Inc.
124 Ashurst Lane,Mount Holly, NJ 08060
$410,000
- 3 Beds
- 2 Baths
- - sq. ft.
- Single family
- Sold
Listed by: kim a lohkamp, gloria streppone
Office: era central realty group
MLS#:22623012
Source:NJ_MOMLS
Sorry, we are unable to map this address
Price summary
- Price:$410,000
About this home
Welcome to this well maintained 3-bedroom, 1.5-bath home offering the perfect blend of comfort and functionality. Inside, you'll find a spacious family room w/brick fireplace, a formal dining room w/hardwood floors, an updated kitchen featuring granite countertops, and a renovated main-floor bath with a walk-in shower. The partially finished basement expands your living space with a kitchenette, half bath, & abundance of storage, making it ideal for a recreation room, home office, or hobbies. The true highlight is the fully fenced backyard featuring a detached one-car garage w/electricity and a large covered patio w/ceiling fans--perfect space for outdoor entertaining, or weekend projects. Worry free living with a newer 50 year warranty roof, Newer AC, Furnace & HWH. Conveniently located near shopping, dining, parks, and major commuter routes, this move-in-ready home is one you won't want to miss!
Contact an agent
Home facts
- Year built:1955
- Subdivision & Development:None
- Listing ID #:22623012
- Added:53 day(s) ago
- Updated:September 20, 2026 at 06:23 AM
Rooms and interior
- Bedrooms:3
- Total bathrooms:2
- Full bathrooms:1
- Half bathrooms:1
- Basement:Yes
- Basement Description:Full, Partially Finished
Heating and cooling
- Cooling:Central Air
- Heating:Forced Air, Natural Gas
- Central air:Yes
Structure and exterior
- Roof:Timberline
- Year built:1955
- Architectural Style:Detached, Ranch
Schools
- High school:Rancocas
- Middle school:F. Holbein
Utilities
- Water:Public
- Sewer:Public Sewer
Finances and disclosures
- Price:$410,000
- Tax amount:$7,437 (2025)
Parking
- Parking description:Concrete, Driveway
- Garage:Yes
- Garage spaces:1
New listings near 124 Ashurst Lane
- Coming SoonOpen Sat, 12 to 2pm
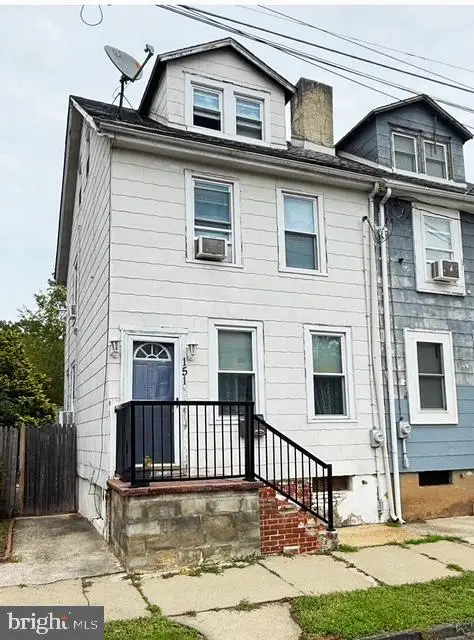 $225,000Coming Soon3 beds 2 baths1,146 sq. ft.
151 Mount Holly Ave, MOUNT HOLLY, NJ 08060
MLS# NJBL2119816Listed by: EXP REALTY, LLC - New
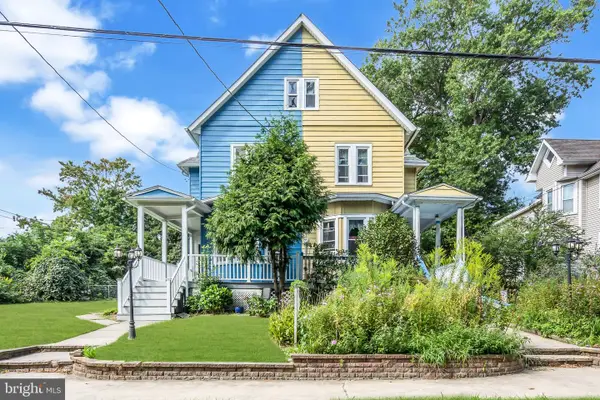 $384,900Active6 beds 3 baths2,300 sq. ft.
212 Clifton Ave, MT HOLLY, NJ 08060
MLS# NJBL2120788Listed by: REALTY MARK ADVANTAGE - New
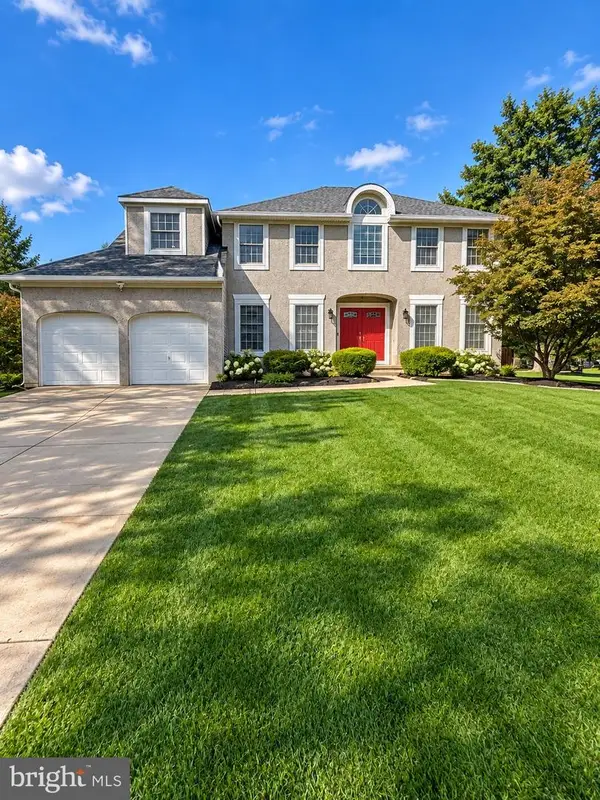 $589,900Active4 beds 3 baths2,567 sq. ft.
16 Kensington Dr, MOUNT HOLLY, NJ 08060
MLS# NJBL2120324Listed by: REAL BROKER, LLC - New
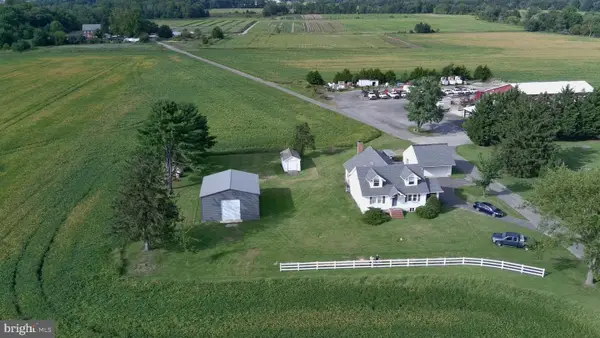 $1,500,000Active4 beds 2 baths2,688 sq. ft.
400 N Pemberton Rd, MOUNT HOLLY, NJ 08060
MLS# NJBL2120638Listed by: LEP COMMERCIAL REAL ESTATE LLC - New
 $257,500Active4 beds 1 baths1,412 sq. ft.
35 Paxson St, MT HOLLY, NJ 08060
MLS# NJBL2120398Listed by: MERCURY REAL ESTATE GROUP - New
 $249,900Active4 beds 2 baths1,889 sq. ft.
116 Branch St, MT HOLLY, NJ 08060
MLS# NJBL2120386Listed by: REALHOME SERVICES AND SOLUTIONS, INC. 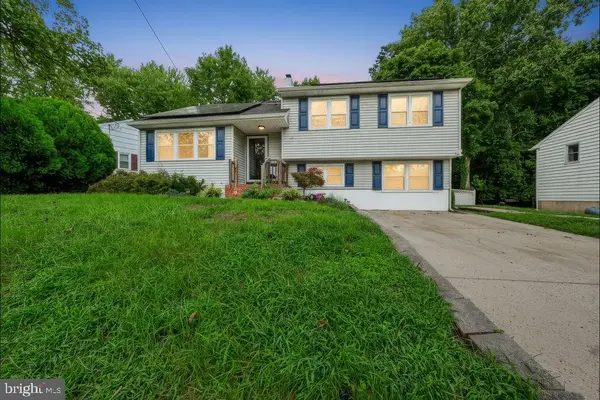 $475,000Active6 beds 2 baths2,200 sq. ft.
129 Clover St, MT HOLLY, NJ 08060
MLS# NJBL2120160Listed by: BHHS FOX & ROACH-MEDFORD- Open Sun, 1 to 3pm
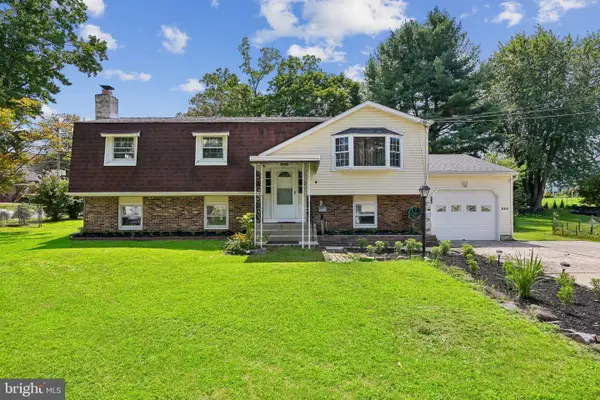 $530,000Active5 beds 2 baths2,338 sq. ft.
254 Mill St, MOUNT HOLLY, NJ 08060
MLS# NJBL2120008Listed by: WEICHERT REALTORS - MOORESTOWN 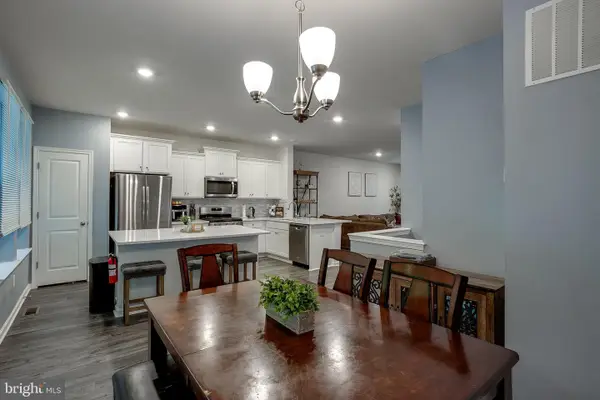 $410,000Active3 beds 3 baths2,232 sq. ft.
104 Levis Dr, MOUNT HOLLY, NJ 08060
MLS# NJBL2119688Listed by: BHHS FOX & ROACH-MT LAUREL- Open Sun, 11am to 2pm
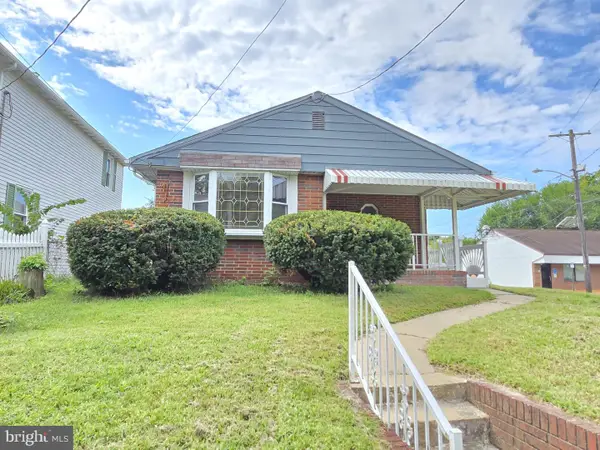 $344,000Active3 beds 2 baths1,041 sq. ft.
342 Washington, MOUNT HOLLY, NJ 08060
MLS# NJBL2119500Listed by: VYLLA HOME


Protect your home and budget from life's surprises with an Assurant Home Warranty, backed by a partner that supports you through every step of homeownership. Explore Plans.
©2026 Century 21 Real Estate LLC. All rights reserved. CENTURY 21®, the CENTURY 21 Logo and C21® are service marks owned by Century 21 Real Estate LLC. Century 21 Real Estate LLC fully supports the principles of the Fair Housing Act and the Equal Opportunity Act. Each office is independently owned and operated. Listing information is deemed reliable but not guaranteed accurate.