11 Eric Rd, Mullica Hill, NJ 08062
Local realty services provided by:CENTURY 21 Reilly Realtors
11 Eric Rd,Mullica Hill, NJ 08062
$349,900
- 3 Beds
- 1 Baths
- 1,164 sq. ft.
- Single family
- Active
Listed by: kelly a skay gillies
Office: bhhs fox & roach-mullica hill south
MLS#:NJGL2080198
Source:BRIGHTMLS
Price summary
- Price:$349,900
- Price per sq. ft.:$300.6
About this home
Welcome to this charming 3-bedroom, 1-bath home in desirable Mullica Hill! Ideally located just one block from historic Main Street, this home puts you right in the heart of town, with easy access to local shopping, dining, live music, and the small-town atmosphere that makes Mullica Hill so special. Enjoy your morning coffee on the inviting front porch, stroll into town for a bite to eat, or hop on your bike and head down the street to Raccoon Valley Swim Club! Inside, you’ll find original hardwood floors, a formal dining room, and an updated kitchen featuring upgraded countertops, refreshed cabinetry, stainless steel appliances, gas cooking, and a tile backsplash. A spacious living room offers plenty of natural sunlight through the updated windows, along with a stylish ceiling fan for added comfort. Just down the hall is a main-level bedroom, as well as an updated full bathroom for everyday convenience. Upstairs, two character-filled bedrooms offer flexible living space, complete with charming little nooks that are perfect for reading corners, a desk, or additional storage. The full basement provides abundant storage space, along with a spacious laundry area where the washer and dryer are included. Outside, the cleared backyard is fully fenced and offers plenty of room to enjoy the outdoors, whether you’re tossing a ball around, gathering around a fire pit, or simply relaxing in your own private space. This well-cared-for home has also seen several updates, including mini-splits installed approximately 4 years ago, a tankless water heater installed approximately 4 years ago, a two-zone radiator heating system, a roof approximately 13 years old, and an asphalt driveway. If you’re looking for a home with character, everyday comfort, and an unbeatable location close to everything historic Mullica Hill has to offer, this one is worth checking out!...
Contact an agent
Home facts
- Year built:1933
- Subdivision & Development:NONE AVAILABLE
- Listing ID #:NJGL2080198
- Added:1 day(s) ago
- Updated:October 29, 2026 at 10:49 AM
Rooms and interior
- Bedrooms:3
- Total bathrooms:1
- Full bathrooms:1
- Rooms Total:8
- Flooring:Wood
- Dining Description:Dining Area
- Kitchen Description:Dishwasher, Disposal, Microwave, Oven - Single, Oven/Range - Gas, Stainless Steel Appliances, Upgraded Countertops
- Bedroom Description:Entry Level Bedroom
- Basement:Yes
- Basement Description:Full, Unfinished
- Living area:1,164 sq. ft.
Heating and cooling
- Cooling:Ceiling Fan(s), Ductless/Mini-Split
- Heating:Hot Water, Natural Gas, Radiator, Zoned
Structure and exterior
- Year built:1933
- Building area:1,164 sq. ft.
- Lot area:0.13 Acres
- Lot Features:Front Yard, Private, Rear Yard
- Architectural Style:Cape Cod
- Construction Materials:Frame
- Exterior Features:Porch(es)
- Foundation Description:Block
- Levels:2 Stories
Schools
- High school:CLEARVIEW REGIONAL
- Middle school:CLEARVIEW REGIONAL
Utilities
- Water:Public
- Sewer:Public Sewer
Finances and disclosures
- Price:$349,900
- Price per sq. ft.:$300.6
- Tax amount:$4,767 (2025)
Features and amenities
- Laundry features:Dryer, Washer
- Amenities:Ceiling Fan(s)
Parking
- Parking description:Asphalt Driveway, Off Street, On Street
New listings near 11 Eric Rd
- Open Sat, 11am to 1pmNew
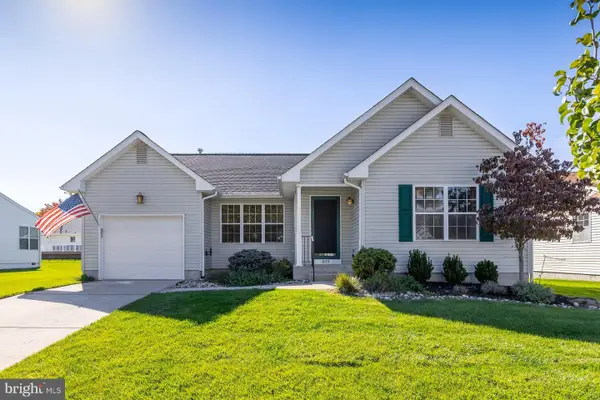 $399,900Active2 beds 2 baths1,592 sq. ft.
409 Woodruff Trl, MULLICA HILL, NJ 08062
MLS# NJGL2079074Listed by: BHHS FOX & ROACH-MULLICA HILL SOUTH  $625,000Active6 beds 3 baths3,271 sq. ft.
108 Briarwood Rd, MULLICA HILL, NJ 08062
MLS# NJGL2079714Listed by: OPUS ELITE REAL ESTATE OF NJ, LLC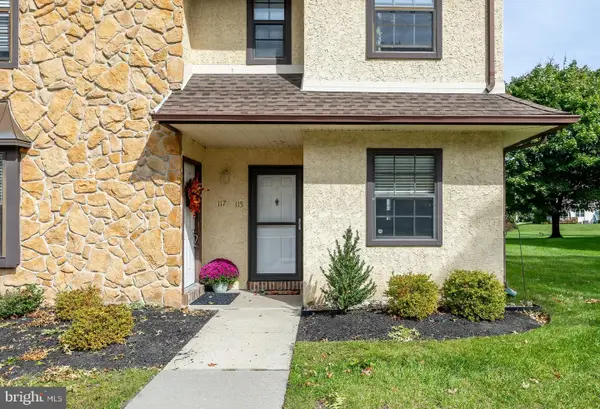 $239,900Pending2 beds 2 baths1,286 sq. ft.
115 Allens Ln, MULLICA HILL, NJ 08062
MLS# NJGL2079424Listed by: BHHS FOX & ROACH-MULLICA HILL SOUTH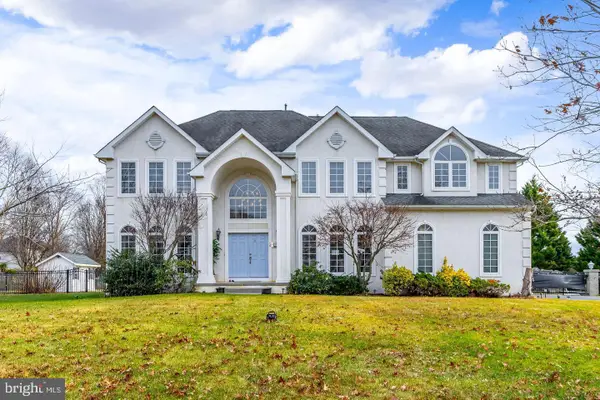 $850,000Active4 beds 3 baths3,472 sq. ft.
10 Morning Glory Cir, MULLICA HILL, NJ 08062
MLS# NJGL2079368Listed by: KELLER WILLIAMS HOMETOWN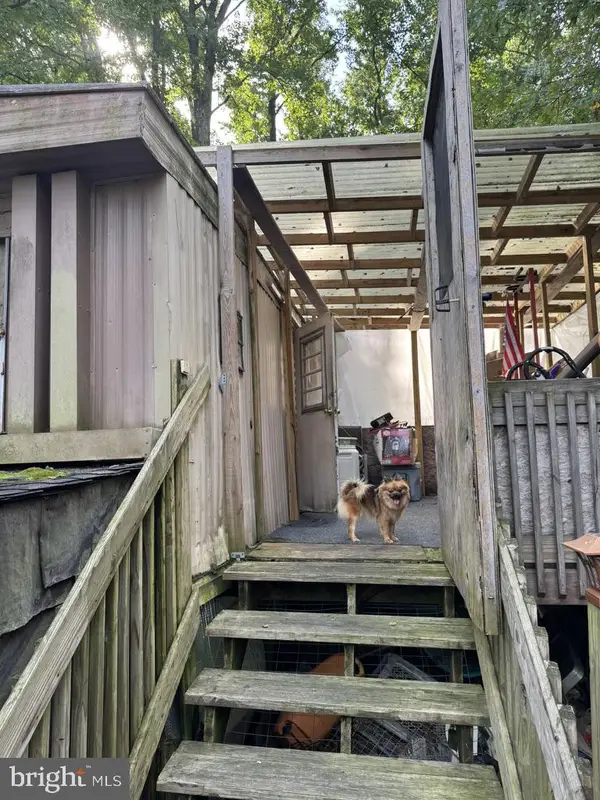 $75,000Active1.01 Acres
465 Tomlin Station Rd, MULLICA HILL, NJ 08062
MLS# NJGL2079216Listed by: YOUR TOWN REALTY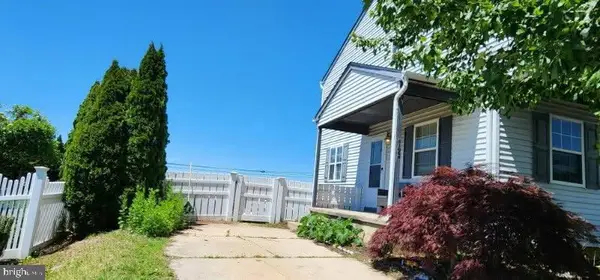 $319,900Active3 beds 2 baths1,330 sq. ft.
149 Fellowship Ln, MULLICA HILL, NJ 08062
MLS# NJGL2078610Listed by: SKY BROOK REALTY LLC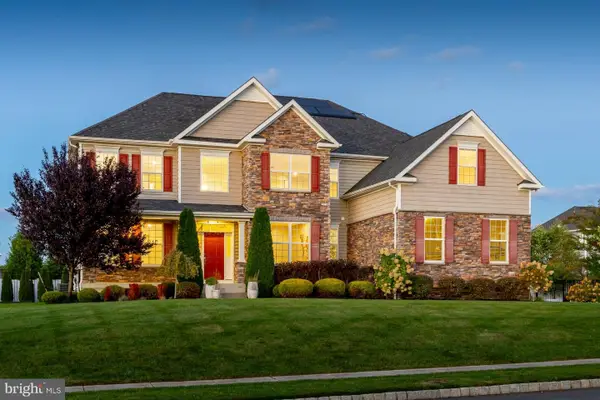 $959,900Pending4 beds 5 baths4,254 sq. ft.
158 Roseum Way, MULLICA HILL, NJ 08062
MLS# NJGL2078714Listed by: BHHS FOX & ROACH-MULLICA HILL SOUTH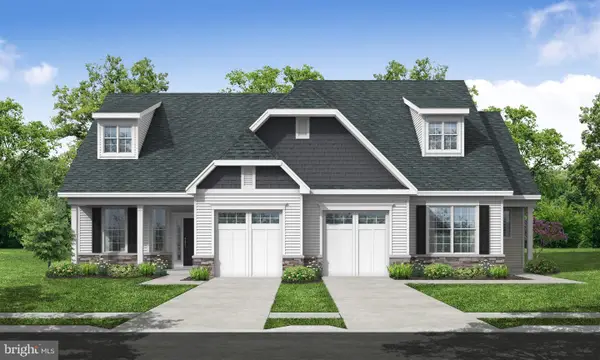
 $428,900Pending2 beds 2 baths1,459 sq. ft.
33 Redkist Dr, MULLICA HILL, NJ 08062
MLS# NJGL2078986Listed by: CENTURY 21 ALLIANCE-MEDFORD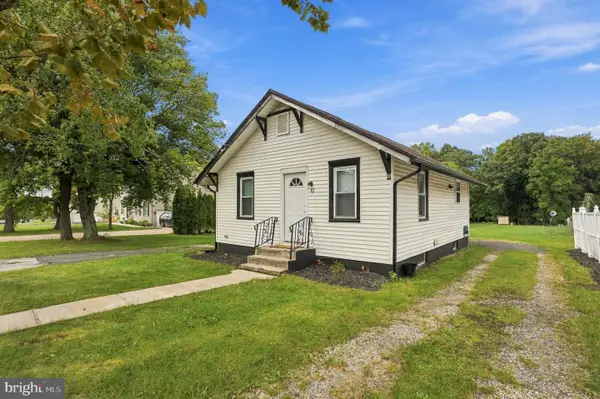 $285,000Active2 beds 1 baths738 sq. ft.
30 High St, MULLICA HILL, NJ 08062
MLS# NJGL2078966Listed by: WEICHERT REALTORS-MULLICA HILL


Protect your home and budget from life's surprises with an Assurant Home Warranty, backed by a partner that supports you through every step of homeownership. Explore Plans.
©2026 Century 21 Real Estate LLC. All rights reserved. CENTURY 21®, the CENTURY 21 Logo and C21® are service marks owned by Century 21 Real Estate LLC. Century 21 Real Estate LLC fully supports the principles of the Fair Housing Act and the Equal Opportunity Act. Each office is independently owned and operated. Listing information is deemed reliable but not guaranteed accurate.