
313 Belmont Ct, Mullica Hill, NJ 08062
Local realty services provided by:CENTURY 21 Reilly Realtors
313 Belmont Ct,Mullica Hill, NJ 08062
$989,900
- 4 Beds
- 4 Baths
- 4,279 sq. ft.
- Single family
- Active
Listed by: joanna papadaniil
Office: bhhs fox & roach-mullica hill south
MLS#:NJGL2077176
Source:BRIGHTMLS
Price summary
- Price:$989,900
- Price per sq. ft.:$231.34
- Monthly HOA dues:$33.33
About this home
Beautifully situated in a lovely Mullica Hill neighborhood, this spacious home offers an inviting blend of architectural character, natural light, and comfortable everyday living. The interior features a formal dining room with hardwood flooring and classic molding, a generously sized kitchen with abundant cabinetry, double wall ovens, a large center island, and casual dining space, all flowing seamlessly into a bright sunroom with a vaulted ceiling, dramatic arched window, and walls of glass overlooking the surrounding greenery. The impressive two-story family room is anchored by a fireplace with custom built-ins and enhanced by soaring ceilings, expansive windows, hardwood floors, and dual front and rear staircases that add both architectural interest and convenience. A beautifully covered rear porch creates a wonderful setting for outdoor dining, relaxing, and entertaining, while the finished basement provides additional flexible living and recreation space. Conveniently located within a highly regarded school district and close to major highways and commuting routes, with Philadelphia and the South Jersey Shore within easy reach, this home offers exceptional space, light, and location....
Contact an agent
Home facts
- Year built:2003
- Subdivision & Development:MANORS AT SARATOGA
- Listing ID #:NJGL2077176
- Added:1 day(s) ago
- Updated:September 12, 2026 at 10:34 AM
Rooms and interior
- Bedrooms:4
- Total bathrooms:4
- Full bathrooms:3
- Half bathrooms:1
- Flooring:Carpet, Ceramic Tile, Wood
- Dining Description:Dining Area, Formal/Separate Dining Room
- Kitchen Description:Built-Ins, Carpet, Cooktop, Crown Moldings, Dishwasher, Double/Dual Staircase, Kitchen - Eat-In, Kitchen - Gourmet, Kitchen - Island, Oven - Double, Oven - Self Cleaning, Oven - Wall, Oven/Range - Gas, Pantry, Recessed Lighting, Refrigerator, Stainless Steel Appliances
- Bedroom Description:Carpet, Walk In Closet(s)
- Basement:Yes
- Basement Description:Full, Fully Finished
- Living area:4,279 sq. ft.
Heating and cooling
- Cooling:Ceiling Fan(s), Central A/C
- Heating:90% Forced Air, Natural Gas
Structure and exterior
- Year built:2003
- Building area:4,279 sq. ft.
- Lot area:1.12 Acres
- Architectural Style:Colonial
- Construction Materials:Frame
- Exterior Features:Deck(s), Extensive Hardscape, Exterior Lighting, Lawn Sprinkler, Outbuilding(s), Patio(s), Underground Lawn Sprinkler
- Foundation Description:Concrete Perimeter
- Levels:2 Stories
Utilities
- Water:Well
- Sewer:On Site Septic
Finances and disclosures
- Price:$989,900
- Price per sq. ft.:$231.34
- Tax amount:$18,502 (2025)
Features and amenities
- Laundry features:Has Laundry
- Amenities:Built-Ins, Carpet, Ceiling Fan(s), Chair Railings, Crown Moldings, Curved Staircase, Double/Dual Staircase, Recessed Lighting, Sprinkler System, Water Treat System
Parking
- Parking description:Attached Garage, Concrete Driveway, Garage - Side Entry, Garage Door Opener
- Garage:Yes
- Garage spaces:3
New listings near 313 Belmont Ct
- Coming Soon
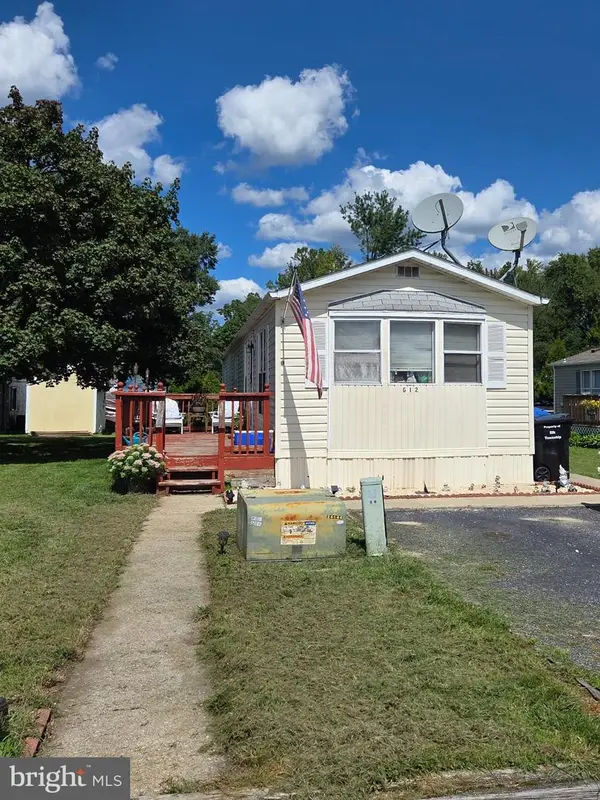 $100,000Coming Soon2 beds 2 baths1,000 sq. ft.
928 Blackberry Dr, MULLICA HILL, NJ 08062
MLS# NJGL2078160Listed by: HOME AND HEART REALTY - Coming Soon
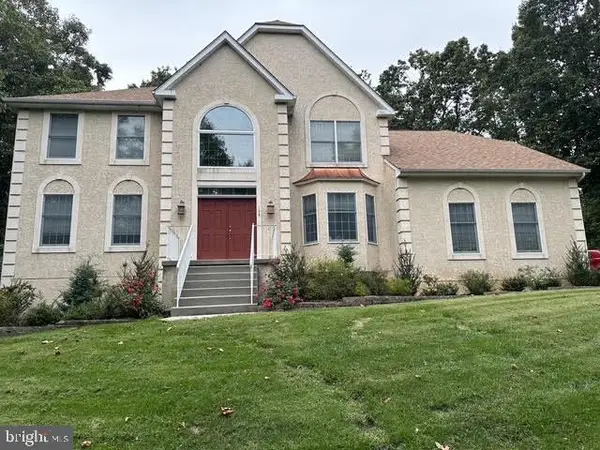 $949,999Coming Soon4 beds 4 baths4,011 sq. ft.
106 Hilltop Ct, MULLICA HILL, NJ 08062
MLS# NJGL2077268Listed by: 1-2-3, REALTORS - Coming Soon
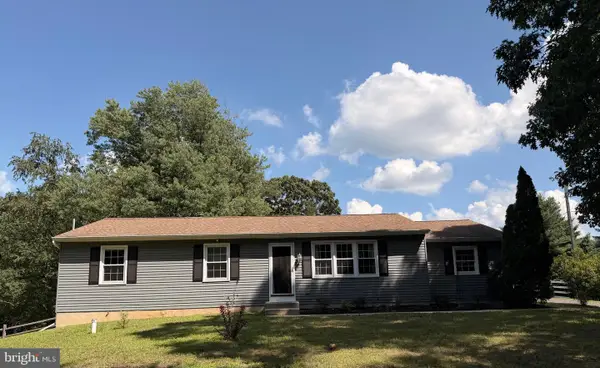 $440,000Coming Soon3 beds 2 baths1,196 sq. ft.
334 Tomlin Station Rd, MULLICA HILL, NJ 08062
MLS# NJGL2076890Listed by: VYLLA HOME - New
 $349,999Active3 beds 3 baths2,520 sq. ft.
302 Allens Ln, MULLICA HILL, NJ 08062
MLS# NJGL2077738Listed by: HOF REALTY - Open Sat, 2 to 4pmNew
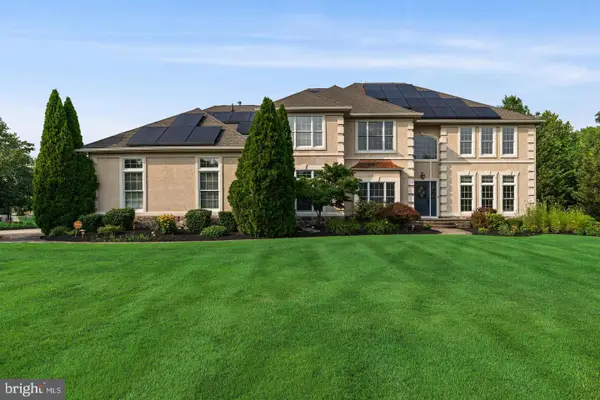 $1,200,000Active5 beds 5 baths5,213 sq. ft.
108 Preakness Dr, MULLICA HILL, NJ 08062
MLS# NJGL2078202Listed by: EXP REALTY, LLC - Open Sat, 1 to 3pmNew
 $750,000Active4 beds 4 baths2,810 sq. ft.
102 Holly Ct, MULLICA HILL, NJ 08062
MLS# NJGL2078174Listed by: COLDWELL BANKER REALTY - New
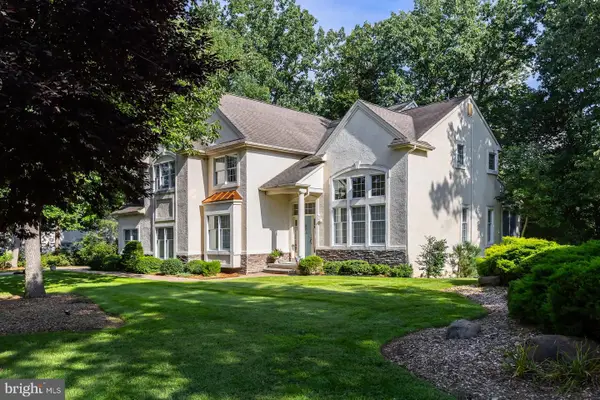 $849,900Active4 beds 3 baths4,636 sq. ft.
10 Lange Ct, MULLICA HILL, NJ 08062
MLS# NJGL2078072Listed by: BHHS FOX & ROACH-MULLICA HILL SOUTH - New
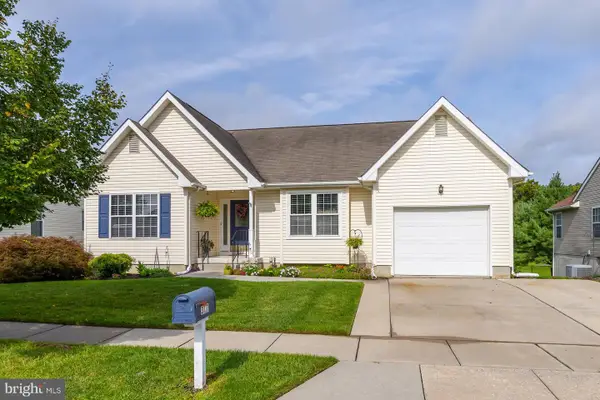 $430,000Active2 beds 2 baths2,757 sq. ft.
317 Chickory Trl, MULLICA HILL, NJ 08062
MLS# NJGL2077620Listed by: BHHS FOX & ROACH-MULLICA HILL SOUTH - New
 $675,000Active4 beds 3 baths2,236 sq. ft.
1405 Swan Ln, MULLICA HILL, NJ 08062
MLS# NJGL2078066Listed by: WEICHERT REALTORS-MULLICA HILL


Protect your home and budget from life's surprises with an Assurant Home Warranty, backed by a partner that supports you through every step of homeownership. Explore Plans.
©2026 Century 21 Real Estate LLC. All rights reserved. CENTURY 21®, the CENTURY 21 Logo and C21® are service marks owned by Century 21 Real Estate LLC. Century 21 Real Estate LLC fully supports the principles of the Fair Housing Act and the Equal Opportunity Act. Each office is independently owned and operated. Listing information is deemed reliable but not guaranteed accurate.