
49 Turtle Creek Dr, Mullica Hill, NJ 08062
Local realty services provided by:CENTURY 21 Rauh & Johns
49 Turtle Creek Dr,Mullica Hill, NJ 08062
$750,000
- 4 Beds
- 4 Baths
- 3,280 sq. ft.
- Single family
- Active
Listed by: ronald a bruce jr.
Office: bhhs fox & roach-mullica hill south
MLS#:NJGL2078544
Source:BRIGHTMLS
Price summary
- Price:$750,000
- Price per sq. ft.:$228.66
- Monthly HOA dues:$25
About this home
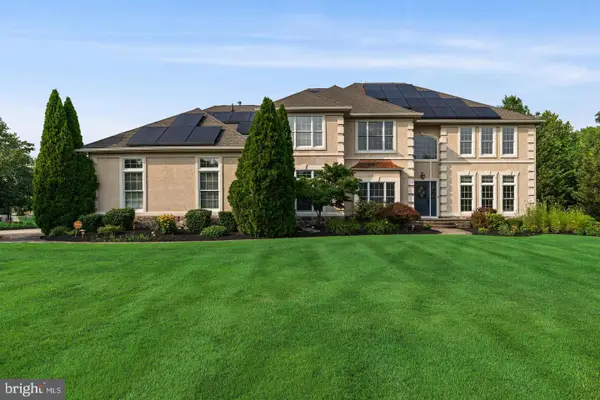
Don’t miss out on this impressive 3,280-square-foot, four-bedroom, two-full-bath, two-half-bath home featuring a full finished basement, two-car side-entry garage, huge 656-square-foot composite deck, and 351-square-foot paver patio with built-in fire pit, all situated on just under a half-acre lot backing to a private wooded area in the desirable Turtle Creek neighborhood of Mullica Hill, New Jersey. Recent updates include a newer roof in 2018, two separate gas heating and central air systems replaced in 2019, and a newer gas hot water heater replaced in 2019. Priced fairly and well below many current homes in the neighborhood.
Great curb appeal welcomes you with a nicely landscaped yard that is easy to maintain with an irrigation system. The 5-car asphalt driveway leads to the two-car side-entry garage. A beautiful paver walkway and paver steps lead to the welcoming covered front entry. Step inside to the dramatic two-story foyer with soaring 18-foot ceilings and open oak staircase leading to the second-floor loft-style hallway. Cherry hardwood flooring flows into the adjoining formal living and dining rooms, both featuring nine-foot ceilings. The dining room includes a convenient butler’s pantry with glass-front cherry cabinetry and counter space. The kitchen features white raised-panel cabinetry, upgraded granite countertops, center island, existing appliances, and a rear staircase to the second floor. A rear slider leads to the enormous composite deck and paver patio, complete with built-in fire pit and seating wall, all overlooking the private wooded backdrop. This is the perfect setup for summertime barbecues and entertaining family and friends. The adjoining family room is truly impressive, featuring 18-foot vaulted ceilings, loft hallway above, built-in speakers, and a brick-front wood-burning fireplace with heatilator—perfect for cozying up on cold winter days. Double doors lead to a private home office, ideal for anyone working remotely. The first floor also features a powder room and convenient laundry/mudroom combination with rear door access to the deck and garage. Upstairs, the loft-style hallway overlooks both the front foyer and rear family room and leads to four very large bedrooms and two ceramic-tile bathrooms. Double doors open to the impressive 22' x 20' primary bedroom, featuring vaulted ceilings, two large closets plus a walk-in closet, and a private ensuite bath. The primary bath offers a soaking tub, separate stall shower, private toilet area, vaulted ceilings, and a large private window overlooking the wooded rear yard. A major bonus is the full finished basement, offering tremendous additional living and recreation space. Features include a 19' x 15' media room, 26' x 26' game room, 25' x 13' exercise area with new LVP flooring, and an additional powder room. The 25' x 13' utility/storage room houses the two updated HVAC systems and newer hot water heater while providing plenty of additional storage. This home is conveniently located near highly sought-after schools, shopping centers, local malls, movie theaters, great restaurants, Rowan University, and so much more. Easy access to Routes 45, 55, and 295, as well as the New Jersey Turnpike, provides convenient travel to Philadelphia in approximately 20 minutes, Delaware in approximately 30 minutes, and the Jersey Shore in approximately 60 minutes. With its impressive size, finished basement, oversized deck, paver patio and fire pit, private wooded setting, two-car side-entry garage, and desirable Turtle Creek location, this is a fantastic opportunity in Mullica Hill. Hurry before you miss this great buy!...
Contact an agent
Home facts
- Year built:2001
- Subdivision & Development:TURTLE CREEK ESTAT
- Listing ID #:NJGL2078544
- Added:1 day(s) ago
- Updated:September 19, 2026 at 10:29 AM
Rooms and interior
- Bedrooms:4
- Total bathrooms:4
- Full bathrooms:2
- Half bathrooms:2
- Rooms Total:13
- Flooring:Carpet, Ceramic Tile, Hardwood, Luxury Vinyl Plank, Vinyl
- Dining Description:Dining Room, Formal/Separate Dining Room
- Bathrooms Description:Full Bath, Half Bath, Primary Bath(s), Primary Bathroom
- Kitchen Description:Built-In Microwave, Butlers Pantry, Carpet, Dishwasher, Kitchen - Eat-In, Kitchen - Island, Oven/Range - Electric, Pantry, Recessed Lighting, Refrigerator, Stainless Steel Appliances, Upgraded Countertops, Water Heater
- Bedroom Description:Carpet, Primary Bedroom, Walk In Closet(s)
- Basement:Yes
- Basement Description:Full, Fully Finished, Sump Pump
- Living area:3,280 sq. ft.
Heating and cooling
- Cooling:Central A/C
- Heating:Natural Gas, Zoned
Structure and exterior
- Roof:Pitched, Shingle
- Year built:2001
- Building area:3,280 sq. ft.
- Lot area:0.45 Acres
- Lot Features:Backs to Trees, Front Yard, Level, Middle Of Block, Rear Yard, SideYard(s)
- Architectural Style:Colonial
- Construction Materials:Frame, Stone, Stucco, Vinyl Siding
- Exterior Features:Deck(s), Extensive Hardscape, Flood Lights, Patio(s)
- Foundation Description:Block
- Levels:2 Stories
Schools
- High school:CLEARVIEW REGIONAL H.S.
- Middle school:CLEARVIEW REGIONAL M.S.
Utilities
- Water:Public
- Sewer:Public Sewer
Finances and disclosures
- Price:$750,000
- Price per sq. ft.:$228.66
- Tax amount:$13,793 (2025)
Features and amenities
- Laundry features:Dryer, Laundry, Washer
- Amenities:200+ Amp Service, Attic, Carpet, Ceiling Fan(s), Double Pane Windows, Recessed Lighting, Underground Utilities
Parking
- Parking description:Asphalt Driveway, Attached Garage, Garage - Side Entry, Garage Door Opener, Inside Access
- Garage:Yes
- Garage spaces:2
New listings near 49 Turtle Creek Dr
- Coming Soon
 $429,900Coming Soon2 beds 2 baths1,504 sq. ft.
770 Chickory Trl, MULLICA HILL, NJ 08062
MLS# NJGL2076778Listed by: BHHS FOX & ROACH-MULLICA HILL SOUTH - Coming Soon
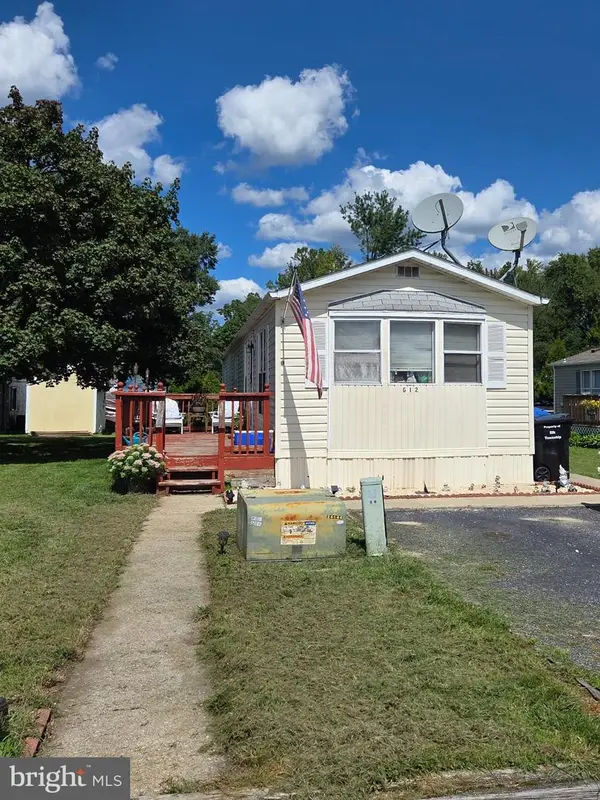 $100,000Coming Soon2 beds 2 baths1,000 sq. ft.
928 Blackberry Dr, MULLICA HILL, NJ 08062
MLS# NJGL2078160Listed by: HOME AND HEART REALTY - Coming Soon
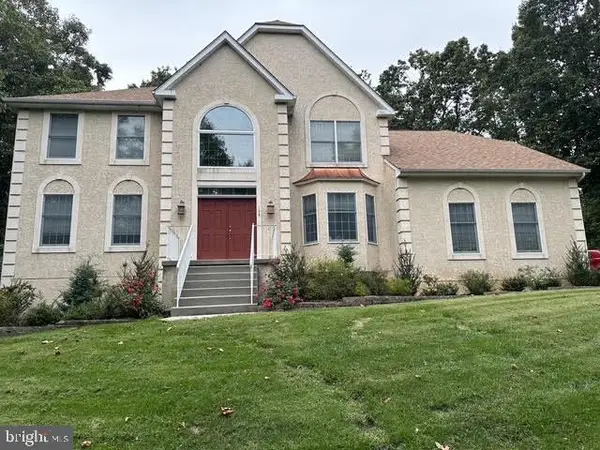 $949,999Coming Soon4 beds 4 baths4,011 sq. ft.
106 Hilltop Ct, MULLICA HILL, NJ 08062
MLS# NJGL2077268Listed by: 1-2-3, REALTORS - Coming Soon
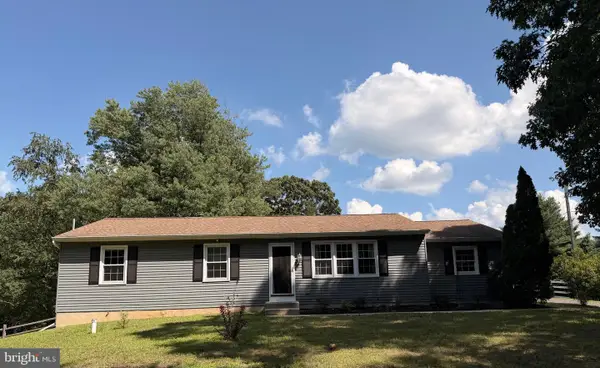 $440,000Coming Soon3 beds 2 baths1,196 sq. ft.
334 Tomlin Station Rd, MULLICA HILL, NJ 08062
MLS# NJGL2076890Listed by: VYLLA HOME - New
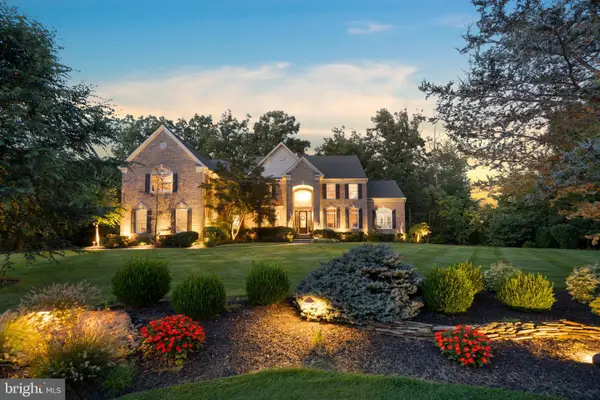 $1,250,000Active4 beds 4 baths4,768 sq. ft.
402 Timber Ln, MULLICA HILL, NJ 08062
MLS# NJGL2078614Listed by: RE/MAX ONE REALTY-MOORESTOWN - New
 $1,700,000Active4 beds 4 baths3,148 sq. ft.
1445 Commissioners Rd, MULLICA HILL, NJ 08062
MLS# NJGL2078318Listed by: BHHS FOX & ROACH-MULLICA HILL SOUTH - New
 $989,900Active4 beds 4 baths4,279 sq. ft.
313 Belmont Ct, MULLICA HILL, NJ 08062
MLS# NJGL2077176Listed by: BHHS FOX & ROACH-MULLICA HILL SOUTH - New
 $349,999Active3 beds 3 baths2,520 sq. ft.
302 Allens Ln, MULLICA HILL, NJ 08062
MLS# NJGL2077738Listed by: HOF REALTY - New
 $1,200,000Active5 beds 5 baths5,213 sq. ft.
108 Preakness Dr, MULLICA HILL, NJ 08062
MLS# NJGL2078202Listed by: EXP REALTY, LLC


Protect your home and budget from life's surprises with an Assurant Home Warranty, backed by a partner that supports you through every step of homeownership. Explore Plans.
©2026 Century 21 Real Estate LLC. All rights reserved. CENTURY 21®, the CENTURY 21 Logo and C21® are service marks owned by Century 21 Real Estate LLC. Century 21 Real Estate LLC fully supports the principles of the Fair Housing Act and the Equal Opportunity Act. Each office is independently owned and operated. Listing information is deemed reliable but not guaranteed accurate.