
770 Chickory Trl, Mullica Hill, NJ 08062
Local realty services provided by:CENTURY 21 Home Team Realty
770 Chickory Trl,Mullica Hill, NJ 08062
$429,900
- 2 Beds
- 2 Baths
- 1,504 sq. ft.
- Single family
- Coming Soon
Listed by: robert h kramer
Office: bhhs fox & roach-mullica hill south
MLS#:NJGL2076778
Source:BRIGHTMLS
Price summary
- Price:$429,900
- Price per sq. ft.:$285.84
- Monthly HOA dues:$82.5
About this home
This home is beautifully located to the back of Spicer Estates and backs trees and woods, giving you privacy and stunning view as you enjoy a morning cup of coffee from the cozy sun room. The interior is meticulously cared for and features include hardwood flooring though out the home and boasts cathedral and vaulted ceilings. The cozy family room boasts a gas fireplace and is open to the kitchen area, ideal when entertaining. The kitchen features a giant island, granite countertops, tile backsplash, beautiful cabinetry with crown molding and matching wood panels and all appliances are included. The open floorplan spreads out to the sunroom that boasts cathedral ceiling and leads out to back deck and back yard. Other amenities include washer, dryer, 6 panel doors, garage door opener, wash tub, tinted window storm door, ceramic tile floors in the bathrooms, gutter guards, recess lighting, full size basement ready for your finishing touch and includes the energy blanket.
Adjacent to Spicier Estates are many retail stores and shops, Post office, Ella Harris Park, all in walking distance or short drive. Nothing to do here but more in and the the Association fees are very attractive compared to most 55 and older developments. More photos to come!!...
Contact an agent
Home facts
- Year built:2004
- Subdivision & Development:SPICER ESTATES
- Listing ID #:NJGL2076778
- Updated:September 18, 2026 at 10:43 AM
Rooms and interior
- Bedrooms:2
- Total bathrooms:2
- Full bathrooms:2
- Flooring:Ceramic Tile, Hardwood
- Bathrooms Description:Bathroom 1, Bathroom 2
- Kitchen Description:Breakfast Area, Built-In Range, Dishwasher, Kitchen - Island, Microwave, Recessed Lighting, Refrigerator, Upgraded Countertops
- Basement:Yes
- Basement Description:Full
- Living area:1,504 sq. ft.
Heating and cooling
- Cooling:Central A/C
- Heating:Forced Air, Natural Gas
Structure and exterior
- Roof:Architectural Shingle
- Year built:2004
- Building area:1,504 sq. ft.
- Lot area:0.21 Acres
- Lot Features:Backs to Trees, Landscaping, Premium
- Architectural Style:Ranch/Rambler
- Construction Materials:Frame
- Exterior Features:Deck(s), Exterior Lighting, Sidewalks
- Foundation Description:Concrete Perimeter
- Levels:1 Story
Schools
- High school:CLEARVIEW REGIONAL H.S.
Utilities
- Water:Public
- Sewer:Public Sewer
Finances and disclosures
- Price:$429,900
- Price per sq. ft.:$285.84
- Tax amount:$7,895 (2025)
Features and amenities
- Laundry features:Dryer, Washer
- Amenities:Recessed Lighting, Window Treatments
Parking
- Parking description:Attached Garage, Garage - Front Entry, Garage Door Opener, Inside Access, Off Site
- Garage:Yes
- Garage spaces:1
New listings near 770 Chickory Trl
- Coming Soon
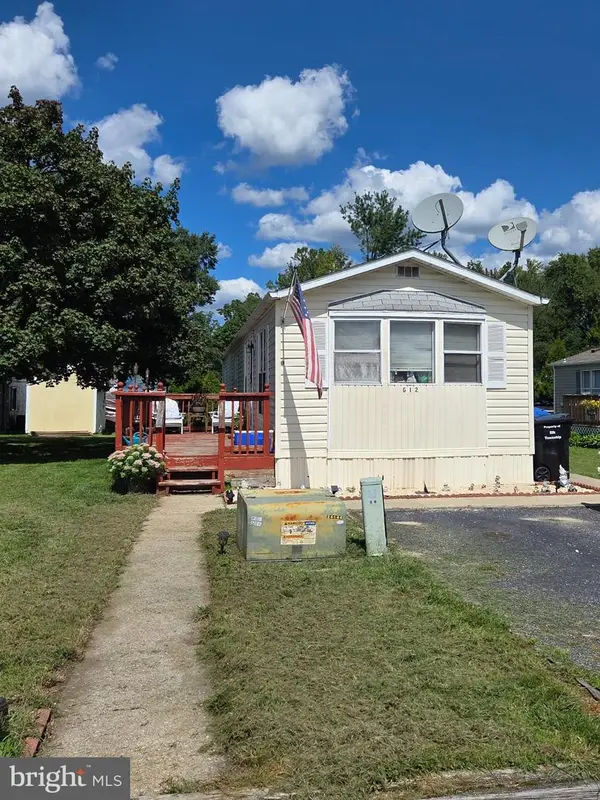 $100,000Coming Soon2 beds 2 baths1,000 sq. ft.
928 Blackberry Dr, MULLICA HILL, NJ 08062
MLS# NJGL2078160Listed by: HOME AND HEART REALTY - Coming Soon
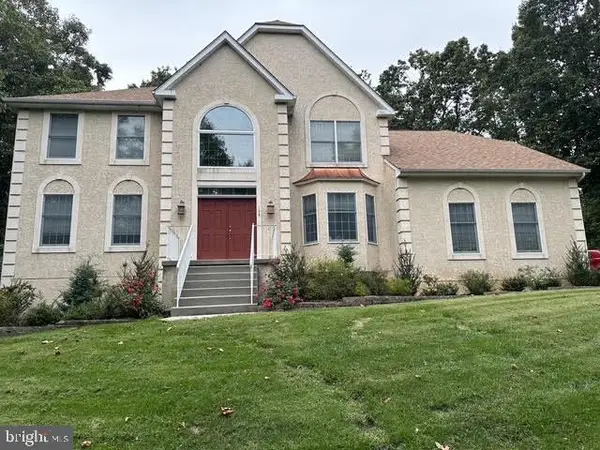 $949,999Coming Soon4 beds 4 baths4,011 sq. ft.
106 Hilltop Ct, MULLICA HILL, NJ 08062
MLS# NJGL2077268Listed by: 1-2-3, REALTORS - Coming Soon
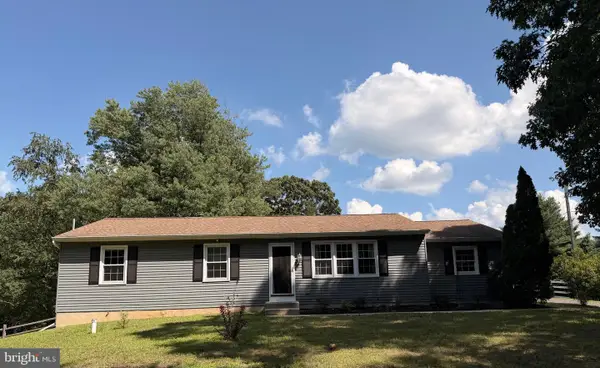 $440,000Coming Soon3 beds 2 baths1,196 sq. ft.
334 Tomlin Station Rd, MULLICA HILL, NJ 08062
MLS# NJGL2076890Listed by: VYLLA HOME - New
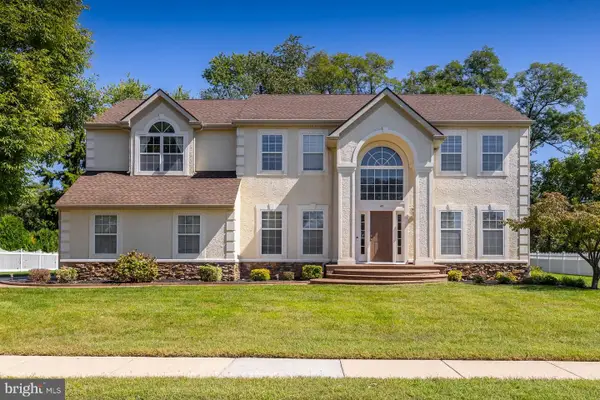 $750,000Active4 beds 4 baths3,280 sq. ft.
49 Turtle Creek Dr, MULLICA HILL, NJ 08062
MLS# NJGL2078544Listed by: BHHS FOX & ROACH-MULLICA HILL SOUTH - New
 $1,700,000Active4 beds 4 baths3,148 sq. ft.
1445 Commissioners Rd, MULLICA HILL, NJ 08062
MLS# NJGL2078318Listed by: BHHS FOX & ROACH-MULLICA HILL SOUTH - New
 $989,900Active4 beds 4 baths4,279 sq. ft.
313 Belmont Ct, MULLICA HILL, NJ 08062
MLS# NJGL2077176Listed by: BHHS FOX & ROACH-MULLICA HILL SOUTH - New
 $349,999Active3 beds 3 baths2,520 sq. ft.
302 Allens Ln, MULLICA HILL, NJ 08062
MLS# NJGL2077738Listed by: HOF REALTY - Open Fri, 5 to 7pmNew
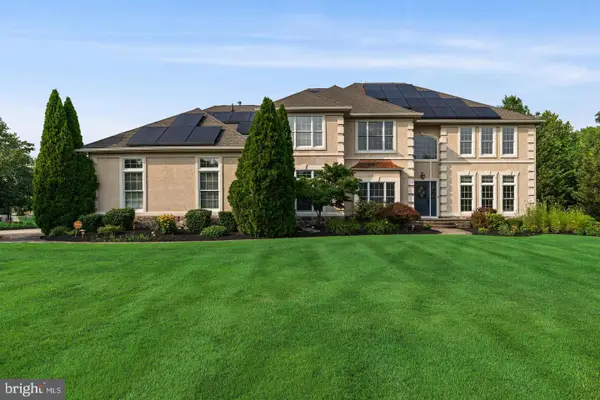 $1,200,000Active5 beds 5 baths5,213 sq. ft.
108 Preakness Dr, MULLICA HILL, NJ 08062
MLS# NJGL2078202Listed by: EXP REALTY, LLC - New
 $750,000Active4 beds 4 baths2,810 sq. ft.
102 Holly Ct, MULLICA HILL, NJ 08062
MLS# NJGL2078174Listed by: COLDWELL BANKER REALTY


Protect your home and budget from life's surprises with an Assurant Home Warranty, backed by a partner that supports you through every step of homeownership. Explore Plans.
©2026 Century 21 Real Estate LLC. All rights reserved. CENTURY 21®, the CENTURY 21 Logo and C21® are service marks owned by Century 21 Real Estate LLC. Century 21 Real Estate LLC fully supports the principles of the Fair Housing Act and the Equal Opportunity Act. Each office is independently owned and operated. Listing information is deemed reliable but not guaranteed accurate.