81 Redkist Dr, Mullica Hill, NJ 08062
Local realty services provided by:CENTURY 21 Alliance
81 Redkist Dr,Mullica Hill, NJ 08062
$699,900
- 3 Beds
- 3 Baths
- 1,946 sq. ft.
- Single family
- Pending
Listed by:
 Brenda Bencini(609) 230 - 3588CENTURY 21 Alliance
- Dorothy Macquade(609) 410 - 0986CENTURY 21 Alliance
 Golden Girls NJ(609) 410 - 0986
Office: century 21 alliance-medford
MLS#:NJGL2074604
Source:BRIGHTMLS
Price summary
- Price:$699,900
- Price per sq. ft.:$359.66
- Monthly HOA dues:$260
About this home
Welcome to 81 Redkist Drive, the highly sought-after Ashford Model carriage home in the premier active adult community of Orchard View at Mullica Hill. Perfectly positioned on a desirable homesite within walking distance to Orchard View’s spectacular clubhouse and resort-style amenities, this professionally designed home showcases luxury finishes and thoughtful upgrades throughout.
A dramatic foyer welcomes you with elegant box tray ceiling details, setting the tone for the refined craftsmanship found throughout the home. Just off the entry, French doors lead to a private study that can also serve as a third bedroom. The heart of the home is the stunning gourmet kitchen, featuring upgraded countertops, designer tile backsplash, stainless steel appliances, abundant cabinetry, and a large center island ideal for entertaining and everyday living.
The spacious gathering room is highlighted by a striking box tray ceiling and a beautiful stone-adorned gas fireplace, creating a warm and inviting atmosphere. Adjacent to the gathering room, the sun-drenched sunroom offers soaring cathedral ceilings accented by gorgeous exposed wood beams, providing the perfect space to relax and enjoy views of the surrounding landscape. Entertain with ease thanks to the elegant wet bar, adding both convenience and style.
The luxurious first-floor owner’s suite offers the ease of single-level living, while the spa-inspired bathrooms feature upgraded tile selections and premium finishes. Upstairs, a versatile loft provides additional living space, accompanied by a spacious guest bedroom, full bathroom, and convenient attic storage.
Residents of Orchard View enjoy an exceptional lifestyle with access to a stunning clubhouse, resort-style pool, state-of-the-art fitness center, pickleball and bocce courts, social gathering spaces, and a full calendar of community activities.
This beautifully appointed model home offers the rare opportunity to own one of Orchard View’s showcase residences with a Fall 2026 move-in. Luxury, location, and lifestyle come together at 81 Redkist Drive. Don't miss your chance to make this extraordinary home your own....
Contact an agent
Home facts
- Year built:2026
- Subdivision & Development:ORCHARD VIEW AT MULLICA HILL
- Listing ID #:NJGL2074604
- Added:1 day(s) ago
- Updated:September 22, 2026 at 07:43 AM
Rooms and interior
- Bedrooms:3
- Total bathrooms:3
- Full bathrooms:3
- Flooring:Carpet, Luxury Vinyl Plank
- Dining Description:Dining Area, Dining Room
- Bathrooms Description:Bathroom 2, Bathroom 3, Primary Bath(s), Primary Bathroom
- Kitchen Description:Carpet, Crown Moldings, Dishwasher, Kitchen - Island, Microwave, Oven/Range - Gas, Pantry, Recessed Lighting, Refrigerator, Stainless Steel Appliances, Upgraded Countertops, Water Heater - Tankless
- Bedroom Description:Carpet, Entry Level Bedroom, Primary Bedroom, Walk In Closet(s)
- Living area:1,946 sq. ft.
Heating and cooling
- Cooling:Central A/C
- Heating:Forced Air, Natural Gas
Structure and exterior
- Roof:Architectural Shingle
- Year built:2026
- Building area:1,946 sq. ft.
- Lot area:0.11 Acres
- Architectural Style:Traditional
- Construction Materials:Brick Veneer, Stone, Vinyl Siding
- Exterior Features:Patio(s), Roof, Sidewalks, Underground Lawn Sprinkler
- Foundation Description:Slab
- Levels:2 Stories
Utilities
- Water:Public
- Sewer:Public Sewer
Finances and disclosures
- Price:$699,900
- Price per sq. ft.:$359.66
Features and amenities
- Laundry features:Hookup, Laundry
- Amenities:Cable TV Available, Carpet, Ceiling Fan(s), Crown Moldings, Electric Available, Natural Gas Available, Phone Available, Recessed Lighting, Underground Utilities, Window Treatments
Parking
- Parking description:Attached Garage, Garage - Front Entry, Garage Door Opener, Inside Access
- Garage:Yes
- Garage spaces:1
New listings near 81 Redkist Dr
- Coming SoonOpen Sat, 11am to 1pm
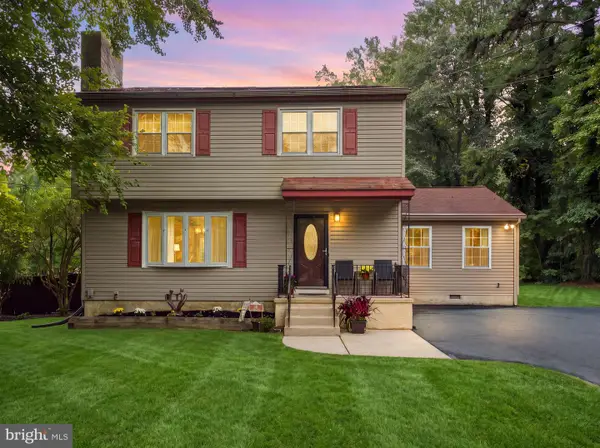 $499,900Coming Soon3 beds 2 baths1,942 sq. ft.
141 Ewan Rd, MULLICA HILL, NJ 08062
MLS# NJGL2078642Listed by: REAL BROKER, LLC - Coming Soon
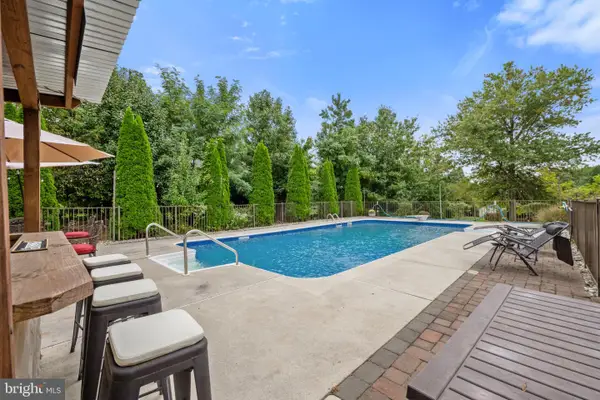 $599,990Coming Soon4 beds 3 baths2,536 sq. ft.
5 Orchard Dr, MULLICA HILL, NJ 08062
MLS# NJGL2078618Listed by: ROMANO REALTY - Coming Soon
 $429,900Coming Soon2 beds 2 baths1,504 sq. ft.
770 Chickory Trl, MULLICA HILL, NJ 08062
MLS# NJGL2076778Listed by: BHHS FOX & ROACH-MULLICA HILL SOUTH - Coming Soon
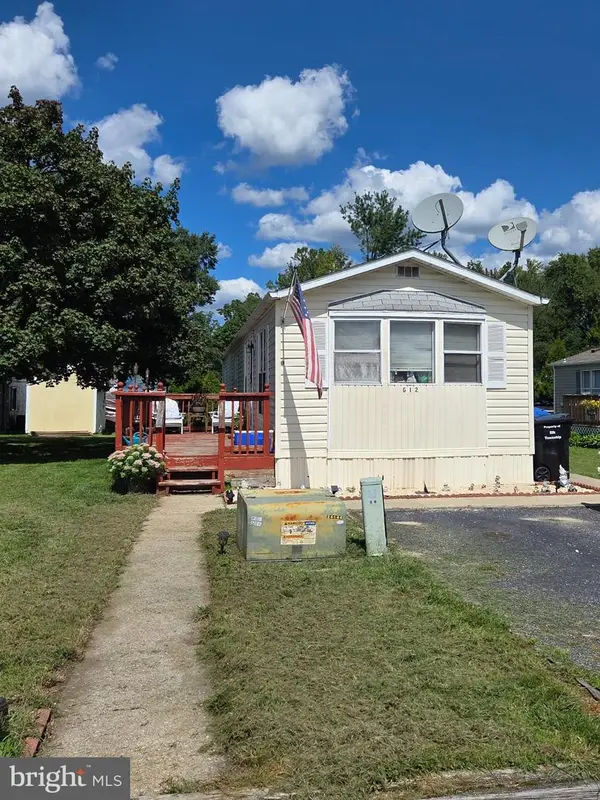 $100,000Coming Soon2 beds 2 baths1,000 sq. ft.
928 Blackberry Dr, MULLICA HILL, NJ 08062
MLS# NJGL2078160Listed by: HOME AND HEART REALTY - Coming Soon
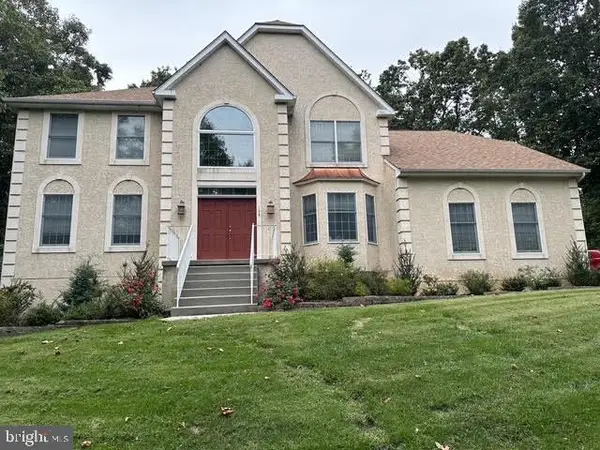 $949,999Coming Soon4 beds 4 baths4,011 sq. ft.
106 Hilltop Ct, MULLICA HILL, NJ 08062
MLS# NJGL2077268Listed by: 1-2-3, REALTORS - Coming Soon
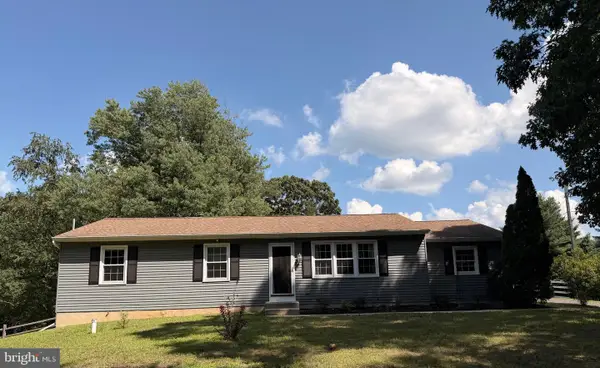 $440,000Coming Soon3 beds 2 baths1,196 sq. ft.
334 Tomlin Station Rd, MULLICA HILL, NJ 08062
MLS# NJGL2076890Listed by: VYLLA HOME 
 $690,000Pending3 beds 3 baths2,268 sq. ft.
6 Vinegold Dr, MULLICA HILL, NJ 08062
MLS# NJGL2078630Listed by: CENTURY 21 ALLIANCE-MEDFORD $699,900Pending3 beds 3 baths1,946 sq. ft.
81 Redkist Dr, MULLICA HILL, NJ 08062
MLS# NJGL2074604Listed by: CENTURY 21 ALLIANCE-MEDFORD- New
 $1,425,000Active4 beds 4 baths5,059 sq. ft.
304 Salarno Ct, MULLICA HILL, NJ 08062
MLS# NJGL2078460Listed by: COMPASS NEW JERSEY, LLC - HADDON TOWNSHIP - New
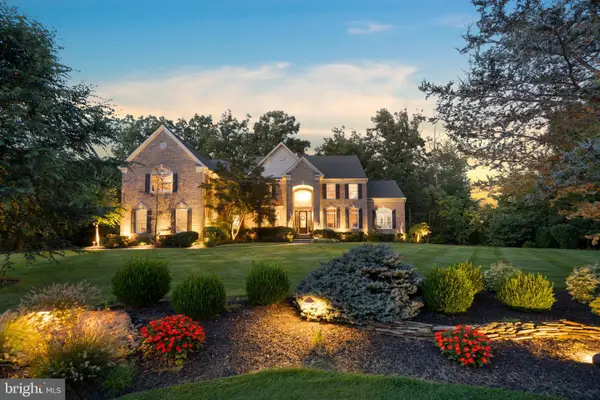 $1,250,000Active4 beds 4 baths4,768 sq. ft.
402 Timber Ln, MULLICA HILL, NJ 08062
MLS# NJGL2078614Listed by: RE/MAX ONE REALTY-MOORESTOWN


Protect your home and budget from life's surprises with an Assurant Home Warranty, backed by a partner that supports you through every step of homeownership. Explore Plans.
©2026 Century 21 Real Estate LLC. All rights reserved. CENTURY 21®, the CENTURY 21 Logo and C21® are service marks owned by Century 21 Real Estate LLC. Century 21 Real Estate LLC fully supports the principles of the Fair Housing Act and the Equal Opportunity Act. Each office is independently owned and operated. Listing information is deemed reliable but not guaranteed accurate.