
11 Cannon Dr, Pennington, NJ 08534
Local realty services provided by:CENTURY 21 JRS Realty
11 Cannon Dr,Pennington Boro, NJ 08534
$689,000
- 3 Beds
- 2 Baths
- - sq. ft.
- Single family
- Sold
Listed by: joanne liscovitz
Office: coldwell banker realty908-874-8421
MLS#:4030037
Source:NJ_GSMLS
Sorry, we are unable to map this address
Price summary
- Price:$689,000
About this home
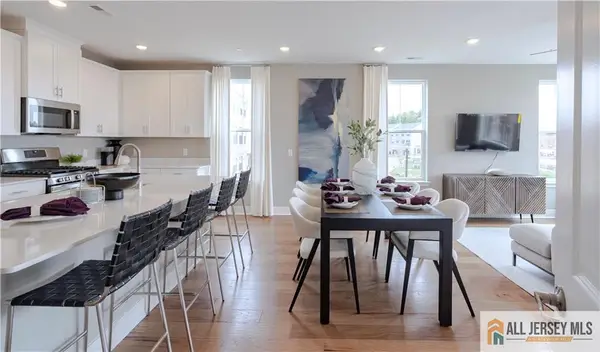
Welcome to this better than new 3 bedroom, 2.1 bath Rosedale model townhome located in the Heritage at Pennington community. From the hardwood floors, recessed lighting and neutral wall color creating a bright and inviting atmosphere, you will enjoy the favorite open floor plan that seamlessly connects the kitchen, dining room, and living room, perfect for easy everyday living. The gas fireplace adds warmth and charm to the living space, while sliding glass doors in the dining area lead to the patio, ideal for outdoor grilling and entertaining. The stylish kitchen is the centerpiece of this home, equipped with all the features that today's buyers are looking for: Quartz countertops, a neutral subway tile backsplash, stainless steel appliances, an oversized center island, and a dedicated pantry. Upstairs, the spacious primary bedroom offers a walk-in closet and a private en-suite bath with a dual sink vanity and stall shower. Two additional generously sized bedrooms, a full hall bath, and a convenient second floor laundry room complete this level. Ideally situated with easy access to routes 295, 95, and 1, and just 20 minutes to both Princeton and Lambertville, you're in the heart of Pennington, known for its quaint shops, dining, and highly rated schools. This home offers the perfect blend of comfort, style, and convenience, and is truly "move in ready"....
Contact an agent
Home facts
- Year built:2021
- Listing ID #:4030037
- Added:62 day(s) ago
- Updated:July 28, 2026 at 06:00 AM
Rooms and interior
- Bedrooms:3
- Total bathrooms:2
Structure and exterior
- Year built:2021
Finances and disclosures
- Price:$689,000
New listings near 11 Cannon Dr
- New
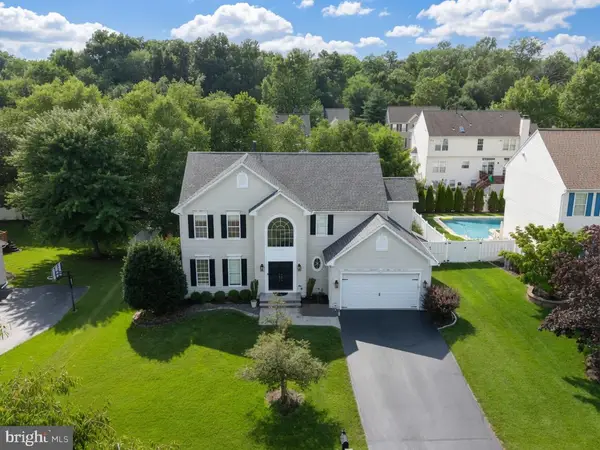 $979,000Active4 beds 3 baths2,598 sq. ft.
10 Avalon Rd, PENNINGTON, NJ 08534
MLS# NJME2081326Listed by: REALTYMARK SELECT LLC - New
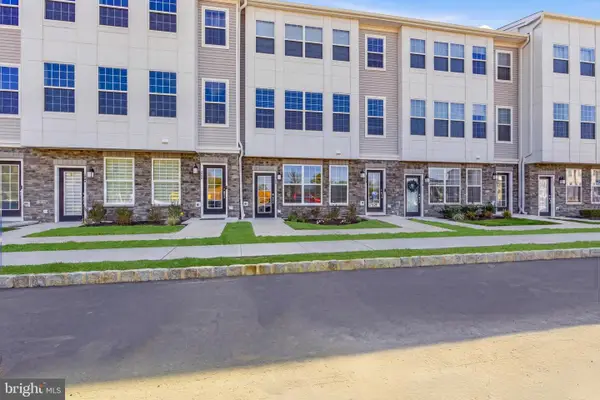 $435,000Active2 beds 2 baths
116 Leona Stewart, PENNINGTON, NJ 08534
MLS# NJME2081148Listed by: SIGNATURE REALTY NJ - Coming SoonOpen Sun, 12 to 2pm
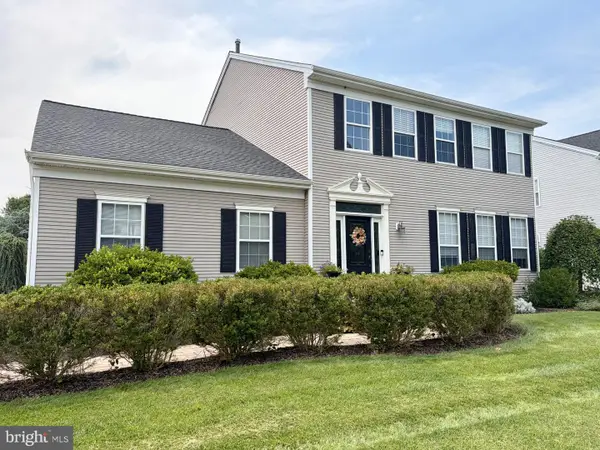 $875,000Coming Soon4 beds 3 baths
407 Denow Rd, PENNINGTON, NJ 08534
MLS# NJME2080766Listed by: CORCORAN SAWYER SMITH - PENNINGTON - Coming SoonOpen Sat, 12 to 2pm
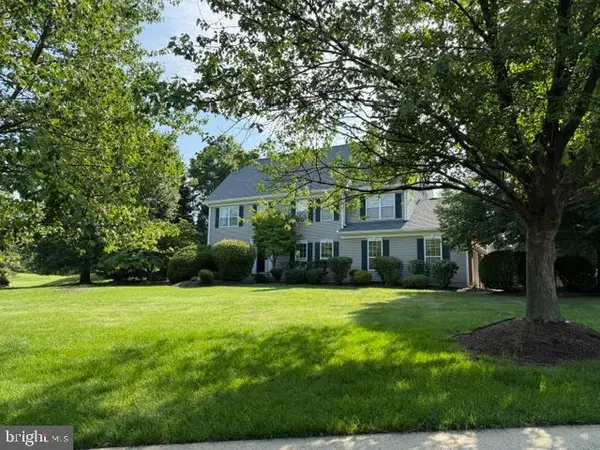 $619,000Coming Soon3 beds 3 baths
132 Coburn Rd, PENNINGTON, NJ 08534
MLS# NJME2081032Listed by: REMAX WELCOME HOME - New
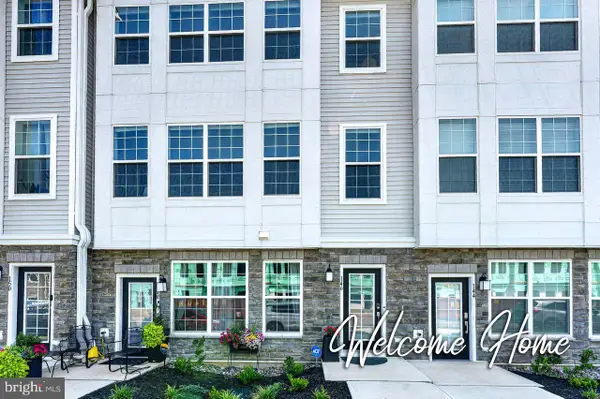 $579,777Active3 beds 3 baths2,129 sq. ft.
146 Leona Stewart Lane, PENNINGTON, NJ 08534
MLS# NJME2080990Listed by: COLDWELL BANKER RESIDENTIAL BROKERAGE-PRINCETON JCT - Open Wed, 4 to 7pmNew
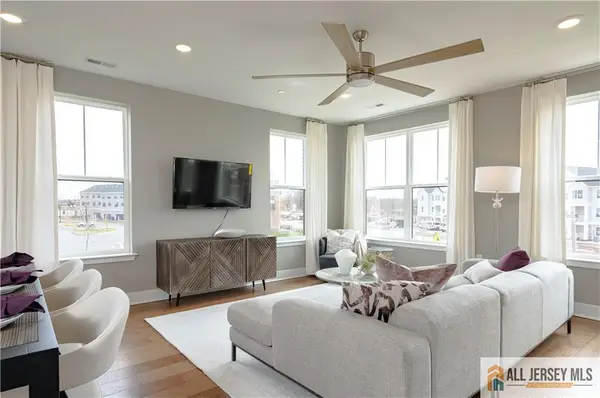 $590,990Active3 beds 3 baths
-160 Leona Stewart Lane, Pennington, NJ 08534
MLS# 2770115MListed by: LENNAR SALES CORP - Open Tue, 11am to 5pm
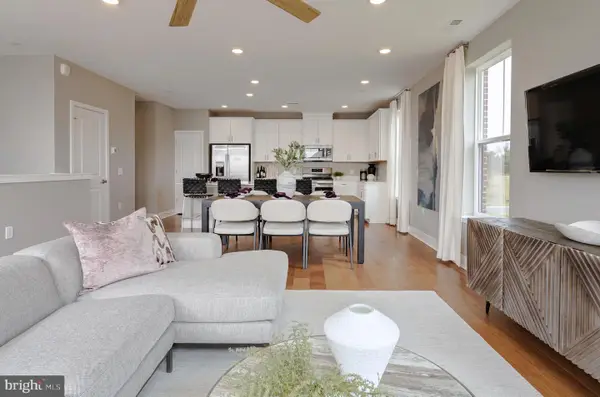 $561,690Pending3 beds 3 baths2,129 sq. ft.
162 Leona Stewart Blvd, PENNINGTON, NJ 08534
MLS# NJME2080968Listed by: LENNAR SALES CORP NEW JERSEY - New
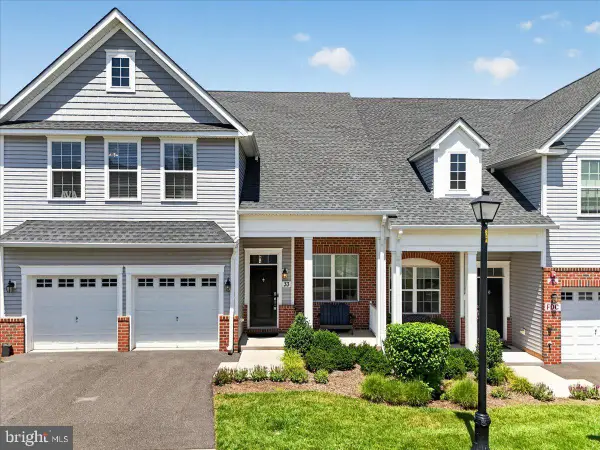 $699,900Active3 beds 3 baths2,501 sq. ft.
33 Tucker Way, PENNINGTON, NJ 08534
MLS# NJME2080880Listed by: RE/MAX PREFERRED PROFESSIONAL-HILLSBOROUGH - Open Wed, 11am to 5pmNew
 $554,740Active3 beds 3 baths
-174 Leona Stewart Lane, Pennington, NJ 08534
MLS# 2770097MListed by: LENNAR SALES CORP  $995,000Active4 beds 4 baths2,540 sq. ft.
30 Poor Farm Rd, PENNINGTON, NJ 08534
MLS# NJME2079750Listed by: CALLAWAY HENDERSON SOTHEBY'S INT'L-PRINCETON


Protect your home and budget from life's surprises with an Assurant Home Warranty, backed by a partner that supports you through every step of homeownership. Explore Plans.
©2026 Century 21 Real Estate LLC. All rights reserved. CENTURY 21®, the CENTURY 21 Logo and C21® are service marks owned by Century 21 Real Estate LLC. Century 21 Real Estate LLC fully supports the principles of the Fair Housing Act and the Equal Opportunity Act. Each office is independently owned and operated. Listing information is deemed reliable but not guaranteed accurate.