
272 Colt Street, Pennington, NJ 08534
Local realty services provided by:CENTURY 21 Above and Beyond
Listed by: amanda jayne botwood
Office: compass new jersey, llc. - princeton
MLS#:NJME2078476
Source:BRIGHTMLS
Price summary
- Price:$579,900
- Price per sq. ft.:$262.64
- Monthly HOA dues:$434
About this home
***Home comes with a 1 yr American Shield + home warranty covering HVAC, plumbing, electrical, garage door openers, and appliances.***
A quiet oasis, moments from the shops and restaurants of Pennington, this meticulously maintained Laurelwood model offers a sophisticated blend of classic elegance and modern upgrades. From the moment you step into the soaring two-story foyer, the home’s open, airy floor plan, which is the largest 2 story model in the neighborhood, invites you in. The main level is defined by gleaming hardwood floors that flow seamlessly throughout, where oversized windows and doors, outfitted with premium Silhouette roller shades, bathe the home in natural light. A formal sitting and dining room provide spacious areas for entertaining. At the heart of the home, the sleek kitchen has been elevated with stunning granite countertops that complement the crisp white cabinetry and tiled backsplash. It’s a space designed for both daily life and effortless entertaining, opening directly to a sun-filled breakfast room and a cozy family room. A standout feature is the two-sided, see-through gas fireplace with fluted mantels and marble surrounds, providing a warm, architectural focal point for both living areas. Upstairs, the luxury of hardwood continues throughout all three bedrooms. The primary suite is a true retreat, featuring cathedral ceilings, two generous closets, including 1 walk-in, and a spa-like ensuite bath complete with a whirlpool tub and separate shower. Two additional well-appointed bedrooms share a central hall bath, conveniently located near the upper-level laundry room. Sliding glass doors from the family room lead to a private, fenced patio, backed by mature trees and perfect for quiet morning coffee or weekend gatherings. Just a stone's throw to the Twin Pines pool. A two-car garage, first-floor powder room, and an abundance of storage closets make sure this meticulously cared-for home has everything you need for thoughtful, easy living. The prime location offers an unparalleled commute with easy access to the Hamilton Station for NYC and the West Trenton SEPTA line for Philadelphia. Served by the Hopewell Valley Regional School District, including the ever-popular Stony Brook Elementary. This is a must-see property for any homebuyer looking for easy living and a great community close to BMS, J&J, Princeton University, and other top local employers....
Contact an agent
Home facts
- Year built:1997
- Subdivision & Development:TWIN PINES
- Listing ID #:NJME2078476
- Added:98 day(s) ago
- Updated:September 17, 2026 at 02:11 PM
Rooms and interior
- Bedrooms:3
- Total bathrooms:3
- Full bathrooms:2
- Half bathrooms:1
- Rooms Total:11
- Dining Description:Dining Area, Dining Room, Formal/Separate Dining Room
- Bathrooms Description:Bathroom 1, Bathroom 2, Half Bath
- Kitchen Description:Built-In Microwave, Combination Kitchen/Living, Dishwasher, Freezer, Kitchen - Eat-In, Microwave, Oven - Single, Refrigerator, Stainless Steel Appliances
- Bedroom Description:Walk In Closet(s)
- Living area:2,208 sq. ft.
Heating and cooling
- Cooling:Central A/C
- Heating:90% Forced Air, Natural Gas
Structure and exterior
- Roof:Asphalt
- Year built:1997
- Building area:2,208 sq. ft.
- Architectural Style:Transitional
- Construction Materials:Vinyl Siding
- Foundation Description:Slab
- Levels:2 Stories
Schools
- High school:HOPEWELL
- Middle school:TIMBERINE
- Elementary school:STONEY BRO
Utilities
- Water:Public
- Sewer:Public Sewer
Finances and disclosures
- Price:$579,900
- Price per sq. ft.:$262.64
- Tax amount:$11,764 (2026)
Features and amenities
- Laundry features:Dryer - Gas, Dryer In Unit, Washer, Washer In Unit
- Amenities:Ceiling Fan(s), Double Hung Windows, Sliding Windows, Window Treatments
Parking
- Parking description:Asphalt Driveway, Attached Garage, Garage - Front Entry, Inside Access
- Garage:Yes
- Garage spaces:2
New listings near 272 Colt Street
- Coming Soon
 $875,000Coming Soon4 beds 4 baths3,040 sq. ft.
22 Orchard Ave, PENNINGTON, NJ 08534
MLS# NJME2082098Listed by: HOME JOURNEY REALTY - New
 $629,000Active3 beds 2 baths2,337 sq. ft.
26 Morningside, PENNINGTON, NJ 08534
MLS# NJME2083684Listed by: COASTAL LIVING REAL ESTATE GROUP - New
 $399,990Active2 beds 2 baths
-2206 Prince Hall Drive, Pennington, NJ 08534
MLS# 2770522MListed by: LENNAR SALES CORP - New
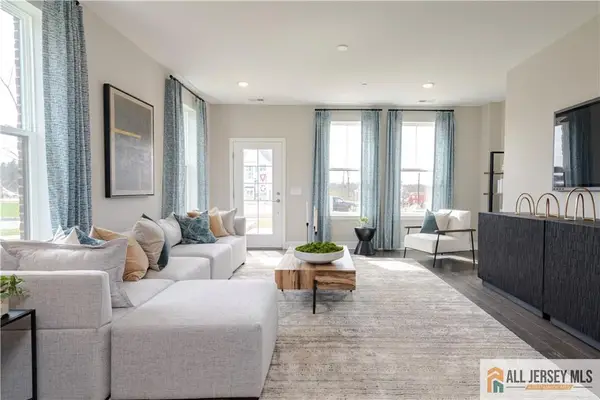 $479,990Active2 beds 2 baths
-179 Leona Stewart Lane, Pennington, NJ 08534
MLS# 2770524MListed by: LENNAR SALES CORP - New
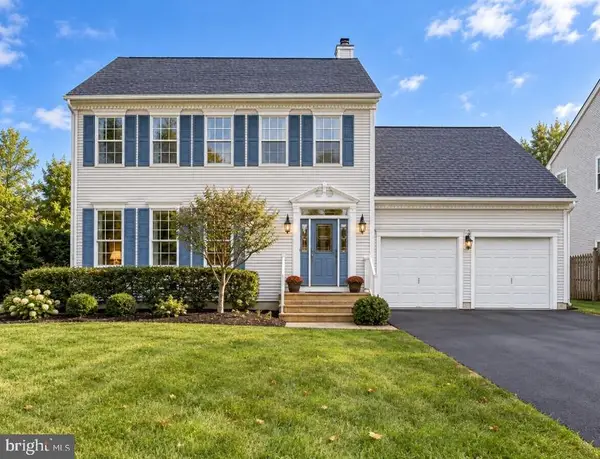 $899,000Active5 beds 4 baths2,462 sq. ft.
1 Wyckoff Dr, PENNINGTON, NJ 08534
MLS# NJME2083676Listed by: REWARDS REALTY - New
 $449,900Active4 beds 1 baths1,228 sq. ft.
117 Rt-31, PENNINGTON, NJ 08534
MLS# NJME2083644Listed by: KELLER WILLIAMS PREMIER - New
 $709,990Active3 beds 3 baths2,217 sq. ft.
102 Marion Rd, PENNINGTON, NJ 08534
MLS# NJME2083408Listed by: RE/MAX SELECT - PRINCETON - New
 $669,990Active3 beds 3 baths2,173 sq. ft.
104 Marion Rd, PENNINGTON, NJ 08534
MLS# NJME2083534Listed by: RE/MAX SELECT - PRINCETON - New
 $699,990Active3 beds 4 baths
-110 Fred Clark Drive, Pennington, NJ 08534
MLS# 2770509MListed by: LENNAR SALES CORP - New
 $1,249,000Active4 beds 3 baths3,771 sq. ft.
3 Dionis Ct, PENNINGTON, NJ 08534
MLS# NJME2082766Listed by: BHHS FOX & ROACH - PRINCETON


Protect your home and budget from life's surprises with an Assurant Home Warranty, backed by a partner that supports you through every step of homeownership. Explore Plans.
©2026 Century 21 Real Estate LLC. All rights reserved. CENTURY 21®, the CENTURY 21 Logo and C21® are service marks owned by Century 21 Real Estate LLC. Century 21 Real Estate LLC fully supports the principles of the Fair Housing Act and the Equal Opportunity Act. Each office is independently owned and operated. Listing information is deemed reliable but not guaranteed accurate.