
28 Sutton Ct, Pennington, NJ 08534
Local realty services provided by:CENTURY 21 Harris Hawkins & Co.
28 Sutton Ct,Pennington, NJ 08534
$589,900
- 3 Beds
- 3 Baths
- 2,090 sq. ft.
- Townhouse
- Active
Upcoming open houses
- Sat, Sep 1912:00 pm - 01:30 pm
Listed by: michael defiore
Office: houwzer, llc.
MLS#:NJME2079756
Source:BRIGHTMLS
Price summary
- Price:$589,900
- Price per sq. ft.:$282.25
- Monthly HOA dues:$375
About this home
Welcome to 28 Sutton Court — a beautifully maintained Ellington Model townhome in the highly desirable Hopewell Grant community, where stylish updates, an exceptional floor plan, and a premium wooded setting come together to create the perfect place to call home. This north-facing, 2,090-square-foot residence welcomes you with a charming covered front porch and an inviting walkway, then opens to a bright, thoughtfully designed interior. Brand-new premium hardwood flooring flows throughout the main living areas. At the same time, a soaring two-story family room floods the home with natural light and serves as an impressive centerpiece for everyday living and entertaining.
Extensively updated to offer the ultimate peace of mind, the home features a freshly painted interior (July 2026), a brand-new Carrier HVAC system installed in June 2026, and a brand-new Rheem Performance Water Heater also installed in June 2026. Additionally, a community roof replacement project is scheduled to start in 2027. The association has already set aside the funds, meaning the next owner will benefit from a brand-new roof with no special assessment required.
The open-concept layout seamlessly connects the family room, dining area, and spacious kitchen, offering generous countertop space, abundant cabinetry, a pantry, and plenty of room for gathering with family and friends. Just off the kitchen, a convenient mudroom provides everyday functionality and direct access to the oversized two-car garage. Upstairs, a versatile loft offers endless possibilities as a home office, media room, reading nook, or play space. The spacious primary suite features an en-suite bath and ample closet space, while two additional bedrooms and a full hall bath provide comfort for family and guests.
Positioned on a premium plot, one of the home's absolute standout features is its private, wood-facing patio, creating a perfectly serene backdrop for relaxing mornings or quiet evenings.
Residents of Hopewell Grant enjoy outstanding community amenities, including a clubhouse, swimming pool, playground, and beautifully maintained common areas. At the same time, the HOA handles lawn maintenance and snow removal, making for an easy, low-maintenance lifestyle. Ideally located within the award-winning Hopewell Valley Regional School District, this home offers convenient access to downtown Pennington, Princeton, shopping, dining, parks, and major commuter routes. Move-in ready, extensively updated, and perfectly positioned, this home offers the ideal combination of comfort, modern reliability, and convenience.
Move-in ready, beautifully updated, and perfectly positioned—28 Sutton Court offers the ideal combination of space, comfort, privacy, and convenience in one of Pennington's most sought-after neighborhoods....
Contact an agent
Home facts
- Year built:2003
- Subdivision & Development:HOPEWELL GRANT
- Listing ID #:NJME2079756
- Added:78 day(s) ago
- Updated:September 17, 2026 at 02:11 PM
Rooms and interior
- Bedrooms:3
- Total bathrooms:3
- Full bathrooms:2
- Half bathrooms:1
- Flooring:Wood
- Dining Description:Dining Area, Dining Room
- Bathrooms Description:Primary Bath(s)
- Kitchen Description:Built-In Microwave, Cooktop, Disposal, Oven - Self Cleaning
- Bedroom Description:Primary Bedroom
- Living area:2,090 sq. ft.
Heating and cooling
- Cooling:Central A/C
- Heating:Forced Air, Natural Gas
Structure and exterior
- Year built:2003
- Building area:2,090 sq. ft.
- Architectural Style:Loft
- Construction Materials:Vinyl Siding
- Exterior Features:Patio(s), Play Equipment, Sidewalks, Street Lights
- Foundation Description:Crawl Space
- Levels:2 Stories
Schools
- High school:CENTRAL H.S.
- Middle school:TIMBERLANE M.S.
- Elementary school:STONY BROOK E.S.
Utilities
- Water:Public
- Sewer:Public Sewer
Finances and disclosures
- Price:$589,900
- Price per sq. ft.:$282.25
- Tax amount:$11,095 (2025)
Features and amenities
- Laundry features:Laundry
- Amenities:Skylight(s)
Parking
- Parking description:Attached Garage, On Street
- Garage:Yes
- Garage spaces:2
New listings near 28 Sutton Ct
- Coming Soon
 $875,000Coming Soon4 beds 4 baths3,040 sq. ft.
22 Orchard Ave, PENNINGTON, NJ 08534
MLS# NJME2082098Listed by: HOME JOURNEY REALTY - New
 $629,000Active3 beds 2 baths2,337 sq. ft.
26 Morningside, PENNINGTON, NJ 08534
MLS# NJME2083684Listed by: COASTAL LIVING REAL ESTATE GROUP - New
 $399,990Active2 beds 2 baths
-2206 Prince Hall Drive, Pennington, NJ 08534
MLS# 2770522MListed by: LENNAR SALES CORP - New
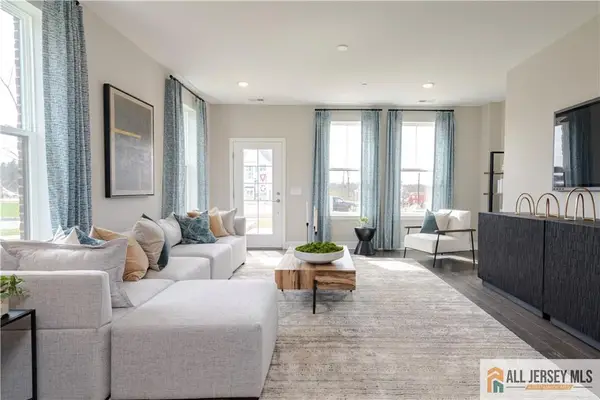 $479,990Active2 beds 2 baths
-179 Leona Stewart Lane, Pennington, NJ 08534
MLS# 2770524MListed by: LENNAR SALES CORP - New
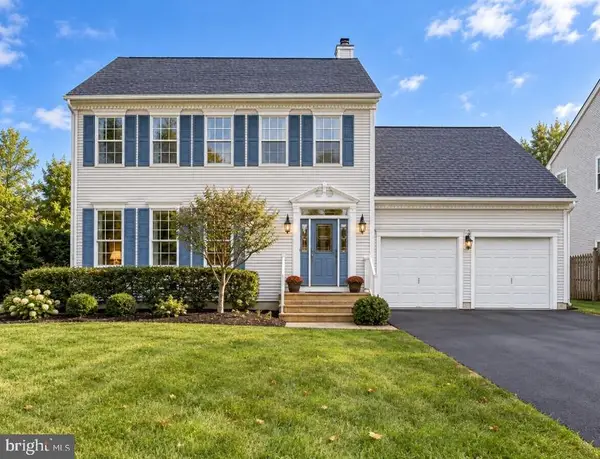 $899,000Active5 beds 4 baths2,462 sq. ft.
1 Wyckoff Dr, PENNINGTON, NJ 08534
MLS# NJME2083676Listed by: REWARDS REALTY - New
 $449,900Active4 beds 1 baths1,228 sq. ft.
117 Rt-31, PENNINGTON, NJ 08534
MLS# NJME2083644Listed by: KELLER WILLIAMS PREMIER - New
 $709,990Active3 beds 3 baths2,217 sq. ft.
102 Marion Rd, PENNINGTON, NJ 08534
MLS# NJME2083408Listed by: RE/MAX SELECT - PRINCETON - New
 $669,990Active3 beds 3 baths2,173 sq. ft.
104 Marion Rd, PENNINGTON, NJ 08534
MLS# NJME2083534Listed by: RE/MAX SELECT - PRINCETON - New
 $699,990Active3 beds 4 baths
-110 Fred Clark Drive, Pennington, NJ 08534
MLS# 2770509MListed by: LENNAR SALES CORP - New
 $1,249,000Active4 beds 3 baths3,771 sq. ft.
3 Dionis Ct, PENNINGTON, NJ 08534
MLS# NJME2082766Listed by: BHHS FOX & ROACH - PRINCETON


Protect your home and budget from life's surprises with an Assurant Home Warranty, backed by a partner that supports you through every step of homeownership. Explore Plans.
©2026 Century 21 Real Estate LLC. All rights reserved. CENTURY 21®, the CENTURY 21 Logo and C21® are service marks owned by Century 21 Real Estate LLC. Century 21 Real Estate LLC fully supports the principles of the Fair Housing Act and the Equal Opportunity Act. Each office is independently owned and operated. Listing information is deemed reliable but not guaranteed accurate.