
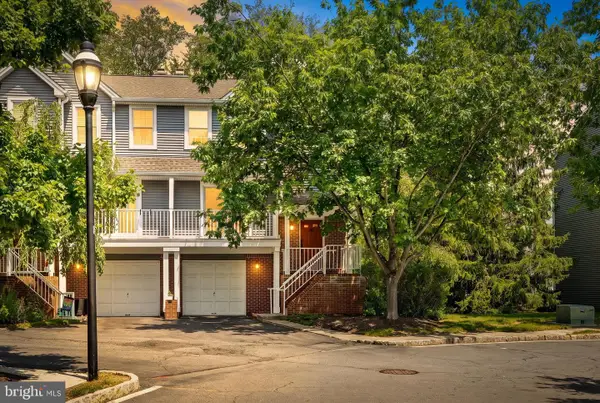
9 Harriet Dr, Princeton, NJ 08540
Local realty services provided by:CENTURY 21 Sylvia Geist Agency
9 Harriet Dr,Princeton Twp., NJ 08540
$2,199,000
- 5 Beds
- 4 Baths
- 3,000 sq. ft.
- Single family
- Pending
Listed by: john livingston
Office: childers sotheby's intl realty732-793-5500
MLS#:4029826
Source:NJ_GSMLS
Price summary
- Price:$2,199,000
- Price per sq. ft.:$733
About this home
Princeton gem that blends the warmth of a move-in-ready home with every modern upgrade today's buyer could dream of tucked on a fully fenced, private lot and walkable to Nassau Street restaurants, and Princeton's cultural scene. This 5-bedroom + study, 3.5-bath home is energy-independent: a whole-house solar panel system, a whole-house generator, and brand new HVAC and water heater. A Tesla EV charging station, a built-in air compressor for bikes, cars, and tools. the outdoor built-in BBQ and gas fire pit on the deck are both plumbed directly to gas lines, just like the indoor gas fireplace. Just turn the key and enjoy. Step outside and you're in your own private resort. The Michael Phelps signature swim spa is the real deal: serious lap swimming in a full-current pool, with a separate connected hot tub for soaking and unwinding. The spectacular entertaining deck with its built-in gas fire pit is made for long summer evenings. The fully fenced yard gives you privacy. Inside, hardwood floors flow throughout every level. The eat-in kitchen opens to a family room. A dedicated study/den is perfect for working from home or a quiet reading room. Five spacious bedrooms fill the upper level, including a stunning primary suite with a spa bath and bidet. The fully finished basement offers flexible living space for a gym, media room, or guest suite, plus a dedicated workshop and massive storage that most Princeton homes simply can't match. Princeton Regional Schools. Walk to town....
Contact an agent
Home facts
- Year built:2013
- Listing ID #:4029826
- Added:63 day(s) ago
- Updated:July 28, 2026 at 08:51 AM
Rooms and interior
- Bedrooms:5
- Total bathrooms:4
- Full bathrooms:3
- Half bathrooms:1
- Rooms Total:12
- Flooring:Wood
- Dining Description:Formal Dining Room, On Level G
- Kitchen Description:Breakfast Bar, Center Island, Dishwasher, Eat-In Kitchen, Range/Oven-Gas, Refrigerator
- Basement Description:Basement, Finished, Full
- Living area:3,000 sq. ft.
Heating and cooling
- Cooling:2 Units
- Heating:2 Units
Structure and exterior
- Roof:Asphalt Shingle
- Year built:2013
- Building area:3,000 sq. ft.
- Lot area:0.27 Acres
- Architectural Style:Custom Home
- Construction Materials:Vinyl Siding
- Exterior Features:Deck, Hot Tub, Storage Shed, Underground Lawn Sprinkler, Wood Fence
Schools
- High school:PRINCETON
- Middle school:WITHERSPOO
- Elementary school:LITTLEBROO
Utilities
- Water:Public Water
- Sewer:Public Sewer
Finances and disclosures
- Price:$2,199,000
- Price per sq. ft.:$733
- Tax amount:$30,861 (2025)
Features and amenities
- Appliances:Range/Oven-Gas, Refrigerator
- Amenities:All Utilities Underground, Carbon Monoxide Detector, High Ceilings, Security System, Smoke Detector, Window Treatments
- Pool features:Above Ground, Lap Pool, Pool
Parking
- Parking description:2 Car Width, Attached, Blacktop Driveway, Garage, Oversize
- Garage spaces:2
New listings near 9 Harriet Dr
- Coming Soon
 $655,000Coming Soon3 beds 3 baths
51 Manor Dr, PRINCETON, NJ 08540
MLS# NJSO2005900Listed by: COLDWELL BANKER RESIDENTIAL BROKERAGE - PRINCETON - Coming SoonOpen Sat, 1 to 3pm
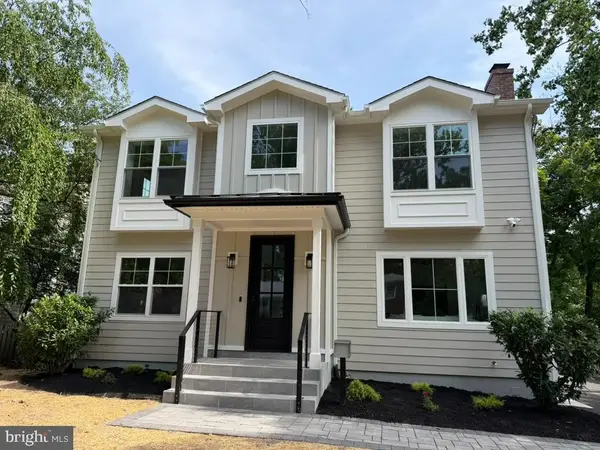 $2,150,000Coming Soon5 beds 4 baths
15 Hillside Rd, PRINCETON, NJ 08540
MLS# NJME2081228Listed by: COMPASS NEW JERSEY, LLC - PRINCETON - New
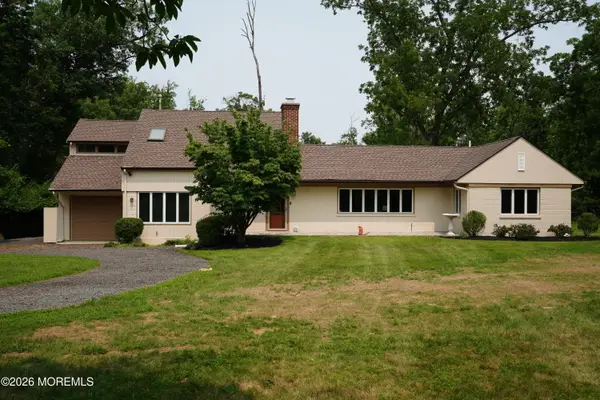 $845,000Active3 beds 3 baths2,379 sq. ft.
4495 Province Line Road, Princeton, NJ 08540
MLS# 22622810Listed by: DIANE TURTON, REALTORS-RUMSON - New
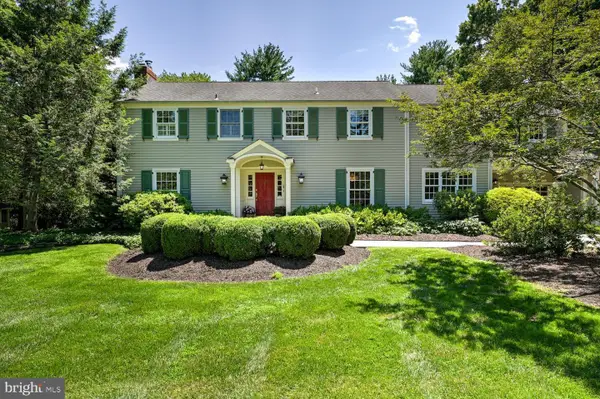 $1,299,000Active4 beds 4 baths4,676 sq. ft.
43 Van Kirk Rd, PRINCETON, NJ 08540
MLS# NJME2081034Listed by: KELLER WILLIAMS PREMIER - New
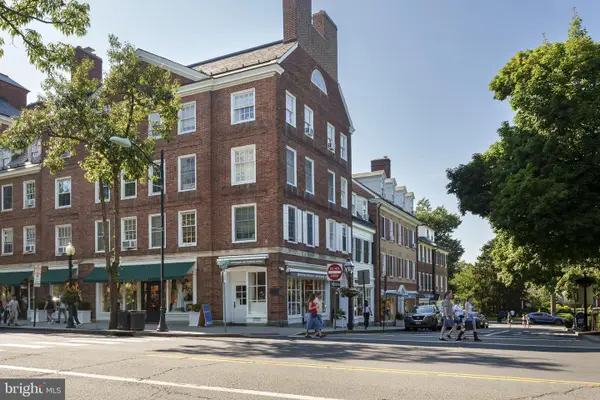 $899,000Active2 beds 1 baths820 sq. ft.
3 Palmer Sq W #d, PRINCETON, NJ 08542
MLS# NJME2079110Listed by: CALLAWAY HENDERSON SOTHEBY'S INT'L-PRINCETON - Coming Soon
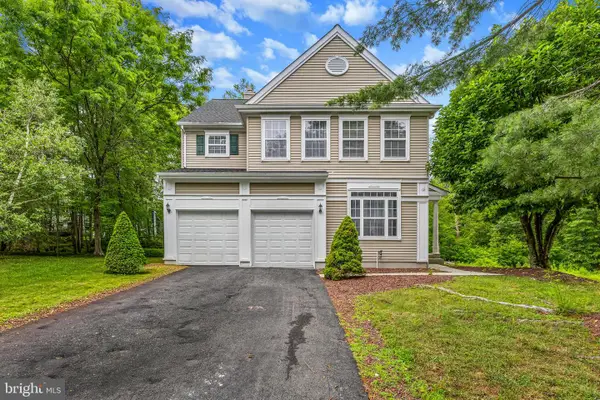 $889,000Coming Soon4 beds 3 baths
20 Cambridge Ct, PRINCETON, NJ 08540
MLS# NJSO2005886Listed by: COLDWELL BANKER RESIDENTIAL BROKERAGE-PRINCETON JCT - New
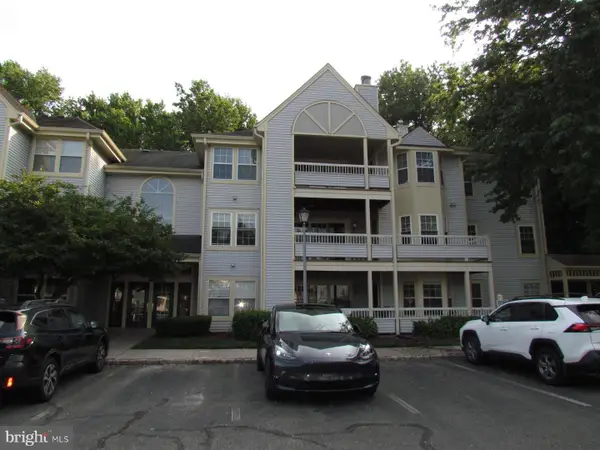 $445,000Active2 beds 2 baths1,210 sq. ft.
110 Biscayne Ct #7, PRINCETON, NJ 08540
MLS# NJME2081216Listed by: COLDWELL BANKER RESIDENTIAL BROKERAGE-HILLSBOROUGH - Coming Soon
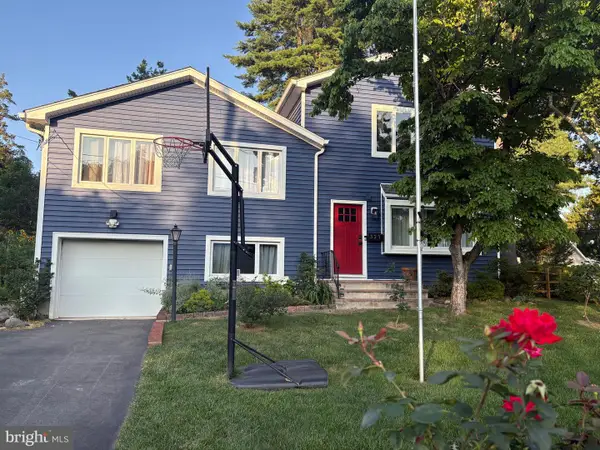 $1,399,000Coming Soon4 beds 4 baths
321 Walnut Ln, PRINCETON, NJ 08540
MLS# NJME2081074Listed by: WEICHERT REALTORS - PRINCETON - New
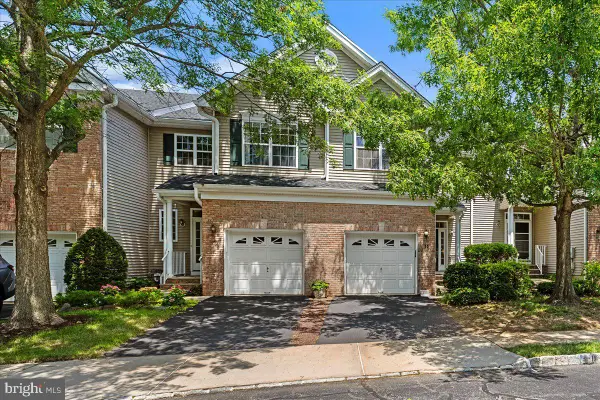 $627,000Active2 beds 3 baths1,634 sq. ft.
75 Truman Ave, PRINCETON, NJ 08540
MLS# NJSO2005878Listed by: QUEENSTON REALTY, LLC - New
 $615,000Active2 beds 3 baths1,874 sq. ft.
69 E Shrewsbury Pl, PRINCETON, NJ 08540
MLS# NJME2081078Listed by: QUEENSTON REALTY, LLC


Protect your home and budget from life's surprises with an Assurant Home Warranty, backed by a partner that supports you through every step of homeownership. Explore Plans.
©2026 Century 21 Real Estate LLC. All rights reserved. CENTURY 21®, the CENTURY 21 Logo and C21® are service marks owned by Century 21 Real Estate LLC. Century 21 Real Estate LLC fully supports the principles of the Fair Housing Act and the Equal Opportunity Act. Each office is independently owned and operated. Listing information is deemed reliable but not guaranteed accurate.