
12 Indian Run, Scotch Plains, NJ 07076
Local realty services provided by:CENTURY 21 Action Plus Realty
12 Indian Run,Scotch Plains Twp., NJ 07076
$1,299,000
- 4 Beds
- 3 Baths
- - sq. ft.
- Single family
- Active
Upcoming open houses
- Sat, May 3001:00 pm - 03:00 pm
- Sun, May 3101:00 pm - 03:00 pm
Listed by: michelle pais
Office: signature realty nj908-686-1200
MLS#:4030013
Source:NJ_GSMLS
Price summary
- Price:$1,299,000
About this home
LOCATION!! LOCATION!! Tucked away on a highly desirable cul-de-sac in sought-after Scotch Plains, this beautifully maintained 4-bedroom, 2.1-bath home offers an exceptional blend of space, comfort, and functionality. A welcoming foyer opens to an expansive layout featuring a sun-filled living room, formal dining room, spacious family room, and an inviting sunroom perfect for year-round enjoyment. The thoughtfully designed kitchen includes a breakfast nook and overlooks the oversized deck and patio, creating the ideal flow for everyday living and entertaining.Upstairs, the primary suite offers a private retreat complete with dual walk-in closets and an en-suite bath, while three additional bedrooms provide generous accommodations. The finished basement adds valuable living space with a large recreation room and abundant storage potential. Additional highlights include a two-car garage, hardwood flooring, neutral finishes, and an impressive outdoor setting with multiple entertaining areas and a spacious backyard.Conveniently located near top-rated schools, parks, shopping, dining, and major transportation, this home combines suburban tranquility with everyday convenience in one of Scotch Plains' most desirable neighborhoods....
Contact an agent
Home facts
- Year built:1965
- Listing ID #:4030013
- Added:1 day(s) ago
- Updated:May 26, 2026 at 10:01 PM
Rooms and interior
- Bedrooms:4
- Total bathrooms:3
- Full bathrooms:2
- Half bathrooms:1
- Rooms Total:11
- Flooring:Carpeting, Tile, Wood
- Dining Description:Formal Dining Room, On First Floor
- Bathrooms Description:Jetted Tub, Stall Shower And Tub
- Kitchen Description:Dishwasher, Disposal, Eat-In Kitchen, Microwave Oven, Range/Oven-Gas, Refrigerator
- Bedroom Description:Full Bath, Sitting Room, Walk-In Closet
- Basement Description:Basement, Finished, Full
Heating and cooling
- Cooling:Central Air
- Heating:Forced Hot Air
Structure and exterior
- Roof:Asphalt Shingle
- Year built:1965
- Lot area:0.99 Acres
- Lot Features:Cul-De-Sac, Level Lot
- Architectural Style:Colonial
- Construction Materials:Brick, Vinyl Siding
- Exterior Features:Deck, Patio
Schools
- High school:SP Fanwood
- Middle school:Terrill MS
- Elementary school:Cole Elem
Utilities
- Water:Public Water
- Sewer:Public Sewer, Sewer Charge Extra
Finances and disclosures
- Price:$1,299,000
- Tax amount:$19,760 (2025)
Features and amenities
- Appliances:Microwave Oven, Range/Oven-Gas, Refrigerator, Washer
- Laundry features:Dryer, Washer
- Amenities:Carbon Monoxide Detector, Fire Extinguisher, Gas-Natural, Security System, Smoke Detector, Walk-In Closet
Parking
- Parking description:2 Car Width, Attached Garage, Blacktop Driveway
- Garage spaces:2
New listings near 12 Indian Run
- New
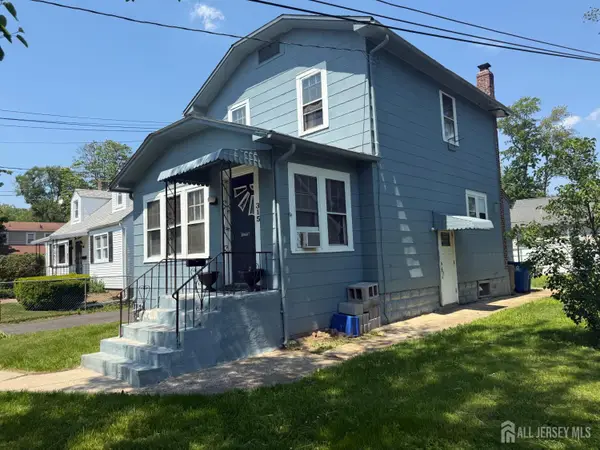 $449,998Active2 beds 2 baths1,136 sq. ft.
-315 Hunter Avenue, Scotch Plains, NJ 07076
MLS# 2616308RListed by: SIGNATURE REALTY NJ - New
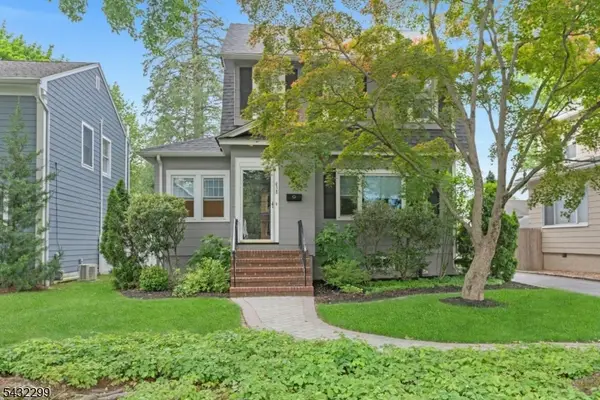 $629,900Active3 beds 2 baths1,870 sq. ft.
438 Warren St, Scotch Plains Twp., NJ 07076
MLS# 4029564Listed by: COLDWELL BANKER REALTY - New
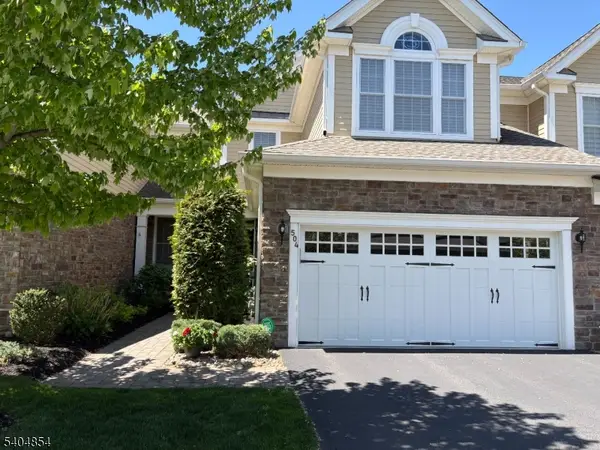 $1,360,000Active3 beds 4 baths
504 Tillinghast Turn #504, Scotch Plains Twp., NJ 07090
MLS# 4029057Listed by: COLDWELL BANKER REALTY - Open Sat, 2 to 4pmNew
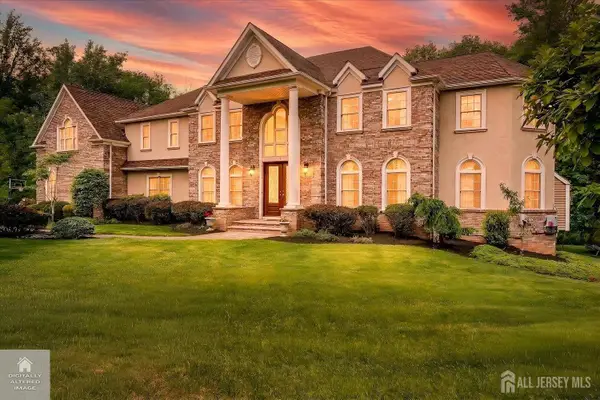 $1,999,000Active5 beds 5 baths5,156 sq. ft.
-7 Alton Way, Scotch Plains, NJ 07076
MLS# 2614328RListed by: KELLER WILLIAMS ELITE REALTORS 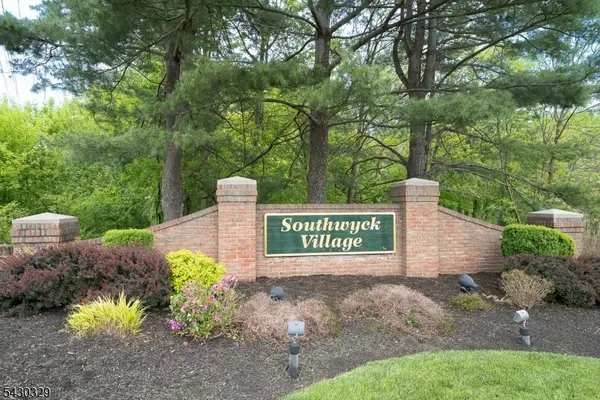 $525,000Pending2 beds 4 baths2,000 sq. ft.
41 Wareham Court, Scotch Plains Twp., NJ 07076
MLS# 4027989Listed by: WEICHERT REALTORS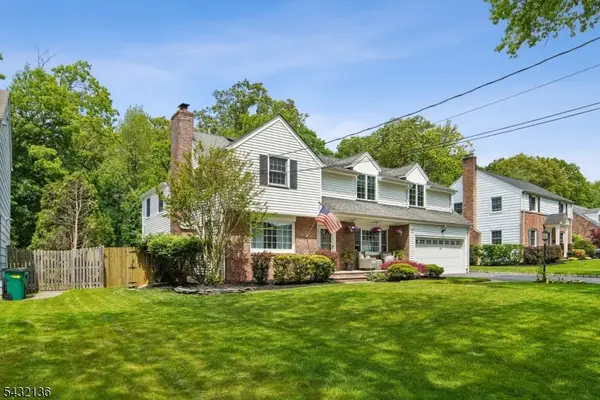 $1,100,000Pending5 beds 4 baths
22 Homestead Ter, Scotch Plains Twp., NJ 07076
MLS# 4027938Listed by: COLDWELL BANKER REALTY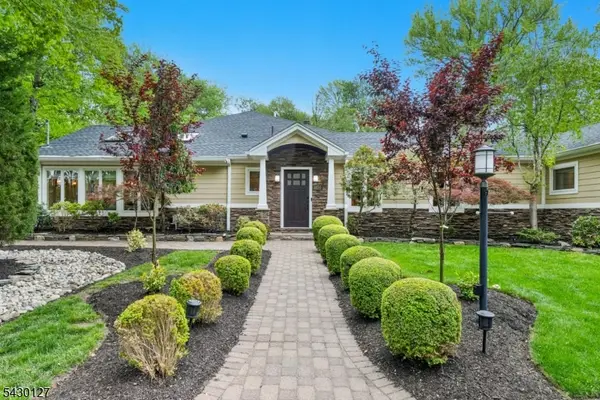 $1,275,000Pending5 beds 3 baths
1450 Cushing Rd, Scotch Plains Twp., NJ 07076
MLS# 4027522Listed by: WEICHERT REALTORS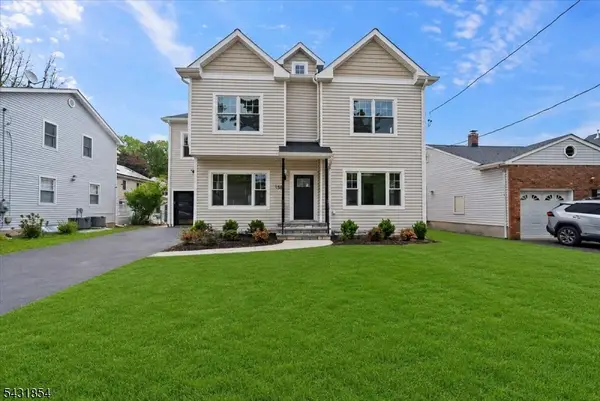 $1,299,999Active5 beds 4 baths4,200 sq. ft.
1586 Front St, Scotch Plains Twp., NJ 07076
MLS# 4027432Listed by: NEW AND MODERN GROUP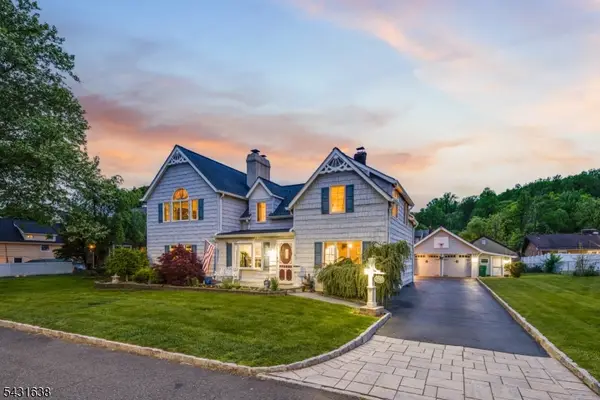 $840,000Active4 beds 3 baths
2065 Prospect Ave, Scotch Plains Twp., NJ 07076
MLS# 4027471Listed by: KELLER WILLIAMS REALTY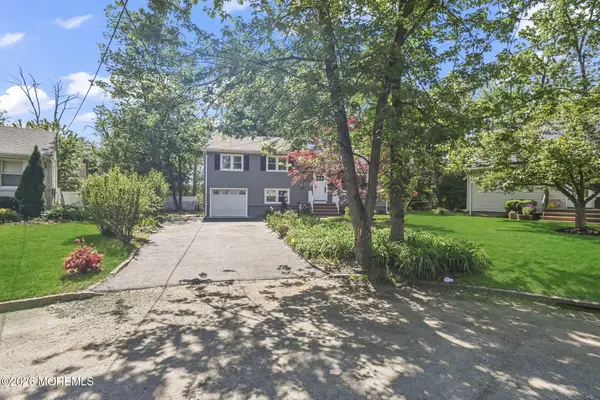 $729,900Active3 beds 2 baths1,818 sq. ft.
1585 Saint Ann Street, Scotch Plains, NJ 07076
MLS# 22614019Listed by: COLDWELL BANKER REALTY


Protect your home and budget from life's surprises with an Assurant Home Warranty, backed by a partner that supports you through every step of homeownership. Explore Plans.
©2026 Century 21 Real Estate LLC. All rights reserved. CENTURY 21®, the CENTURY 21 Logo and C21® are service marks owned by Century 21 Real Estate LLC. Century 21 Real Estate LLC fully supports the principles of the Fair Housing Act and the Equal Opportunity Act. Each office is independently owned and operated. Listing information is deemed reliable but not guaranteed accurate.