
40 Joseph Dr, Sewell, NJ 08080
Local realty services provided by:CENTURY 21 Rauh & Johns
40 Joseph Dr,Sewell, NJ 08080
$849,900
- 4 Beds
- 4 Baths
- 4,000 sq. ft.
- Single family
- Active
Listed by: samuel wolf
Office: keller williams realty - washington township
MLS#:NJGL2078090
Source:BRIGHTMLS
Price summary
- Price:$849,900
- Price per sq. ft.:$212.48
About this home
Welcome to 40 Joseph Drive, a spacious 4-bedroom, 3.5-bath home offering approximately 4,052 sq. ft., situated on a desirable corner lot in the Crofton Run community of Washington Township.
The first floor features a large living room, formal dining room, family room with fireplace, private office, half bath, and oversized eat-in kitchen with center island. Just off the kitchen is a sunroom overlooking the fenced backyard. A first-floor laundry room and two staircases, a main staircase and a separate back staircase leading conveniently to the kitchen, complete the main level.
Upstairs, the primary suite features a fireplace, sitting area, multiple closets, including a large walk-in, and a private bath with soaking tub and separate shower. A second bedroom has its own en-suite bath, ideal for guests or an in-law suite. Two additional generously sized bedrooms offer ample closet space.
The huge basement provides plenty of additional space and possibilities, and both the first floor and basement are wired for sound. An attached 3-car garage provides additional parking and storage.
With over 4,000 sq. ft., a corner lot, 3-car garage, two fireplaces, two staircases, sunroom, and generously sized rooms throughout, 40 Joseph Drive delivers the space and flexibility today’s buyers are looking for. Conveniently located in Washington Township with easy access to major highways, the home is well positioned for travel to Philadelphia, Delaware, New Jersey shore destinations, and New York....
Contact an agent
Home facts
- Year built:2001
- Subdivision & Development:CROFTON RUN
- Listing ID #:NJGL2078090
- Added:40 day(s) ago
- Updated:October 16, 2026 at 01:52 PM
Rooms and interior
- Bedrooms:4
- Total bathrooms:4
- Full bathrooms:3
- Half bathrooms:1
- Dining Description:Dining Area, Formal/Separate Dining Room
- Kitchen Description:Breakfast Area, Dishwasher, Disposal, Double/Dual Staircase, Energy Efficient Appliances, Exhaust Fan, Icemaker, Kitchen - Eat-In, Kitchen - Island, Kitchen - Table Space, Microwave, Oven/Range - Gas, Pantry, Water Heater
- Bedroom Description:Walk In Closet(s)
- Basement:Yes
- Basement Description:Full, Partially Finished
- Living area:4,000 sq. ft.
Heating and cooling
- Cooling:Central A/C
- Heating:Forced Air, Natural Gas
Structure and exterior
- Year built:2001
- Building area:4,000 sq. ft.
- Lot area:0.73 Acres
- Architectural Style:Colonial
- Construction Materials:Stick Built, Stucco, Vinyl Siding
- Exterior Features:Exterior Lighting
- Foundation Description:Concrete Perimeter
- Levels:2 Stories
Schools
- High school:WASHINGTON TOWNSHIP
- Middle school:BUNKER HILL
- Elementary school:WHITMAN E.S.
Utilities
- Water:Public
- Sewer:Public Sewer
Finances and disclosures
- Price:$849,900
- Price per sq. ft.:$212.48
- Tax amount:$18,367 (2025)
Features and amenities
- Laundry features:Dryer, Dryer - Gas, Washer
- Amenities:200+ Amp Service, Double/Dual Staircase, Sound System, Store/Office
Parking
- Parking description:Attached Garage, Built In, Garage - Side Entry, Inside Access, On Street
- Garage:Yes
- Garage spaces:3
New listings near 40 Joseph Dr
- Coming Soon
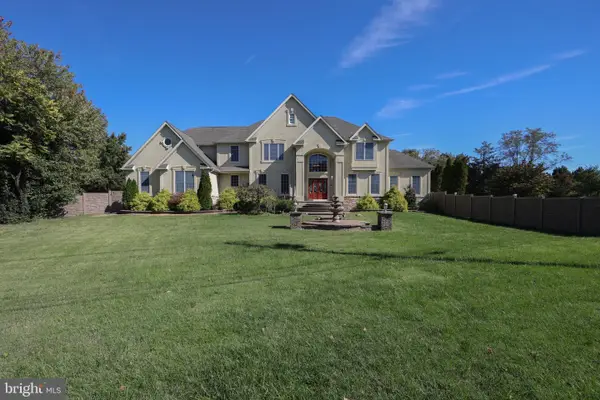 $1,299,999Coming Soon5 beds 5 baths6,191 sq. ft.
236 Egg Harbor Rd, SEWELL, NJ 08080
MLS# NJGL2079628Listed by: KELLER WILLIAMS REALTY - MARLTON - Coming Soon
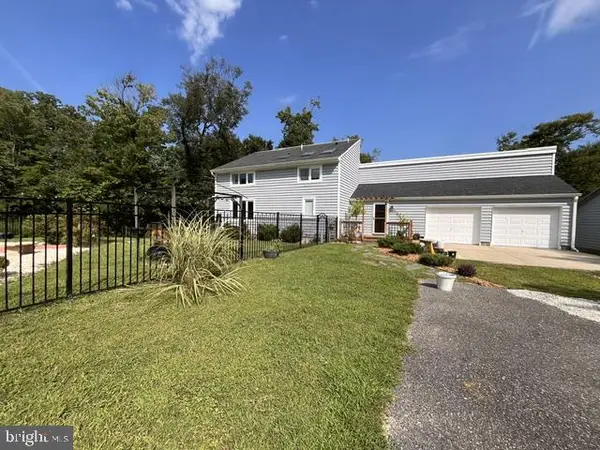 $919,000Coming Soon3 beds 2 baths2,692 sq. ft.
431 Heritage Rd, SEWELL, NJ 08080
MLS# NJGL2076958Listed by: RE/MAX PREFERRED - SEWELL - Coming SoonOpen Sat, 1 to 3pm
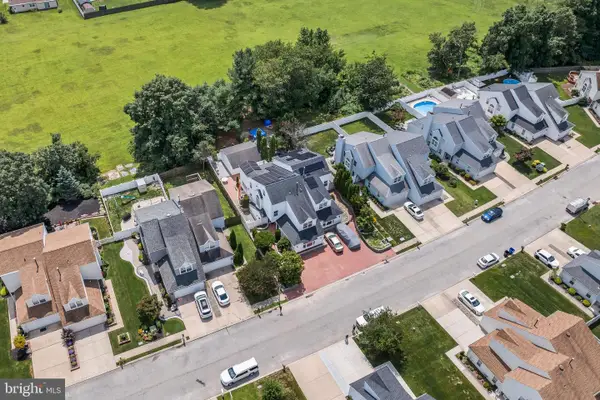 $449,999Coming Soon4 beds 3 baths2,735 sq. ft.
21 Dis Ct, SEWELL, NJ 08080
MLS# NJGL2078786Listed by: TESLA REALTY GROUP LLC - Open Fri, 4 to 6pmNew
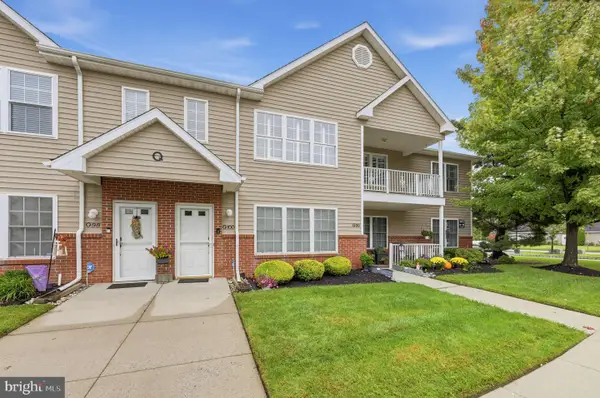 $319,000Active2 beds 2 baths1,652 sq. ft.
100-q Pristine Pl #q, SEWELL, NJ 08080
MLS# NJGL2079488Listed by: REAL BROKER, LLC - Open Fri, 5 to 7pmNew
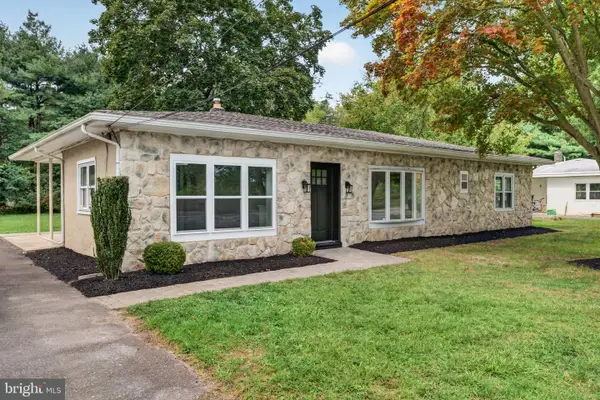 $382,900Active3 beds 1 baths1,566 sq. ft.
120 Tuckahoe Rd, SEWELL, NJ 08080
MLS# NJGL2079564Listed by: EXP REALTY, LLC - New
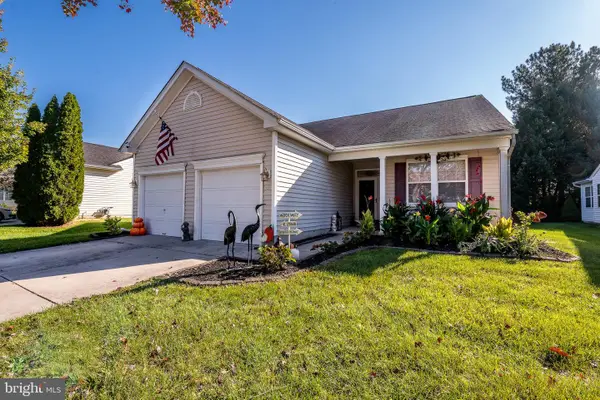 $450,000Active2 beds 2 baths1,554 sq. ft.
25 Chew Ln, SEWELL, NJ 08080
MLS# NJGL2079348Listed by: COLDWELL BANKER REALTY - New
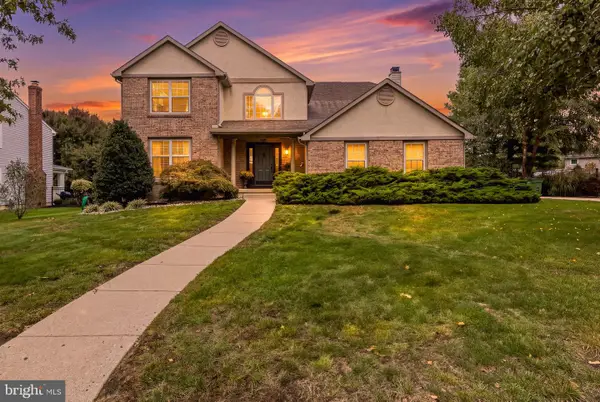 $754,900Active4 beds 3 baths2,974 sq. ft.
35 Rickland Dr, SEWELL, NJ 08080
MLS# NJGL2079484Listed by: REAL BROKER, LLC - New
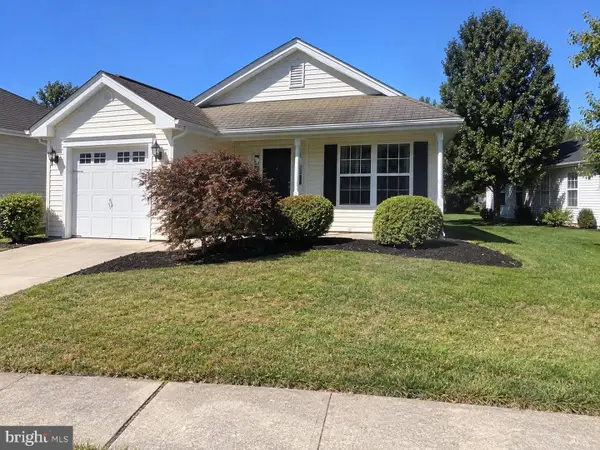 $369,900Active2 beds 2 baths1,320 sq. ft.
71 Maple Leaf Cir, SEWELL, NJ 08080
MLS# NJGL2079464Listed by: KELLER WILLIAMS REALTY - MOORESTOWN - New
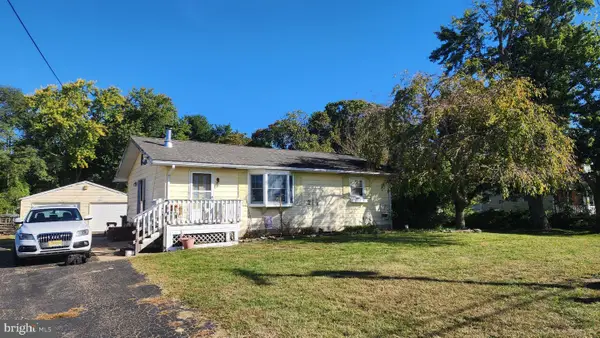 $199,900Active2 beds 1 baths1,014 sq. ft.
335 Chapel Heights Rd, SEWELL, NJ 08080
MLS# NJGL2079412Listed by: RE/MAX PREFERRED - MULLICA HILL - New
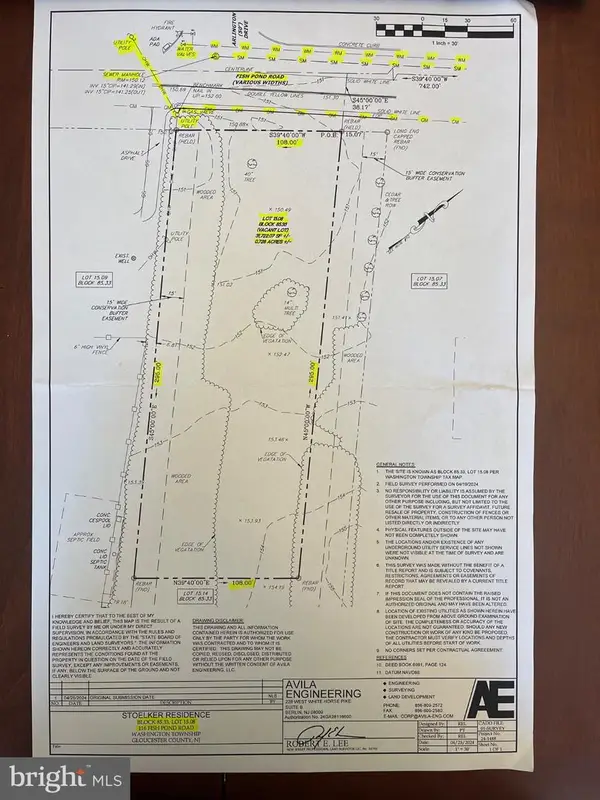 $174,900Active0.73 Acres
116 Fish Pond Rd, SEWELL, NJ 08080
MLS# NJGL2079426Listed by: HOMESMART FIRST ADVANTAGE REALTY


Protect your home and budget from life's surprises with an Assurant Home Warranty, backed by a partner that supports you through every step of homeownership. Explore Plans.
©2026 Century 21 Real Estate LLC. All rights reserved. CENTURY 21®, the CENTURY 21 Logo and C21® are service marks owned by Century 21 Real Estate LLC. Century 21 Real Estate LLC fully supports the principles of the Fair Housing Act and the Equal Opportunity Act. Each office is independently owned and operated. Listing information is deemed reliable but not guaranteed accurate.