7 Orchardview Dr, Sewell, NJ 08080
Local realty services provided by:CENTURY 21 Alliance
7 Orchardview Dr,Sewell, NJ 08080
$590,000
- 4 Beds
- 3 Baths
- - sq. ft.
- Single family
- Sold
Listed by: catherine r walters
Office: exp realty, llc.
MLS#:NJGL2078092
Source:BRIGHTMLS
Sorry, we are unable to map this address
Price summary
- Price:$590,000
About this home
Some homes simply give you more rooms. This one gives you more ways to live.
Welcome to 7 Orchardview Drive, a completely updated four-bedroom, three-full-bath home set on 0.83 acres in Washington Township. From the bright, modern interior to the expansive backyard, every level offers something special—and the flexible layout provides space to gather, entertain, work, host, or simply retreat.
Step inside to warm wood-toned flooring, fresh neutral finishes, and a sun-filled family room with a vaulted ceiling. Just a few steps above, the beautifully updated kitchen makes a striking impression with crisp white cabinetry, stone countertops, a textured tile backsplash, black stainless-steel appliances, a gas range, and sleek black accents. The adjoining dining room is framed by oversized windows and a dramatic vaulted ceiling, creating a bright and inviting setting for everything from casual dinners to holiday celebrations.
The kitchen opens to an elevated deck and screened porch overlooking the spectacular backyard. With wide-open lawn, mature trees, and nearly an acre of land, there is plenty of room to garden, entertain, play, or design the outdoor retreat you have been imagining. The stone patio below offers another place to relax and enjoy the peaceful surroundings.
The upper level includes three generously sized bedrooms, each filled with natural light. The spacious primary suite features a private full bathroom and walk-in closet, while another updated full bathroom serves the two additional bedrooms.
The lower level feels like a retreat of its own, featuring a second primary-sized bedroom, a full bathroom, and a spacious private family room with sliding glass doors leading directly to the stone patio. This versatile arrangement is perfect for extended-stay guests, multigenerational living, a private home office, or anyone who would appreciate added separation and privacy.
Additional features include an attached garage, dedicated laundry space, a new water heater installed in 2026, and a new thermostat. The solar panels are leased at $79.68 per month.
Conveniently located near shopping, dining, everyday amenities, and major roadways, 7 Orchardview Drive offers the rare combination of a beautifully updated home, a flexible floor plan, and the freedom of an oversized property—all within easy reach of everything Washington Township has to offer....
Contact an agent
Home facts
- Year built:1992
- Subdivision & Development:ORCHARDS
- Listing ID #:NJGL2078092
- Added:33 day(s) ago
- Updated:October 12, 2026 at 06:01 AM
Rooms and interior
- Bedrooms:4
- Total bathrooms:3
- Full bathrooms:3
- Flooring:Ceramic Tile, Engineered Wood
- Kitchen Description:Dishwasher, Kitchen - Eat-In, Microwave, Oven/Range - Gas, Refrigerator, Water Heater
- Basement:Yes
- Basement Description:Walkout Level
Heating and cooling
- Cooling:Central A/C
- Heating:90% Forced Air, Natural Gas
Structure and exterior
- Roof:Pitched, Shingle
- Year built:1992
- Lot Features:Front Yard, Level, Rear Yard, Secluded, SideYard(s)
- Architectural Style:Split Level
- Construction Materials:Vinyl Siding
- Levels:2 Stories
Schools
- High school:WASHINGTON TWP. H.S.
- Middle school:BUNKER HILL
- Elementary school:WHITMAN
Utilities
- Water:Public
- Sewer:Public Sewer
Finances and disclosures
- Price:$590,000
- Tax amount:$9,609 (2025)
Features and amenities
- Amenities:200+ Amp Service, Cable TV, Phone Available
Parking
- Parking description:Attached Garage, Garage Door Opener, On Street, Paved Driveway
- Garage:Yes
- Garage spaces:2
New listings near 7 Orchardview Dr
- Coming Soon
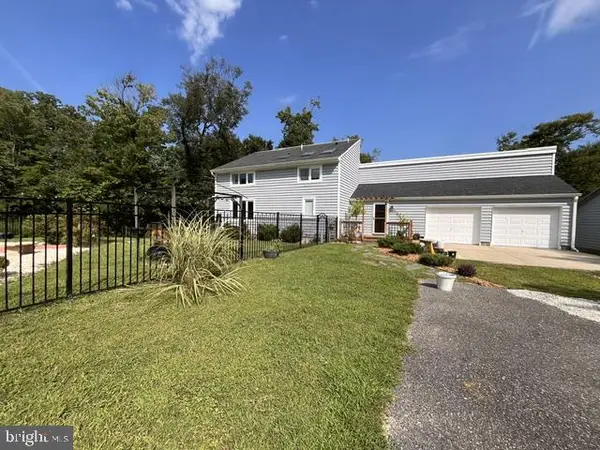 $919,000Coming Soon3 beds 2 baths2,692 sq. ft.
431 Heritage Rd, SEWELL, NJ 08080
MLS# NJGL2076958Listed by: RE/MAX PREFERRED - SEWELL - Coming Soon
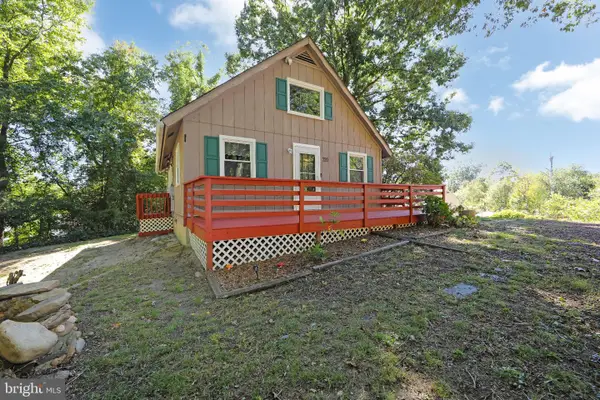 $419,000Coming Soon3 beds 2 baths2,000 sq. ft.
720 Woodbury Glassboro Rd, SEWELL, NJ 08080
MLS# NJGL2079308Listed by: BHHS FOX & ROACH-WASHINGTON-GLOUCESTER - Coming SoonOpen Sat, 1 to 3pm
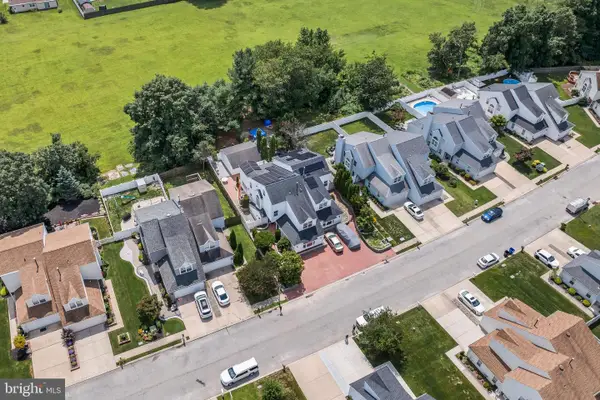 $449,999Coming Soon4 beds 3 baths2,735 sq. ft.
21 Dis Ct, SEWELL, NJ 08080
MLS# NJGL2078786Listed by: TESLA REALTY GROUP LLC - New
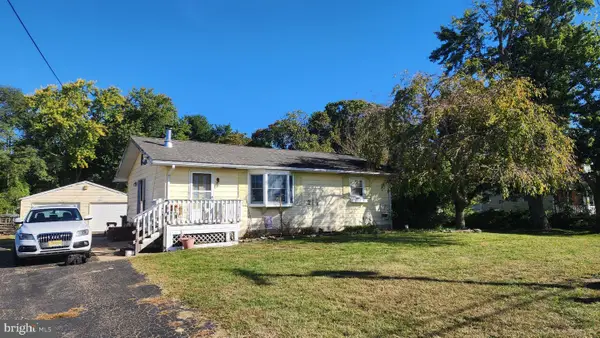 $199,900Active2 beds 1 baths1,014 sq. ft.
335 Chapel Heights Rd, SEWELL, NJ 08080
MLS# NJGL2079412Listed by: RE/MAX PREFERRED - MULLICA HILL - New
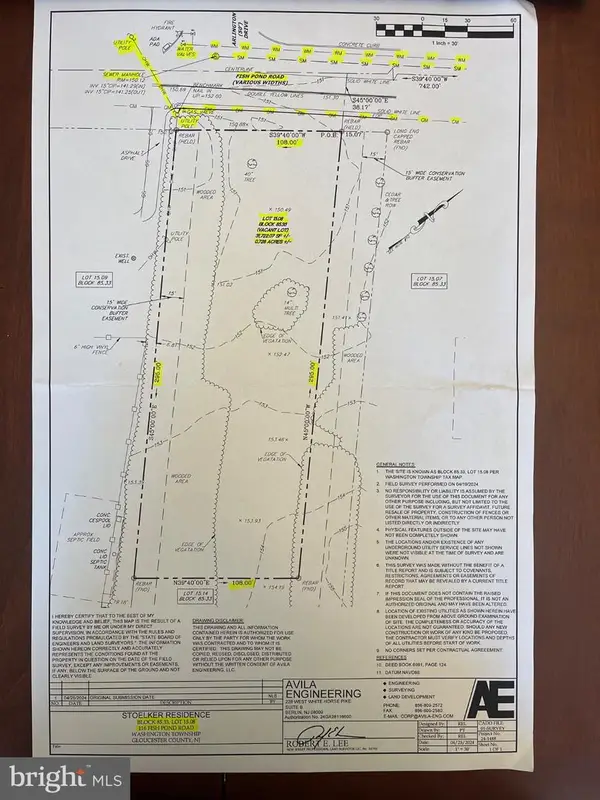 $174,900Active0.73 Acres
116 Fish Pond Rd, SEWELL, NJ 08080
MLS# NJGL2079426Listed by: HOMESMART FIRST ADVANTAGE REALTY - New
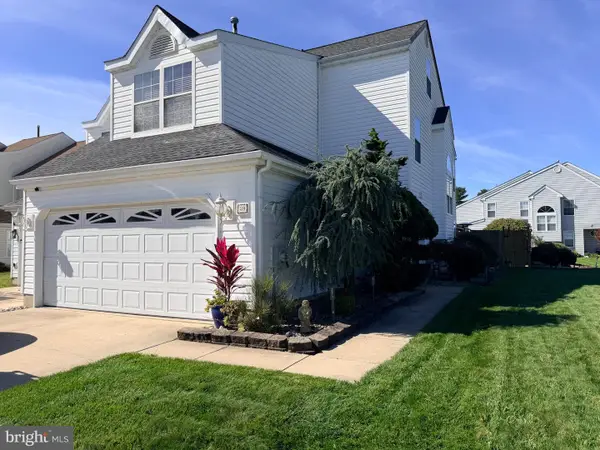
 $419,900Active4 beds 3 baths1,932 sq. ft.
59 Dis Ct, SEWELL, NJ 08080
MLS# NJGL2079400Listed by: CENTURY 21 RAUH & JOHNS - New
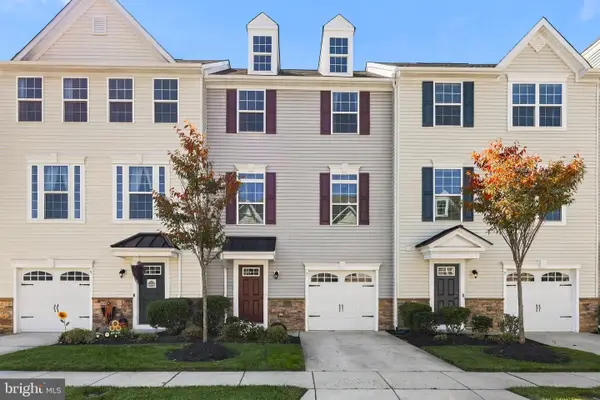 $415,000Active3 beds 3 baths2,136 sq. ft.
7 Cardinal Ct, SEWELL, NJ 08080
MLS# NJGL2079378Listed by: HOMESMART FIRST ADVANTAGE REALTY - New
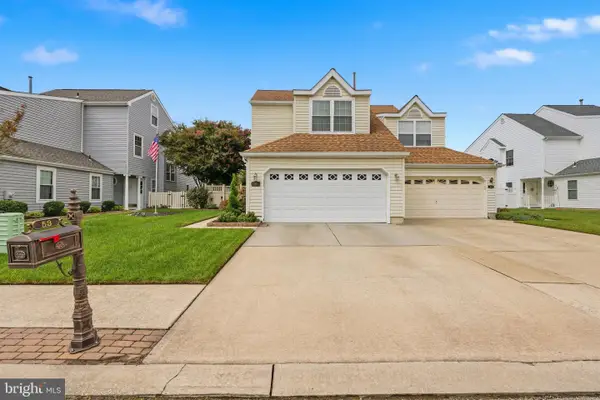 $439,900Active3 beds 4 baths2,208 sq. ft.
53 Dis Ct, SEWELL, NJ 08080
MLS# NJGL2078852Listed by: CENTURY 21 RAUH & JOHNS - New
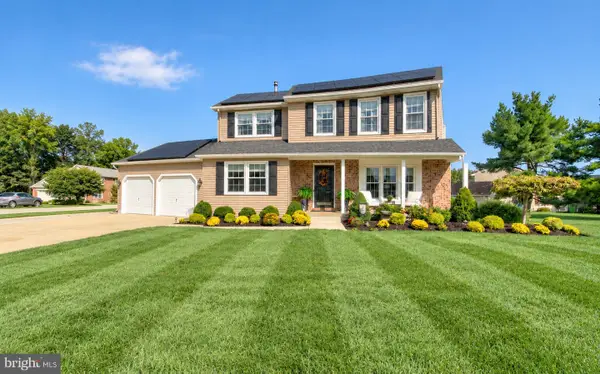 $545,000Active5 beds 3 baths1,963 sq. ft.
10 Oxford Dr, SEWELL, NJ 08080
MLS# NJGL2079290Listed by: JANE HOFFMAN REALTY, LLC - New
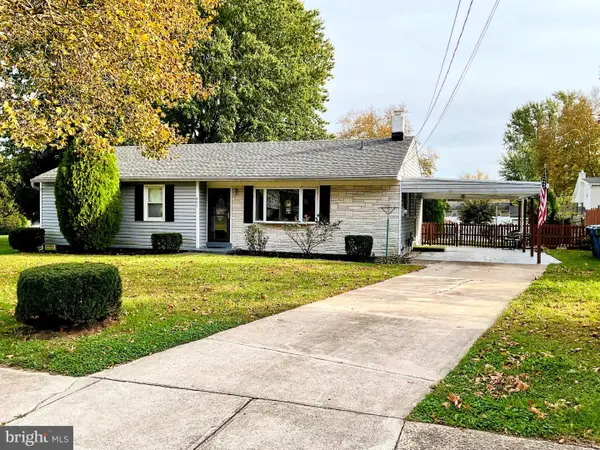 $330,000Active3 beds 1 baths1,452 sq. ft.
207 Highland Ave, SEWELL, NJ 08080
MLS# NJGL2079288Listed by: HOME AND HEART REALTY


Protect your home and budget from life's surprises with an Assurant Home Warranty, backed by a partner that supports you through every step of homeownership. Explore Plans.
©2026 Century 21 Real Estate LLC. All rights reserved. CENTURY 21®, the CENTURY 21 Logo and C21® are service marks owned by Century 21 Real Estate LLC. Century 21 Real Estate LLC fully supports the principles of the Fair Housing Act and the Equal Opportunity Act. Each office is independently owned and operated. Listing information is deemed reliable but not guaranteed accurate.