
112 Essex Dr, Sicklerville, NJ 08081
Local realty services provided by:CENTURY 21 Ryon Real Estate
112 Essex Dr,Sicklerville, NJ 08081
$399,490
- 3 Beds
- 3 Baths
- - sq. ft.
- Townhouse
- Sold
Listed by: randi jobes
Office: d.r. horton realty of new jersey
MLS#:NJCD2116640
Source:BRIGHTMLS
Sorry, we are unable to map this address
Price summary
- Price:$399,490
- Monthly HOA dues:$90
About this home
Welcome to Sandy Ridge, a vibrant new construction townhome community in Sicklerville, NJ. This thoughtfully planned neighborhood is part of the coveted neighborhood of Wilton’s Corner and features 210 stunning 3-story townhomes, featuring 1,962 square feet of living space. The Lafayette model boasts 3 bedrooms, 2.5 bathrooms, 1 car garage and a finished recreation room – perfect for entertaining or relaxing. With All-In pricing, homeowners enjoy today’s most sought-after features, including stainless steel appliances, recessed lighting, and stylish modern finishes that blend comfort and functionality. Every home also includes America’s Smart Home Package, providing the convenience of remote keyless entry, a video doorbell, hands-free communication, and more-keeping you connected to the place that matters the most! Ideally located near Route 42, the Atlantic City Expressway, I-295, and Route 73, Sandy Ridge offers easy access to shopping, dining and commuting routes, making it the perfect place to call home....
Contact an agent
Home facts
- Year built:2026
- Subdivision & Development:WILTONS CORNER
- Listing ID #:NJCD2116640
- Added:122 day(s) ago
- Updated:September 03, 2026 at 05:55 AM
Rooms and interior
- Bedrooms:3
- Total bathrooms:3
- Full bathrooms:2
- Half bathrooms:1
- Flooring:Carpet, Luxury Vinyl Plank
- Bathrooms Description:Primary Bath(s)
- Kitchen Description:Breakfast Area, Dishwasher, Disposal, Kitchen - Eat-In, Kitchen - Island, Microwave, Oven/Range - Gas, Stainless Steel Appliances, Upgraded Countertops
Heating and cooling
- Cooling:Central A/C
- Heating:Forced Air, Natural Gas
Structure and exterior
- Roof:Architectural Shingle
- Year built:2026
- Architectural Style:Contemporary, Transitional
- Construction Materials:Stone, Vinyl Siding
- Exterior Features:Exterior Lighting, Lawn Sprinkler
- Foundation Description:Slab
- Levels:3 Story
Utilities
- Water:Public
- Sewer:Public Sewer
Finances and disclosures
- Price:$399,490
Features and amenities
- Amenities:200+ Amp Service
- Smart home:Yes
Parking
- Parking description:Attached Garage, Concrete Driveway, Garage - Front Entry
- Garage:Yes
- Garage spaces:1
New listings near 112 Essex Dr
- Coming Soon
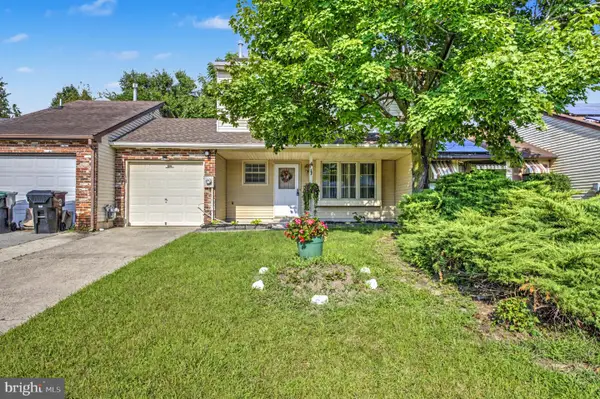 $250,000Coming Soon3 beds 2 baths1,408 sq. ft.
14 Hathaway Dr, SICKLERVILLE, NJ 08081
MLS# NJCD2125726Listed by: REALTY MARK ADVANTAGE - Coming Soon
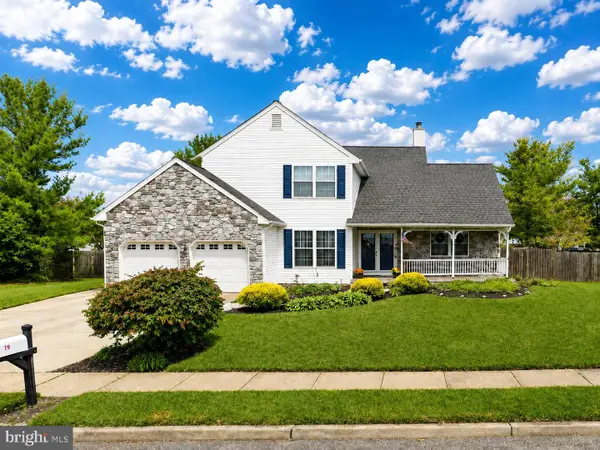 $530,000Coming Soon3 beds 3 baths2,226 sq. ft.
63 Olympia Ln, SICKLERVILLE, NJ 08081
MLS# NJGL2077852Listed by: RE/MAX OF CHERRY HILL - Coming Soon
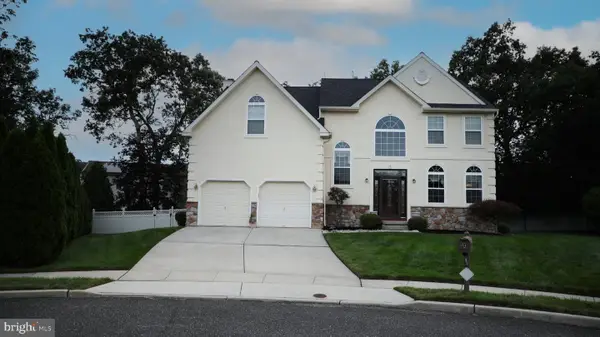 $575,000Coming Soon4 beds 4 baths2,611 sq. ft.
8 Gander Ct, SICKLERVILLE, NJ 08081
MLS# NJCD2125796Listed by: BHHS FOX & ROACH-MT LAUREL - Coming Soon
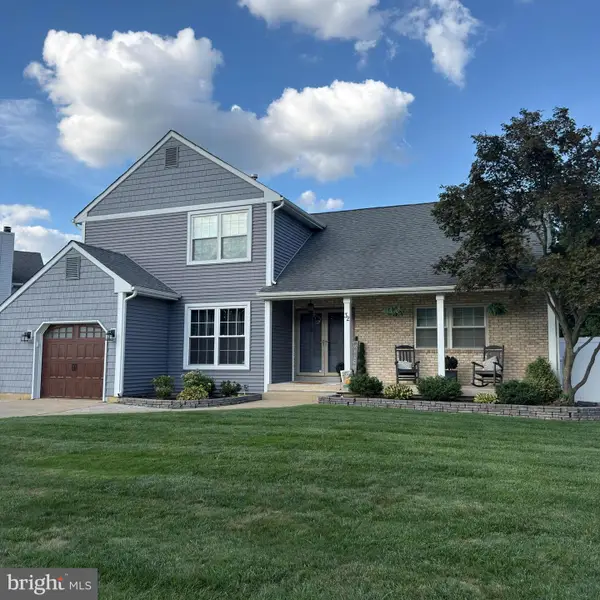 $529,900Coming Soon3 beds 3 baths2,058 sq. ft.
32 Longwood Dr, SICKLERVILLE, NJ 08081
MLS# NJGL2077792Listed by: HOME AND HEART REALTY - Coming Soon
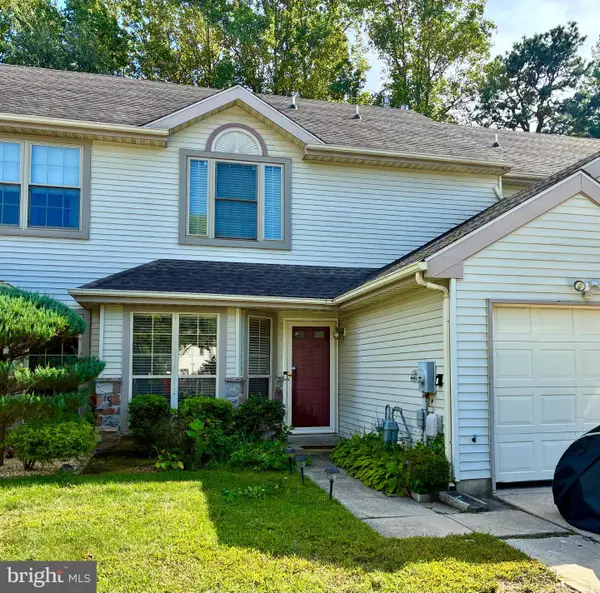 $310,000Coming Soon3 beds 2 baths1,510 sq. ft.
73 Fox Meadow Dr, SICKLERVILLE, NJ 08081
MLS# NJCD2125766Listed by: SBR REALTY LLC - Coming Soon
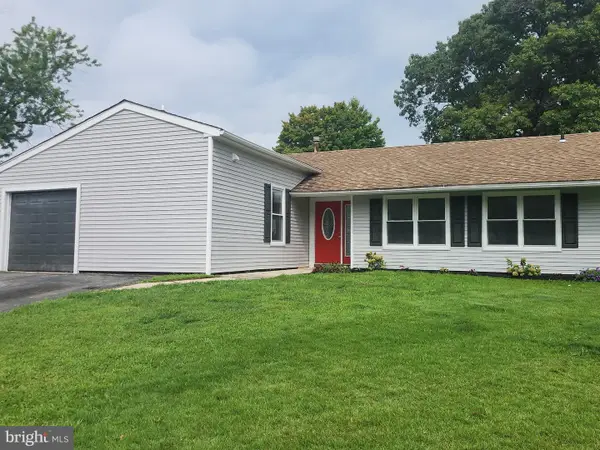 $385,000Coming Soon4 beds 2 baths1,500 sq. ft.
48 Pershing Ln, SICKLERVILLE, NJ 08081
MLS# NJCD2125734Listed by: KELLER WILLIAMS REALTY - WASHINGTON TOWNSHIP - Coming Soon
 $280,000Coming Soon3 beds 1 baths938 sq. ft.
53 Delaware Ave, SICKLERVILLE, NJ 08081
MLS# NJCD2125406Listed by: BHHS FOX & ROACH-MT LAUREL - Coming Soon
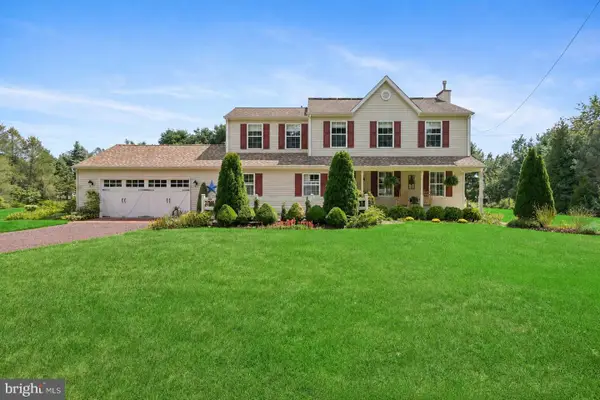 $585,000Coming Soon4 beds 3 baths2,152 sq. ft.
104 1st Ave, SICKLERVILLE, NJ 08081
MLS# NJCD2125276Listed by: WEICHERT REALTORS-CHERRY HILL - Coming Soon
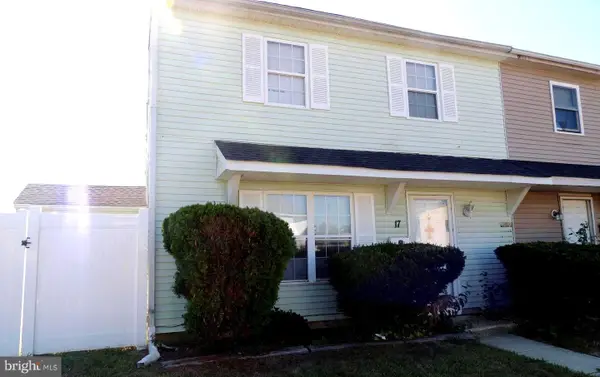 $205,000Coming Soon2 beds 1 baths968 sq. ft.
17 Lehigh Ct, SICKLERVILLE, NJ 08081
MLS# NJCD2123512Listed by: BETTER HOMES AND GARDENS REAL ESTATE MATURO - Coming Soon
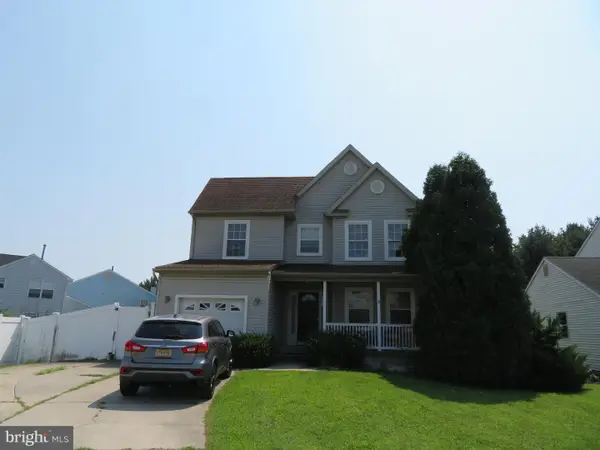 $455,000Coming Soon3 beds 3 baths2,089 sq. ft.
7 Cat Briar Ct, SICKLERVILLE, NJ 08081
MLS# NJCD2124594Listed by: RE/MAX PREFERRED - MEDFORD


Protect your home and budget from life's surprises with an Assurant Home Warranty, backed by a partner that supports you through every step of homeownership. Explore Plans.
©2026 Century 21 Real Estate LLC. All rights reserved. CENTURY 21®, the CENTURY 21 Logo and C21® are service marks owned by Century 21 Real Estate LLC. Century 21 Real Estate LLC fully supports the principles of the Fair Housing Act and the Equal Opportunity Act. Each office is independently owned and operated. Listing information is deemed reliable but not guaranteed accurate.